
59 Balsa Rd, Santa Fe, NM 87508
Local realty services provided by:ERA Summit
59 Balsa Rd,Santa Fe, NM 87508
$895,000
- 3 Beds
- 4 Baths
- 4,729 sq. ft.
- Single family
- Active
Listed by: sue garfitt
Office: corcoran plaza properties
MLS#:202601448
Source:NM_SFAR
Price summary
- Price:$895,000
- Price per sq. ft.:$189.26
- Monthly HOA dues:$58.33
About this home
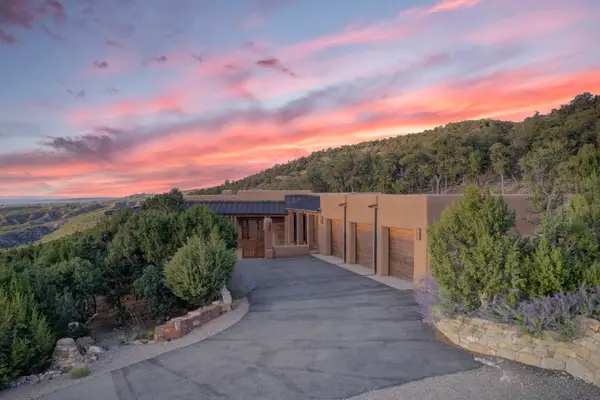
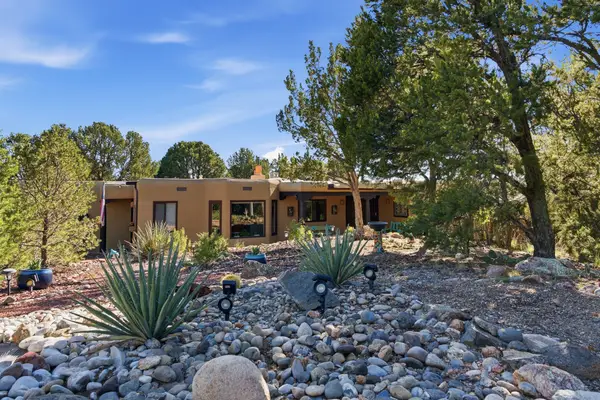
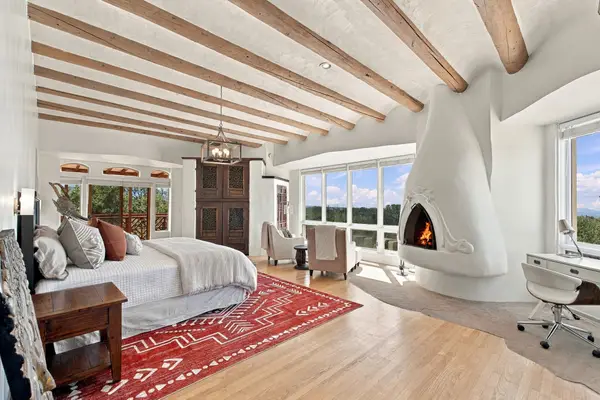
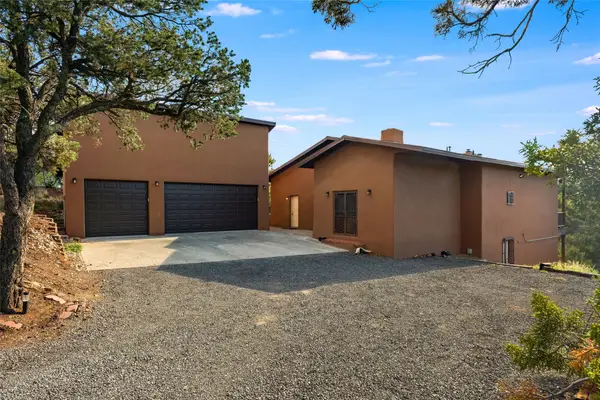
Centered on a private courtyard, on 2 acres bordering a large greenbelt this was a custom designed and built contemporary home for the owner in 1990. Wood plank floors and 10ft high T&G ceilings with a centered Rumford style fireplace in the great room separates 2 spacious main suites each with a large bedroom, full bath and separate sitting room/office. A country style kitchen with large central island and lots of storage leads to a half bath, laundry room and back portal and garden. Built later and separate to the main house are two adjoining lovely spacious heated artist studios with full bath and sink plus an art storage room. Linked by a wrap around portal is an oversized 2 car garage with large workshop. A long portal and walled garden to the west accessed from the great room provides evening sunset views and quiet contemplation.
Contact an agent
Home facts
- Year built:1990
- Subdivision & Development:Eldorado
- Listing ID #:202601448
- Added:1 day(s) ago
- Updated:October 07, 2026 at 04:04 PM
Rooms and interior
- Bedrooms:3
- Total bathrooms:4
- Full bathrooms:3
- Half bathrooms:1
- Flooring:Concrete, Wood
- Dining Description:Beamed Ceiling
- Bathrooms Description:Beamed Ceilings
- Bedroom Description:Beamed Ceilings
- Living area:4,729 sq. ft.
Heating and cooling
- Heating:Baseboard, Hot Water, Natural Gas
Structure and exterior
- Roof:Flat, Tar Gravel
- Year built:1990
- Building area:4,729 sq. ft.
- Lot area:2 Acres
- Architectural Style:Contemporary, Pueblo
- Construction Materials:Frame, Stucco
- Exterior Features:Horse Facilities
- Foundation Description:Slab
- Levels:1 Story
Schools
- High school:Santa Fe
- Middle school:El Dorado Com School
- Elementary school:El Dorado Com School
Utilities
- Water:Community Coop
- Sewer:Septic Tank
Finances and disclosures
- Price:$895,000
- Price per sq. ft.:$189.26
- Tax amount:$4,054 (2025)
Features and amenities
- Appliances:Refrigerator, Washer
- Laundry features:Dryer, Washer
- Amenities:Beamed Ceilings, Horse Facilities, Insulated Windows, Smoke Detectors
- Pool features:Clubhouse, Pool
Parking
- Total parking spaces:5
- Parking description:Detached, Garage
- Garage:Yes
- Garage spaces:2
New listings near 59 Balsa Rd
- New
 $7,500,000Active4 beds 5 baths8,261 sq. ft.
14 & 8 Juan De Gabaldon Trail, Santa Fe, NM 87506
MLS# 202603328Listed by: KELLER WILLIAMS REALTY - New
 $938,000Active3 beds 2 baths2,346 sq. ft.
65 Puye Road, Santa Fe, NM 87505
MLS# 202604204Listed by: KELLER WILLIAMS REALTY - New
 $1,798,000Active3 beds 4 baths3,991 sq. ft.
113 Camino Encantado, Santa Fe, NM 87501
MLS# 202604320Listed by: KELLER WILLIAMS REALTY - Open Sun, 1 to 3pmNew
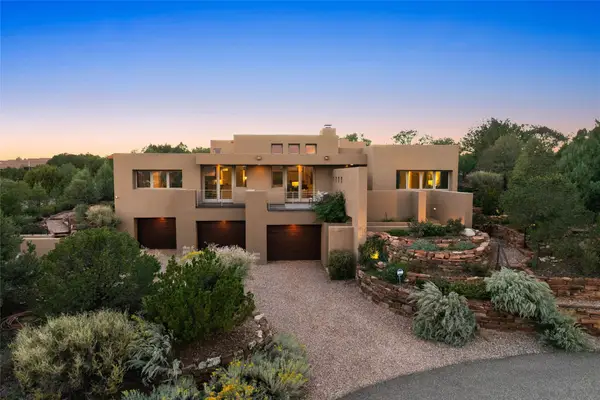 $2,675,000Active5 beds 4 baths5,085 sq. ft.
1605 City Lights, Santa Fe, NM 87507
MLS# 202603747Listed by: SOTHEBY'S INT. RE/GRANT - New
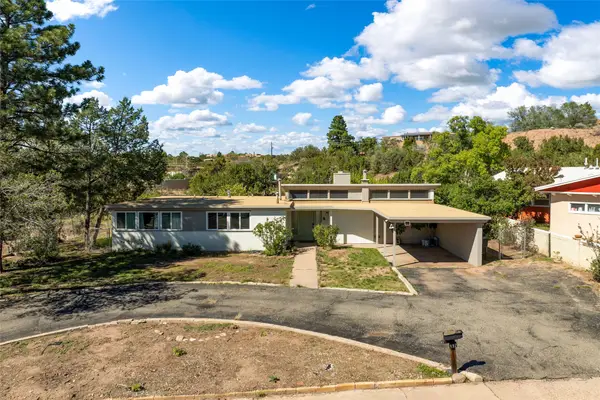 $759,000Active3 beds 2 baths1,449 sq. ft.
112 Valley Drive, Santa Fe, NM 87501
MLS# 202604306Listed by: SOTHEBY'S INT. RE/WASHINGTON - New
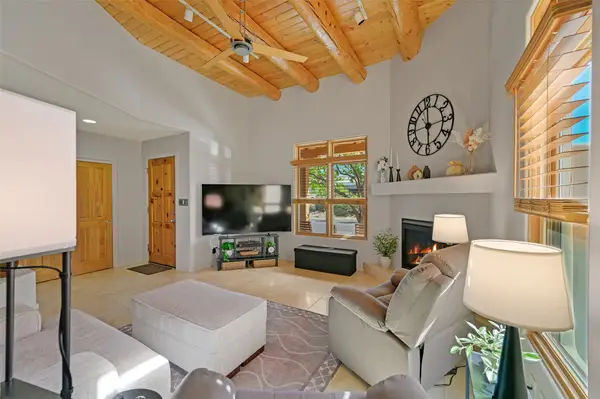 $730,000Active3 beds 3 baths1,934 sq. ft.
17 Calle Amistosa, Santa Fe, NM 87507
MLS# 202604228Listed by: BARKER REALTY, LLC - New
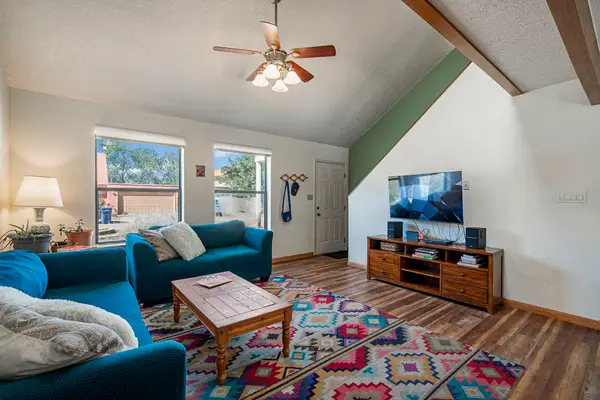 $430,000Active3 beds 2 baths1,646 sq. ft.
1061 Willow Way, Santa Fe, NM 87507
MLS# 202604193Listed by: KELLER WILLIAMS REALTY - New
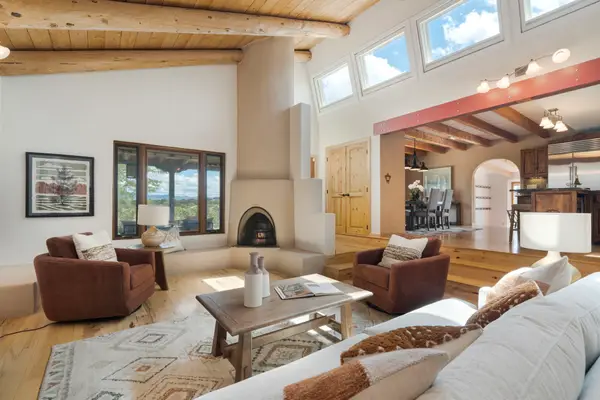 $950,000Active4 beds 3 baths3,904 sq. ft.
79 Cerro Del Alamo, Santa Fe, NM 87507
MLS# 202604141Listed by: KELLER WILLIAMS REALTY - New
 $830,000Active3 beds 3 baths2,425 sq. ft.
11 Paseo Del Pinon, Santa Fe, NM 87508
MLS# 202604308Listed by: SOTHEBY'S INT. RE/WASHINGTON


Protect your home and budget from life's surprises with an Assurant Home Warranty, backed by a partner that supports you through every step of homeownership. Explore Plans.
© 2023 - 2026 ERA Franchise Systems LLC. All rights reserved. ERA Franchise Systems LLC fully supports the principles of the Fair Housing Act and the Equal Opportunity Act. ERA, ERA Real Estate powered, and their respective logos are registered service marks of ERA Franchise Systems LLC. Each office is independently owned and operated.