
61 Estambre Road, Santa Fe, NM 87508
Local realty services provided by:ERA Sellers & Buyers Real Estate
61 Estambre Road,Santa Fe, NM 87508
$750,000
- 3 Beds
- 2 Baths
- 2,047 sq. ft.
- Single family
- Active
Listed by: k2 omni group
Office: exp realty, llc.
MLS#:1113932
Source:NM_SWMLS
Price summary
- Price:$750,000
- Price per sq. ft.:$366.39
About this home
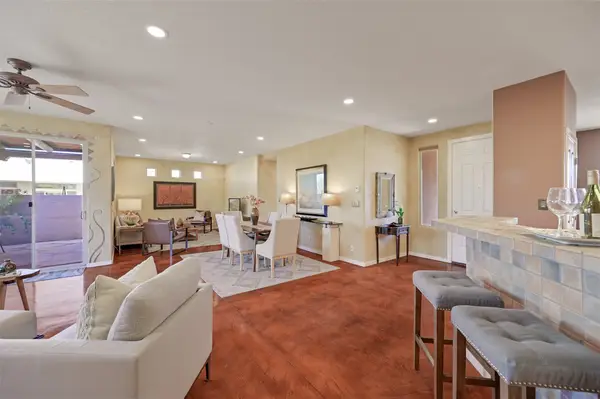
Experience authentic Southwestern living in this beautifully updated, Pueblo adobe home, situated on 1.5 acres perfectly designed for entertaining boasting 3 flagstone covered portals. The bright, open-concept floor plan centers around a magnificent great room featuring soaring wood ceilings, a cozy Kiva fireplace. This property seamlessly blends traditional Santa Fe charm with extensive modern upgrades. Investment-ready property is positioned for immediate 5 star vacation rental operation, separate consideration for the acquisition of all personal property and furnishings.The heart of the home features a kitchen equipped with extensive cabinets, stainless steel appliances, new LG refrigerator--Corian counter, stylish lighting and elegant French doors. The inviting, spacious living room is enhanced by custom interior paint and brand-new, glowing luxury dark laminate floors. Retreat to the spacious resort-like primary suite with a soaking tub and glass-enclosed shower, a walk-in closet and elegant French doors that opens to a private courtyard.The outdoor spaces boast three distinct portals featuring beautiful wood ceilings and elegant flagstone patios, ideal for enjoying dinner and the amazing sunset. High-value mechanical and structural updates provide ultimate peace of mind, including a fully transferable active electric solar system, newer septic tank installed in 2018, water heater updated to code, and serviced boiler. The stucco refreshed and painted, the roof has newly installed TPO, additionally just maintenance sections with silicone coated waterproof treatment.Inside, custom paint, premium carpet in bedrooms, second bathroom has a luxury porcelain counter top, over sized two-car garage. The massive walled courtyard features coyote-fenced landscaped areas in both the front and back, making it perfect for dogs, gardening, or family gatherings. Steps to Eldorado's premier walking trails and just 15 minutes to Santa Fe....
Contact an agent
Home facts
- Year built:1998
- Subdivision & Development:Eldorado
- Listing ID #:1113932
- Added:1 day(s) ago
- Updated:November 13, 2026 at 03:33 PM
Rooms and interior
- Bedrooms:3
- Total bathrooms:2
- Full bathrooms:2
- Flooring:Carpet, Laminate, Tile
- Kitchen Description:Dishwasher, Disposal, Free Standing Gas Range, Microwave, Refrigerator
- Living area:2,047 sq. ft.
Heating and cooling
- Cooling:Ductless, Refrigerated
- Heating:Active Solar, Ductless, Radiant
Structure and exterior
- Roof:Bitumen, Flat
- Year built:1998
- Building area:2,047 sq. ft.
- Lot area:1.5 Acres
- Architectural Style:Pueblo
- Construction Materials:Frame, Stucco
- Exterior Features:Courtyard, Private Yard
- Levels:1 Story
Utilities
- Water:Community/Coop, Water Connected
- Sewer:Septic Tank, Sewer Connected
Finances and disclosures
- Price:$750,000
- Price per sq. ft.:$366.39
- Tax amount:$4,045
Features and amenities
- Appliances:Dishwasher, Disposal, Dryer, Free Standing Gas Range, Microwave, Refrigerator, Washer
- Laundry features:Dryer, Washer
- Amenities:Vinyl Windows
Parking
- Parking description:Garage
- Garage:Yes
- Garage spaces:2
New listings near 61 Estambre Road
- New
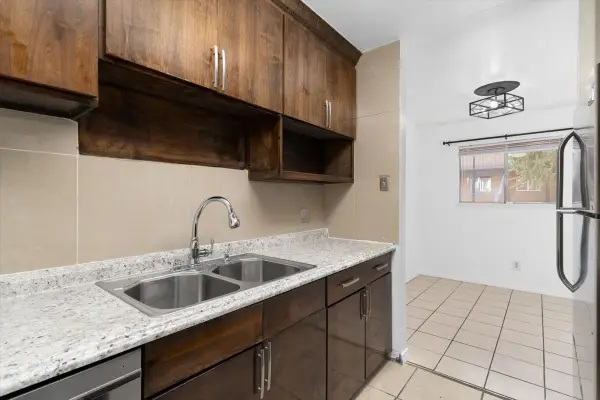 $155,000Active3 beds 2 baths1,075 sq. ft.
2800 Cerrillos Road, Santa Fe, NM 87507
MLS# 202604790Listed by: KELLER WILLIAMS REALTY - New
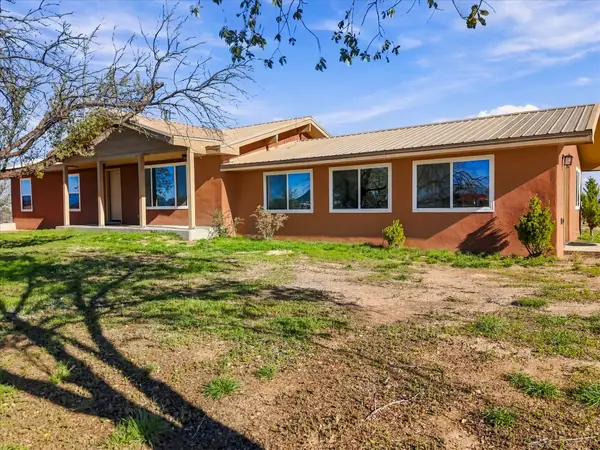 $650,000Active5 beds 2 baths2,235 sq. ft.
94 W Cochiti, Santa Fe, NM 87508
MLS# 202604622Listed by: COLDWELL BANKER LEGACY - New
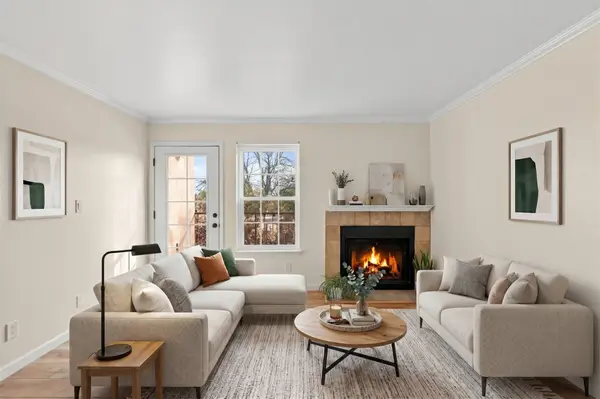 $255,000Active2 beds 1 baths634 sq. ft.
2501 W Zia Road #1-202, Santa Fe, NM 87505
MLS# 202604771Listed by: EXP REALTY - New
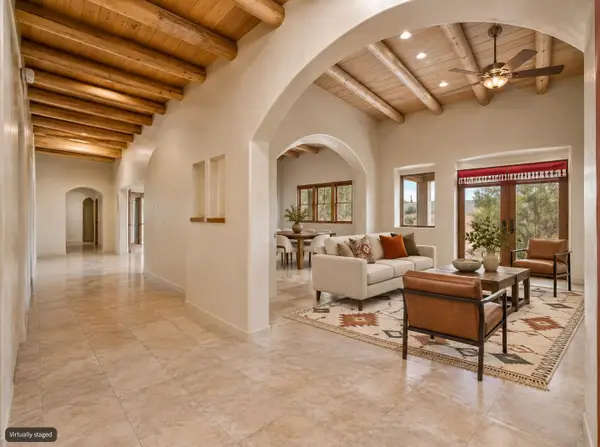 $1,250,000Active4 beds 3 baths3,455 sq. ft.
124 Principe De Paz, Santa Fe, NM 87508
MLS# 202604560Listed by: SOTHEBY'S INT. RE - RAILYARD - New
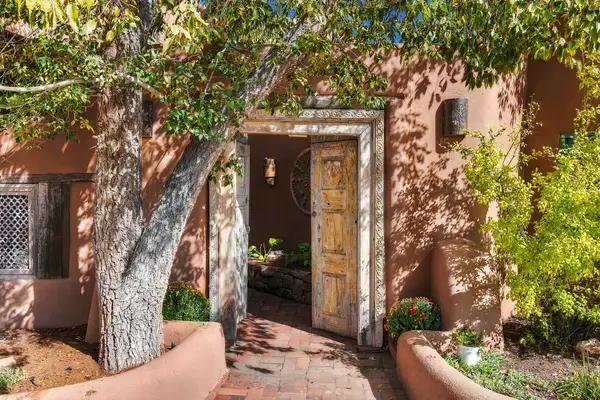 $1,995,000Active5 beds 5 baths5,210 sq. ft.
15 Cielo Cumbre Road, Santa Fe, NM 87505
MLS# 202604272Listed by: CORCORAN PLAZA PROPERTIES - New
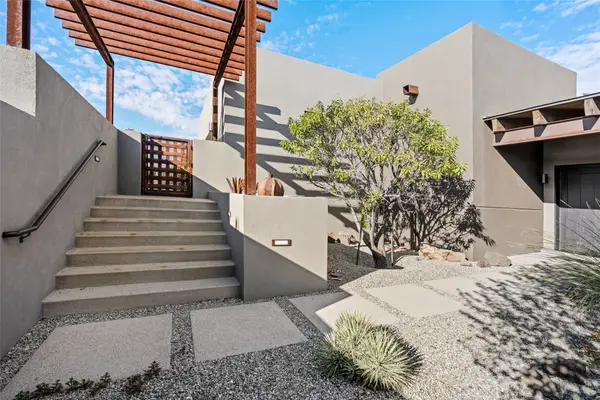 $1,475,000Active3 beds 3 baths3,107 sq. ft.
12 Indigo Court, Santa Fe, NM 87506
MLS# 202604487Listed by: SOTHEBY'S INT. RE/WASHINGTON - New
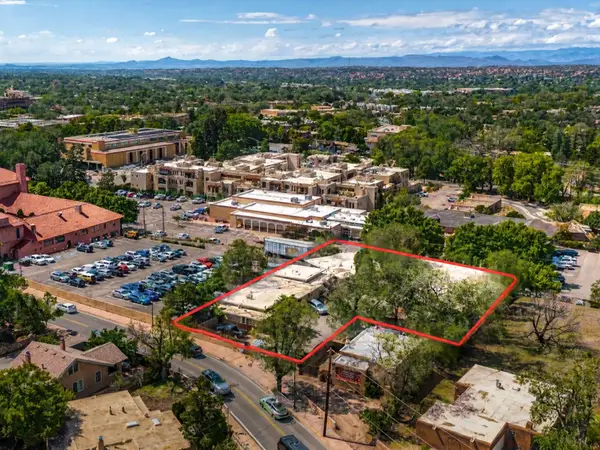 $4,950,000Active-- beds -- baths11,919 sq. ft.
410 Bishops Lodge Rd, Santa Fe, NM 87501
MLS# 202604639Listed by: KELLER WILLIAMS REALTY - Open Sun, 2am to 4pmNew
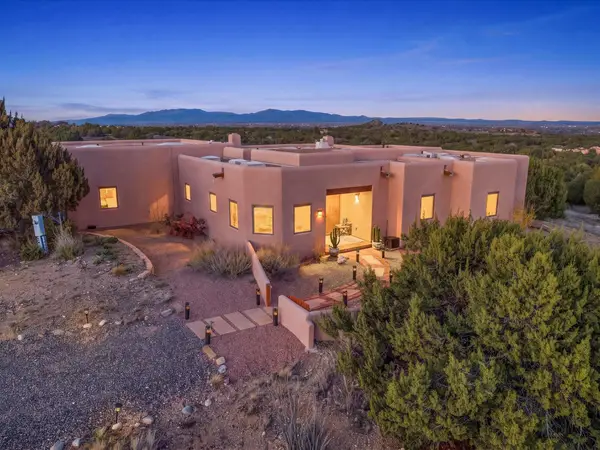 $779,000Active3 beds 2 baths1,815 sq. ft.
33 Black Canyon Road, Santa Fe, NM 87508
MLS# 202604764Listed by: WAYPOINT NOVEN - Open Sun, 2 to 4pmNew
 $569,000Active3 beds 2 baths1,846 sq. ft.
5 Ocotillo Place, Santa Fe, NM 87508
MLS# 202604785Listed by: SOTHEBY'S INT. RE - RAILYARD


Protect your home and budget from life's surprises with an Assurant Home Warranty, backed by a partner that supports you through every step of homeownership. Explore Plans.
© 2023 - 2026 ERA Franchise Systems LLC. All rights reserved. ERA Franchise Systems LLC fully supports the principles of the Fair Housing Act and the Equal Opportunity Act. ERA, ERA Real Estate powered, and their respective logos are registered service marks of ERA Franchise Systems LLC. Each office is independently owned and operated.