
715 S Saint Francis Drive, Santa Fe, NM 87505
Local realty services provided by:ERA Summit
715 S Saint Francis Drive,Santa Fe, NM 87505
$575,000
- 2 Beds
- 1 Baths
- 908 sq. ft.
- Single family
- Active
Listed by: alexander e. nettey
Office: sotheby's int. re - railyard
MLS#:202604546
Source:NM_SFAR
Price summary
- Price:$575,000
- Price per sq. ft.:$633.26
About this home
Versatile, turnkey live/work, income or potential in-town property in the heart of the exploding Railyard District! Updated 2 bed/1 bath 900+sf home featuring a rare combination of: ample parking, multiple outdoor spaces including a back deck for relaxing or entertaining, plus a backyard with trees, plants, etc - all in a quality pedestrian location. Currently operating as a successful short term rental and possible for furniture in place to convey with the sale and continue operating as a short term rental with existing operator. Ask listing broker for details on rental financials, status, zoning, etc
Contact an agent
Home facts
- Year built:1940
- Listing ID #:202604546
- Added:1 day(s) ago
- Updated:October 27, 2026 at 05:01 PM
Rooms and interior
- Bedrooms:2
- Total bathrooms:1
- Flooring:Tile, Wood
- Dining Description:Beamed Ceiling
- Bathrooms Description:Beamed Ceilings
- Bedroom Description:Beamed Ceilings
- Basement:Yes
- Basement Description:Crawl Space
- Living area:908 sq. ft.
Heating and cooling
- Cooling:Ductless, Refrigerated, Wall Window Units
- Heating:Ductless, Electric, Heat Pump
Structure and exterior
- Roof:Bitumen, Flat
- Year built:1940
- Building area:908 sq. ft.
- Lot area:0.1 Acres
- Architectural Style:Pueblo
- Construction Materials:Frame, Stucco
- Levels:1 Story
Schools
- High school:Santa Fe
- Middle school:Aspen Community Magnet School K-8
- Elementary school:Aspen Community Magnet School K-8
Utilities
- Water:Public
- Sewer:Public Sewer
Finances and disclosures
- Price:$575,000
- Price per sq. ft.:$633.26
- Tax amount:$4,238 (2025)
Features and amenities
- Appliances:Irrigation Equipment, Microwave, Refrigerator, Washer, Water Heater
- Laundry features:Tankless Water Heater, Washer, Water Heater
- Amenities:Beamed Ceilings, Insulated Windows, Security System
Parking
- Total parking spaces:6
- Parking description:Direct Access
New listings near 715 S Saint Francis Drive
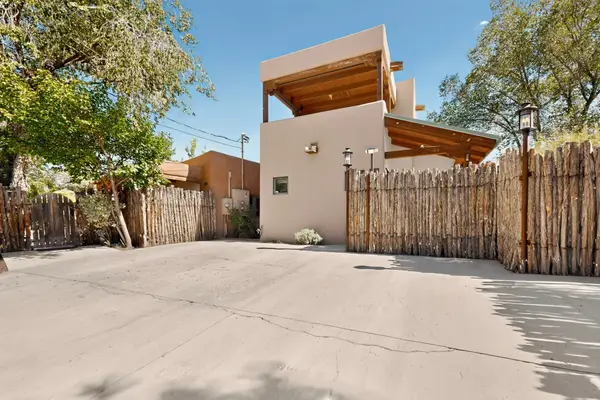 $739,000Active3 beds 3 baths2,693 sq. ft.
1600 Quapaw Street #House & Guesthouse, Santa Fe, NM 87505
MLS# 202604302Listed by: HIGH DESERT REALTY- New
 $35,000Active2 beds 2 baths1,159 sq. ft.
103 Catron Street #52E, Santa Fe, NM 87501
MLS# 202604396Listed by: KELLER WILLIAMS REALTY - New
 $990,500Active3 beds 4 baths2,487 sq. ft.
1628 Villa Strada, Santa Fe, NM 87506
MLS# 202604458Listed by: CORCORAN PLAZA PROPERTIES - New
 $1,395,000Active2 beds 2 baths2,002 sq. ft.
878 Paseo Del Sur, Santa Fe, NM 87501
MLS# 202604318Listed by: SOTHEBY'S INT. RE/GRANT - New
 $3,995,000Active3 beds 4 baths4,420 sq. ft.
717 Acequia Madre, Santa Fe, NM 87505
MLS# 202604538Listed by: CORCORAN PLAZA PROPERTIES - New
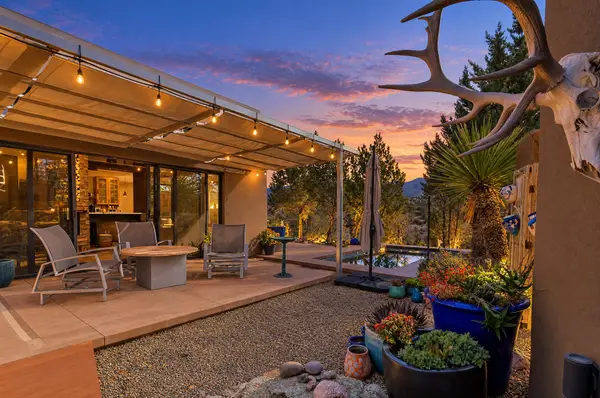 $1,100,000Active2 beds 3 baths1,982 sq. ft.
133 Vista Redonda, Santa Fe, NM 87506
MLS# 202604512Listed by: KELLER WILLIAMS REALTY - New
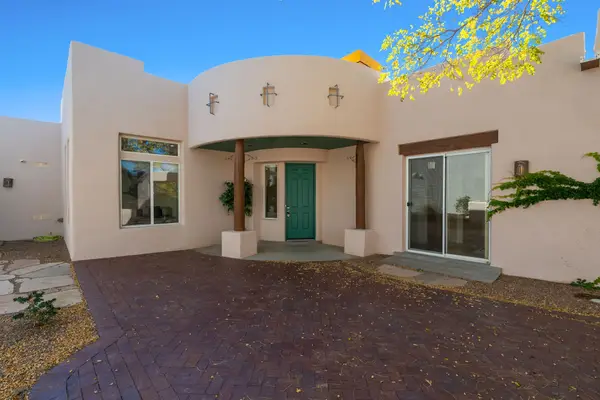 $589,000Active3 beds 2 baths1,631 sq. ft.
28 Brilliant Sky Drive, Santa Fe, NM 87508
MLS# 202604509Listed by: SOTHEBY'S INT. RE/WASHINGTON - New
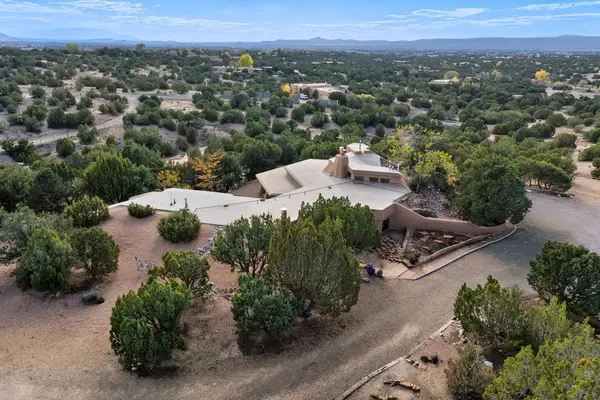 $925,000Active2 beds 2 baths2,723 sq. ft.
82B Calle Sinsonte, Santa Fe, NM 87507
MLS# 202604476Listed by: CORCORAN PLAZA PROPERTIES - New
 $1,500,000Active3 beds 3 baths2,198 sq. ft.
140 Barranca Road, Santa Fe, NM 87501
MLS# 202604547Listed by: THE AGENCY SANTA FE


Protect your home and budget from life's surprises with an Assurant Home Warranty, backed by a partner that supports you through every step of homeownership. Explore Plans.
© 2023 - 2026 ERA Franchise Systems LLC. All rights reserved. ERA Franchise Systems LLC fully supports the principles of the Fair Housing Act and the Equal Opportunity Act. ERA, ERA Real Estate powered, and their respective logos are registered service marks of ERA Franchise Systems LLC. Each office is independently owned and operated.