
7670 Old Santa Fe Trail, Santa Fe, NM 87505
Local realty services provided by:ERA Summit
Listed by: michaelann huitfeldt
Office: corcoran plaza properties
MLS#:202601517
Source:NM_SFAR
Price summary
- Price:$1,495,000
- Price per sq. ft.:$461.85
About this home
Your own private retreat - Perched on 6.5 private acres this home has stunning views, all to be enjoyed from an expansive deck and a multi-level gazebo. The outdoor space offers three gazebos – one for dining, one for yoga, and one for views. For ultimate relaxation, enjoy the outdoor sauna and hot tub under Santa Fe’s starry skies. The heart of the home is a spacious, newly renovated chef’s kitchen featuring a large island, premium appliances, and a formal dining room anchored by a cozy fireplace. The main level flows seamlessly from an open living area into a light-filled sunroom where you can appreciate the beautiful back garden and views. A dedicated office is elegantly defined by a custom arched door. Upstairs, you will appreciate the owner’s suite which boasts abundant natural light and an expansive deck. On the first floor you will find 3 additional bedrooms, one of which has an ensuite bath. Overlooking the garden there is also a light filled room that could be a studio. Sitting back from the road this home offers serenity, quiet and privacy....
Contact an agent
Home facts
- Year built:1998
- Listing ID #:202601517
- Added:151 day(s) ago
- Updated:October 01, 2026 at 04:40 PM
Rooms and interior
- Bedrooms:4
- Total bathrooms:5
- Full bathrooms:1
- Half bathrooms:2
- Flooring:Concrete, Tile, Wood
- Dining Description:Beamed Ceiling
- Bathrooms Description:Beamed Ceilings
- Bedroom Description:Beamed Ceilings
- Living area:3,237 sq. ft.
Heating and cooling
- Cooling:Central Air, Refrigerated
- Heating:Baseboard, Electric, Fireplaces, Forced Air, Hot Water, Propane
- Central air:Yes
Structure and exterior
- Roof:Metal
- Year built:1998
- Building area:3,237 sq. ft.
- Lot area:6.64 Acres
- Construction Materials:Brick, Frame, Stucco
- Foundation Description:Slab
- Levels:2 Story
Schools
- High school:Santa Fe
- Middle school:Milagro
- Elementary school:Atalaya
Utilities
- Water:Private
- Sewer:Septic Tank
Finances and disclosures
- Price:$1,495,000
- Price per sq. ft.:$461.85
- Tax amount:$4,073 (2025)
Features and amenities
- Appliances:Microwave, Refrigerator, Washer, Water Heater, Water Purifier
- Laundry features:Dryer, Washer, Water Heater, Water Purifier, Water Softener
- Amenities:Beamed Ceilings, Fire Alarm, Insulated Windows, Smoke Detectors
Parking
- Total parking spaces:6
- Parking description:Attached, Carport, Garage
- Garage:Yes
- Garage spaces:2
New listings near 7670 Old Santa Fe Trail
- Coming Soon
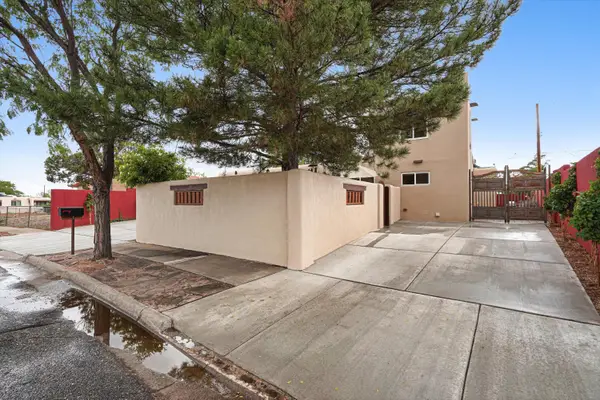 $850,000Coming Soon4 beds 2 baths1,880 sq. ft.
1002 Calle Margarita, Santa Fe, NM 87507
MLS# 1111358Listed by: ABSOLUTE REAL ESTATE - New
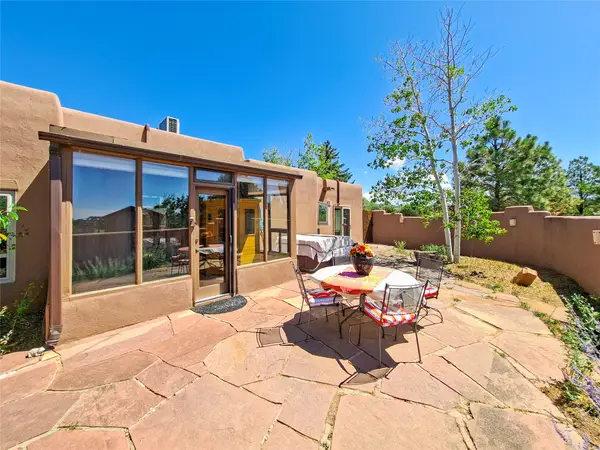 $599,000Active3 beds 2 baths1,700 sq. ft.
57 Verano Loop, Santa Fe, NM 87508
MLS# 202604224Listed by: COLDWELL BANKER MOUNTAIN PROP - Open Sat, 12 to 2pmNew
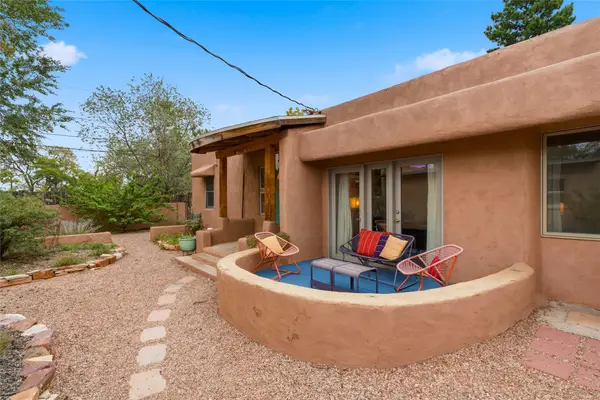 $650,000Active2 beds 2 baths1,360 sq. ft.
725 1/2 Gomez Road #B, Santa Fe, NM 87505
MLS# 202604235Listed by: SOTHEBY'S INT. RE/GRANT - New
 $814,000Active2 beds 3 baths2,504 sq. ft.
4719 Las Plazuelas, Santa Fe, NM 87507
MLS# 202604218Listed by: SOTHEBY'S INT. RE/GRANT - New
 $650,000Active5 beds 2 baths2,557 sq. ft.
37 Wide View, Santa Fe, NM 87508
MLS# 202604247Listed by: SANTA FE REALTY UNLIMITED - New
 $300,000Active1.18 Acres
50 Calle Mi Gusto, Santa Fe, NM 87506
MLS# 202604253Listed by: LAS CAMPANAS REALTY, LLC - New
 $2,900,000Active3 beds 4 baths2,975 sq. ft.
50 Calle Mi Gusto, Santa Fe, NM 87506
MLS# 202604256Listed by: LAS CAMPANAS REALTY, LLC - New
 $1,150,000Active2 beds 2 baths1,753 sq. ft.
3101 Old Pecos Trail #905, Santa Fe, NM 87505
MLS# 202604003Listed by: SOTHEBY'S INT. RE/WASHINGTON - New
 $3,200,000Active3 beds 4 baths3,091 sq. ft.
48 Calle Mi Gusto, Santa Fe, NM 87506
MLS# 202604131Listed by: LAS CAMPANAS REALTY, LLC - New
 $495,000Active5 Acres
9 Colina Drive, Santa Fe, NM 87508
MLS# 202604220Listed by: BARKER REALTY, LLC


Protect your home and budget from life's surprises with an Assurant Home Warranty, backed by a partner that supports you through every step of homeownership. Explore Plans.
© 2023 - 2026 ERA Franchise Systems LLC. All rights reserved. ERA Franchise Systems LLC fully supports the principles of the Fair Housing Act and the Equal Opportunity Act. ERA, ERA Real Estate powered, and their respective logos are registered service marks of ERA Franchise Systems LLC. Each office is independently owned and operated.