
8 Firehearth Place, Santa Fe, NM 87508
Local realty services provided by:ERA Summit
Listed by: melissa pippin-carson, roger carson
Office: sotheby's int. re/washington
MLS#:202604175
Source:NM_SFAR
Price summary
- Price:$1,095,000
- Price per sq. ft.:$386.11
- Monthly HOA dues:$120
About this home
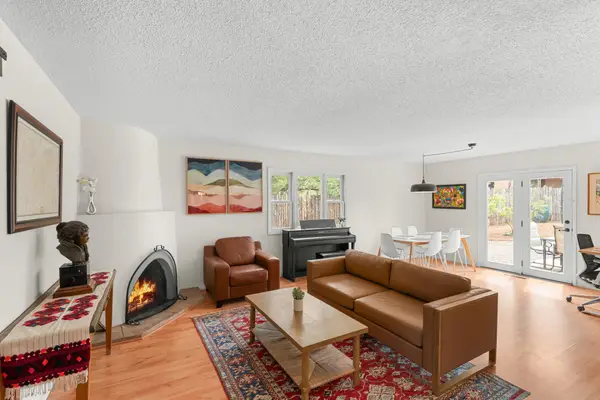
Set on a 0.86-acre hilltop setting, this spectacular home takes in sweeping views of the Sangre de Cristo, Ortiz, and Sandia mountains and lots of open space! The panorama is visible throughout the residence, then unfolds across an oversized portal of more than 700 square feet. Whether you’re hosting dinner, settling in with a book, or watching the evening light move across the mountains, this is outdoor living at its best. Entirely single level, the home offers an ADA-compatible floor plan with three bedrooms plus a den or office and excellent separation between the primary suite and guest rooms. Wood and tile floors, striking vigas and wood ceilings, and a classic Santa Fe-style kiva fireplace lend warmth and character to the living spaces. The spacious kitchen is equally suited to everyday cooking and entertaining, with newer high-end stainless steel appliances and a second prep sink in the island. The expansive primary suite opens to the rear portal, making the views and outdoor space part of daily life. Its renovated bath is a beautiful retreat, featuring a generous walk-in shower, a luxurious jetted soaking tub, and a bespoke vanity with double sinks. A large closet offers plenty of room to share, and the guest bath has been stunningly remodeled as well. A rare RV garage is another exceptional feature, offering space for a workshop or studio in addition to vehicle storage. Added mini-splits provide comfort throughout the seasons and a spacious laundry room is a bonus! The Village at Rancho Viejo offers more than 12 miles of paved walking trails, community parks, and sensible covenants. With panoramic views, inviting outdoor living, space to pursue your interests, and easy access to miles of walking trails, this home makes the most of its remarkable setting....
Contact an agent
Home facts
- Year built:1999
- Subdivision & Development:Rancho Viejo
- Listing ID #:202604175
- Added:1 day(s) ago
- Updated:September 24, 2026 at 11:48 PM
Rooms and interior
- Bedrooms:3
- Total bathrooms:2
- Full bathrooms:1
- Dining Description:Beamed Ceiling
- Bathrooms Description:Beamed Ceilings
- Bedroom Description:Beamed Ceilings
- Living area:2,836 sq. ft.
Heating and cooling
- Cooling:Ductless, Refrigerated
- Heating:Natural Gas, Radiant, Radiant Floor
Structure and exterior
- Roof:Built Up, Tile
- Year built:1999
- Building area:2,836 sq. ft.
- Lot area:0.86 Acres
- Architectural Style:Pueblo, Spanish
- Construction Materials:Frame, Stucco
- Levels:1 Story
Schools
- High school:Santa Fe
- Middle school:Milagro
- Elementary school:Amy Biehl Community
Utilities
- Water:Public
- Sewer:Community Coop Sewer
Finances and disclosures
- Price:$1,095,000
- Price per sq. ft.:$386.11
Features and amenities
- Appliances:Microwave, Refrigerator, Washer, Water Heater
- Laundry features:Dryer, Washer, Water Heater
- Amenities:Beamed Ceilings, Insulated Windows
Parking
- Total parking spaces:5
- Parking description:Attached, Direct Access, Garage
- Garage:Yes
- Garage spaces:3
New listings near 8 Firehearth Place
- Coming Soon
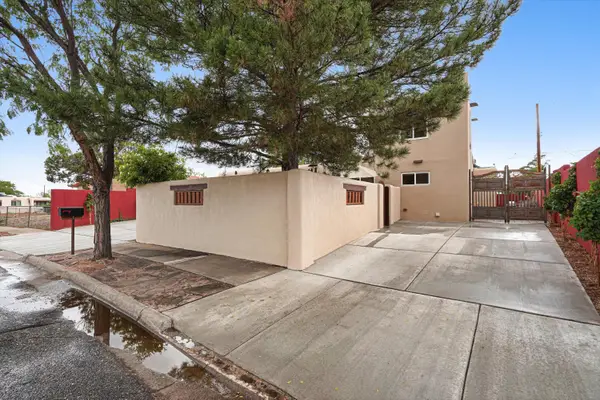 $850,000Coming Soon4 beds 2 baths1,880 sq. ft.
1002 Calle Margarita, Santa Fe, NM 87507
MLS# 1111358Listed by: ABSOLUTE REAL ESTATE - New
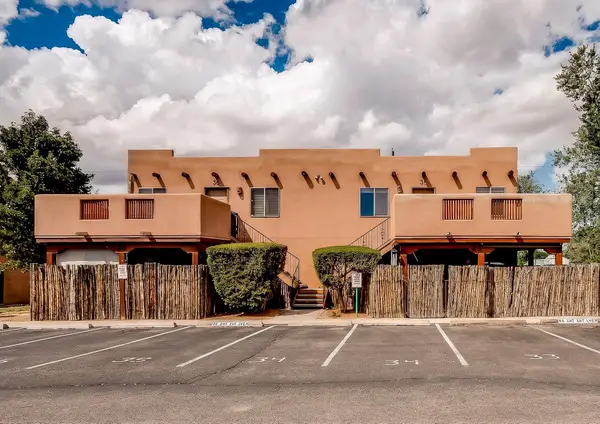 $315,000Active3 beds 2 baths1,063 sq. ft.
3300 Rufina Street #J34, Santa Fe, NM 87507
MLS# 202604156Listed by: RE MAX FIRST - New
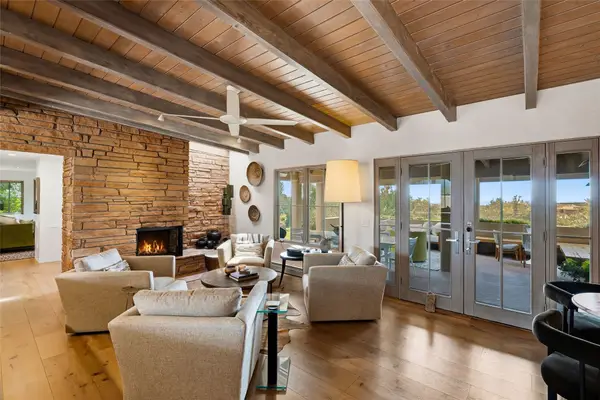 $1,395,000Active3 beds 2 baths2,329 sq. ft.
1122 Tano Del Este, Santa Fe, NM 87506
MLS# 202604185Listed by: SOTHEBY'S INT. RE/GRANT - New
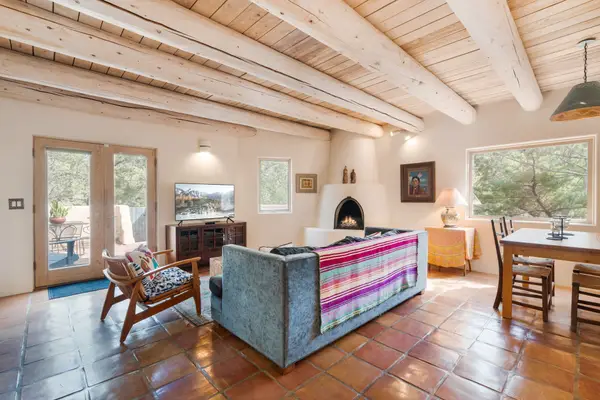 $950,000Active2 beds 2 baths1,721 sq. ft.
680 La Viveza, Santa Fe, NM 87501
MLS# 202604163Listed by: SOTHEBY'S INT. RE/WASHINGTON - New
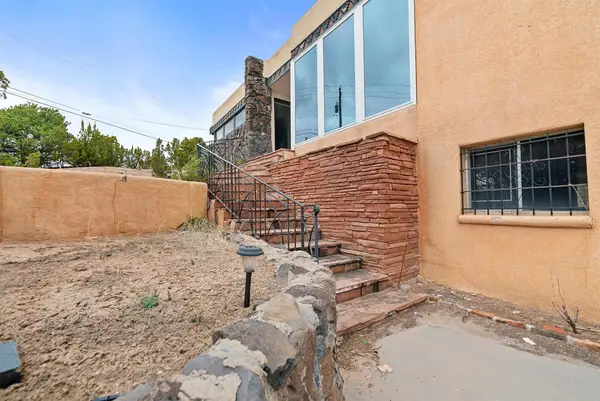 $950,000Active4 beds 3 baths3,346 sq. ft.
1023 Bishops Lodge, Santa Fe, NM 87501
MLS# 202604179Listed by: WEICHERT, REALTORS IMAGE - New
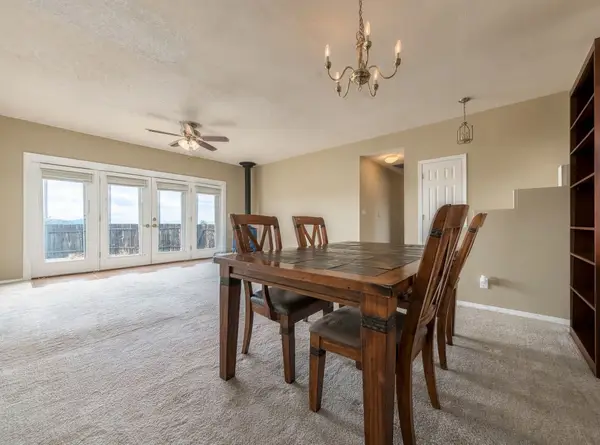 $535,000Active4 beds 2 baths2,180 sq. ft.
14 Altura Road, Santa Fe, NM 87508
MLS# 202604059Listed by: KELLER WILLIAMS REALTY - New
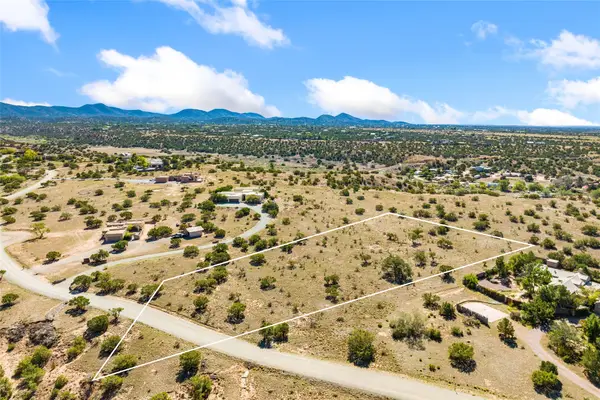 $269,000Active2.51 Acres
28 Vereda Serena, Lot 2, Santa Fe, NM 87508
MLS# 202604028Listed by: SOTHEBY'S INT. RE/GRANT - New
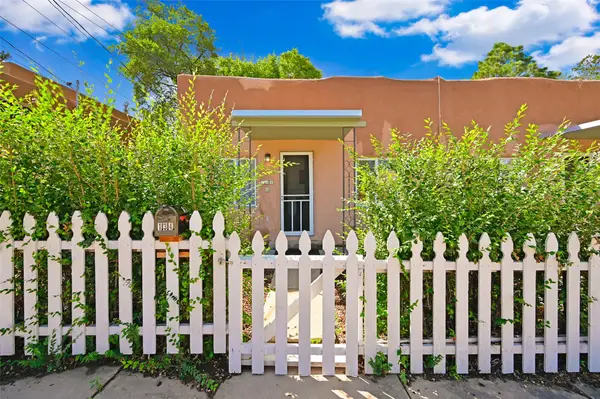 $799,000Active2 beds -- baths1,200 sq. ft.
134 & 136 W Berger Street, Santa Fe, NM 87505
MLS# 202604130Listed by: BARKER REALTY, LLC - New
 $560,000Active3 beds 2 baths1,641 sq. ft.
1911 Thomas, Santa Fe, NM 87505
MLS# 202604114Listed by: KELLER WILLIAMS REALTY


Protect your home and budget from life's surprises with an Assurant Home Warranty, backed by a partner that supports you through every step of homeownership. Explore Plans.
© 2023 - 2026 ERA Franchise Systems LLC. All rights reserved. ERA Franchise Systems LLC fully supports the principles of the Fair Housing Act and the Equal Opportunity Act. ERA, ERA Real Estate powered, and their respective logos are registered service marks of ERA Franchise Systems LLC. Each office is independently owned and operated.