
931 Shoofly Street #2, Santa Fe, NM 87505
Local realty services provided by:ERA Summit
Listed by: stephanie duran, amelia robinson
Office: corcoran plaza properties
MLS#:202604604
Source:NM_SFAR
Price summary
- Price:$499,000
- Price per sq. ft.:$373.5
- Monthly HOA dues:$634
About this home
Discover a distinctive live-work lifestyle at the Twisted Cow Compound, a creative community in the heart of Santa Fe's Baca Railyard District. Built in 2017 with a vision of bringing together residential, creative, educational, and community spaces, this contemporary 1,336 sq. ft. condominium offers two bedrooms, 2.5 baths, and a wonderful connection to one of Santa Fe's most vibrant neighborhoods.
The light-filled main level features high ceilings, sleek concrete floors, and a flexible, open floor plan that easily accommodates living, dining, and office or studio space. The thoughtfully designed kitchen offers stainless steel appliances, custom quartz countertops, white cabinetry, and an efficient layout. Hand-painted designs in the dining area's concrete flooring add an unexpected artistic touch, reflecting the creative spirit of the compound.
Upstairs, two generously sized bedrooms each feature their own beautifully appointed bathroom. A spacious private balcony, accessible from both bedrooms, extends across the width of the residence, offering an inviting outdoor retreat above the activity of the Baca Railyard.
Just a short stroll from Cafecito, Counter Culture and an easy walk or bike ride on the Acequia Trail to all that the main Railyard has to offer, this property offers an engaging blend of contemporary living, creativity, and walkability. A unique opportunity to experience the energy and character of the Baca Railyard community....
Contact an agent
Home facts
- Year built:2017
- Listing ID #:202604604
- Added:14 day(s) ago
- Updated:November 16, 2026 at 04:08 PM
Rooms and interior
- Bedrooms:2
- Total bathrooms:3
- Full bathrooms:2
- Half bathrooms:1
- Flooring:Carpet, Concrete, Tile
- Living area:1,336 sq. ft.
Heating and cooling
- Heating:Radiant Floor
Structure and exterior
- Roof:Flat
- Year built:2017
- Building area:1,336 sq. ft.
- Architectural Style:Contemporary
- Construction Materials:Frame, Metal Siding, Stucco
- Levels:2 Story
Schools
- High school:Santa Fe
- Middle school:Aspen Community Magnet School K-8
- Elementary school:Aspen Community Magnet School K-8
Utilities
- Water:Public
- Sewer:Public Sewer
Finances and disclosures
- Price:$499,000
- Price per sq. ft.:$373.5
Features and amenities
- Appliances:Microwave, Refrigerator, Washer, Water Heater
- Laundry features:Dryer, Washer, Water Heater
Parking
- Total parking spaces:2
New listings near 931 Shoofly Street #2
- New
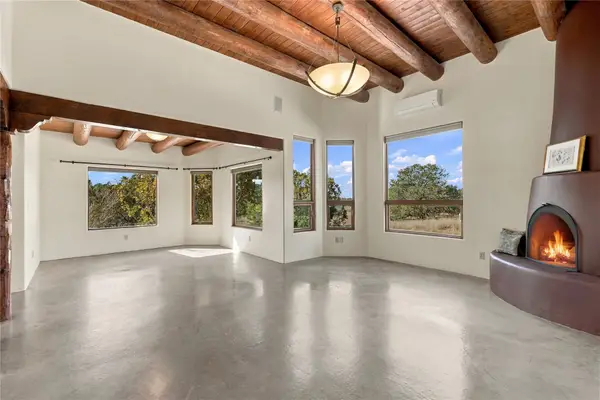 $1,050,000Active3 beds 3 baths2,670 sq. ft.
40 Paseo Del Antilope, Santa Fe, NM 87506
MLS# 202604808Listed by: CORCORAN PLAZA PROPERTIES - New
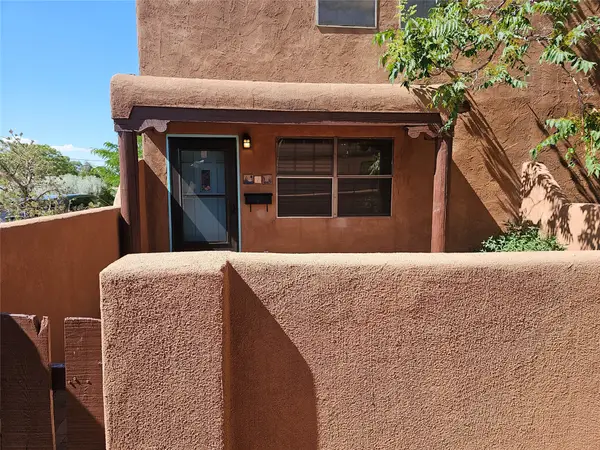 $1,750,000Active-- beds -- baths4,457 sq. ft.
811- 1,2,3 & 809- 1,2 Don Diego Avenue, Santa Fe, NM 87505
MLS# 202604768Listed by: TRIAD REALTY LLC - New
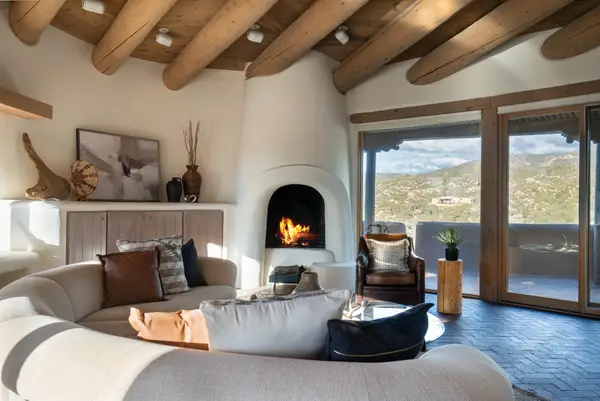 $2,695,000Active4 beds 5 baths5,366 sq. ft.
35 Camino Sabio, Santa Fe, NM 87506
MLS# 202604805Listed by: REAL BROKER LLC. - New
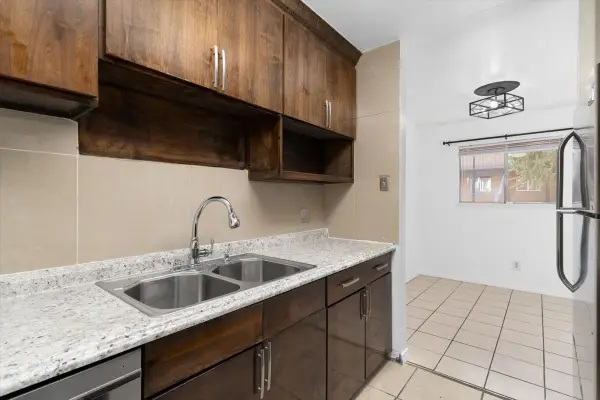 $155,000Active3 beds 2 baths1,075 sq. ft.
2800 Cerrillos Road, Santa Fe, NM 87507
MLS# 202604790Listed by: KELLER WILLIAMS REALTY - New
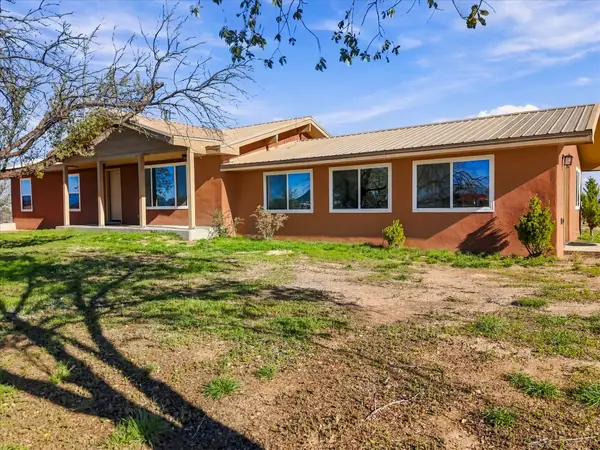 $650,000Active5 beds 2 baths2,235 sq. ft.
94 W Cochiti, Santa Fe, NM 87508
MLS# 202604622Listed by: COLDWELL BANKER LEGACY - New
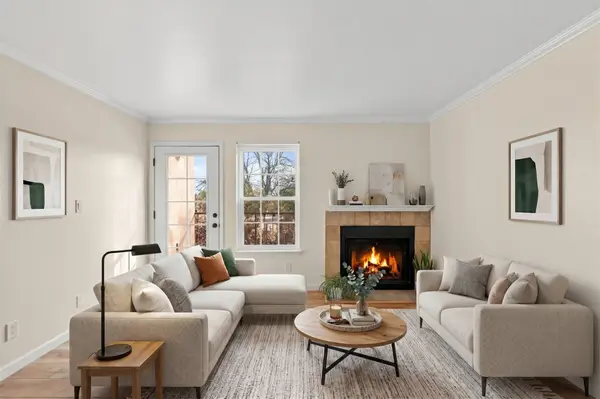 $255,000Active2 beds 1 baths634 sq. ft.
2501 W Zia Road #1-202, Santa Fe, NM 87505
MLS# 202604771Listed by: EXP REALTY - New
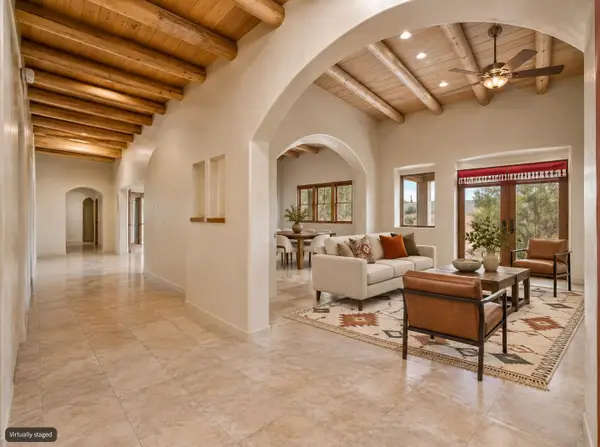 $1,250,000Active4 beds 3 baths3,455 sq. ft.
124 Principe De Paz, Santa Fe, NM 87508
MLS# 202604560Listed by: SOTHEBY'S INT. RE - RAILYARD - New
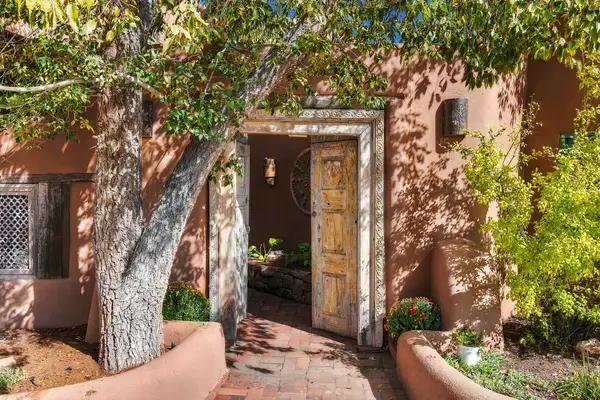 $1,995,000Active5 beds 5 baths5,210 sq. ft.
15 Cielo Cumbre Road, Santa Fe, NM 87505
MLS# 202604272Listed by: CORCORAN PLAZA PROPERTIES - New
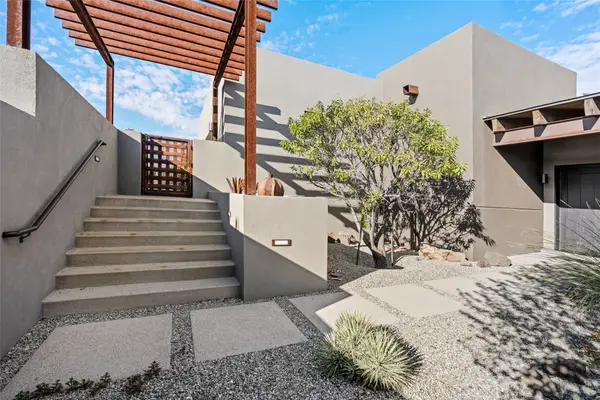 $1,475,000Active3 beds 3 baths3,107 sq. ft.
12 Indigo Court, Santa Fe, NM 87506
MLS# 202604487Listed by: SOTHEBY'S INT. RE/WASHINGTON - New
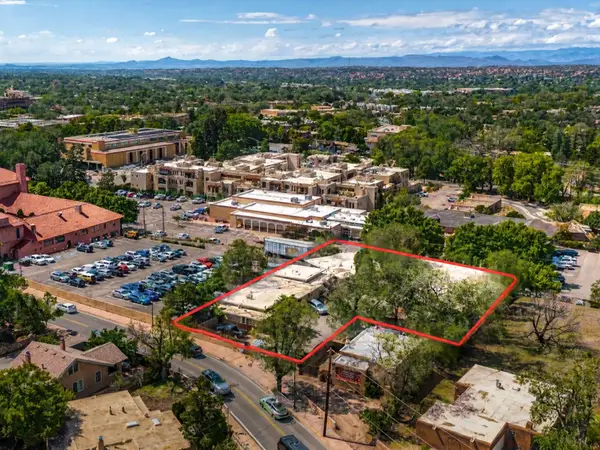 $4,950,000Active-- beds -- baths11,919 sq. ft.
410 Bishops Lodge Rd, Santa Fe, NM 87501
MLS# 202604639Listed by: KELLER WILLIAMS REALTY


Protect your home and budget from life's surprises with an Assurant Home Warranty, backed by a partner that supports you through every step of homeownership. Explore Plans.
© 2023 - 2026 ERA Franchise Systems LLC. All rights reserved. ERA Franchise Systems LLC fully supports the principles of the Fair Housing Act and the Equal Opportunity Act. ERA, ERA Real Estate powered, and their respective logos are registered service marks of ERA Franchise Systems LLC. Each office is independently owned and operated.