
992 and 994 Old Pecos Trail, Santa Fe, NM 87505
Local realty services provided by:ERA Summit
992 and 994 Old Pecos Trail,Santa Fe, NM 87505
$2,775,000
- 6 Beds
- 6 Baths
- 4,676 sq. ft.
- Condominium
- Active
Listed by: james "j.l." forke, amanda godlove erwin
Office: the agency santa fe
MLS#:202603522
Source:NM_SFAR
Price summary
- Price:$2,775,000
- Price per sq. ft.:$593.46
- Monthly HOA dues:$482.25
About this home
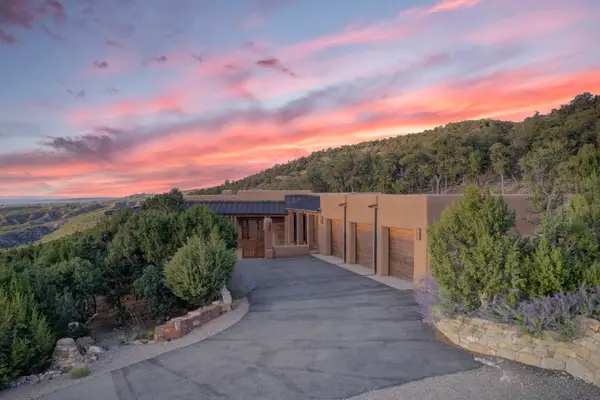
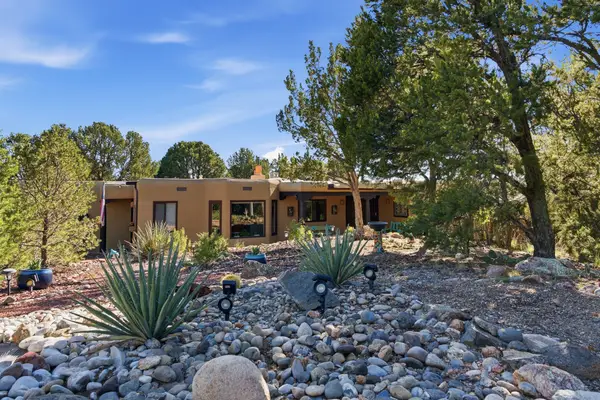
Located between Santa Fe’s Historic Eastside and South Capitol neighborhoods, 992 and 994 Old Pecos Trail unites a four-bedroom, four-bath main residence with a 1,600-square-foot casita. Architect Mark Hogan designed the properties as his own residence and office, with 994 serving as his architectural studio. Enhanced by the current owner, a designer, the gated compound reflects a cohesive aesthetic. Moments from the Plaza, Canyon Road and Kaune’s Neighborhood Market, it offers privacy and refined indoor-outdoor living with a distinctly European feel. The main residence blends Santa Fe character with sophisticated design. Soaring ceilings, American Clay plaster walls, Douglas fir coffered beams, curated lighting and floor-to-ceiling transom windows create light-filled interiors. The chef’s kitchen features an island, Sub-Zero refrigerator, Viking appliances and views of the landscaped courtyard. Living and dining rooms are anchored by a natural stone fireplace and glass doors opening to mature wisteria, aspens, a stately cherry tree, waterfall fountain, alfresco dining areas and verandas.
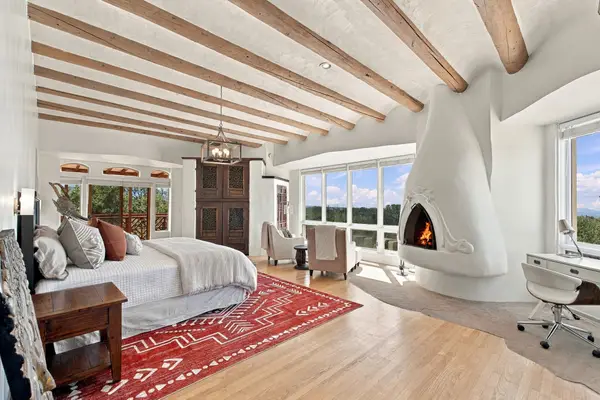
Upstairs, the primary suite enjoys Picacho Peak views and a spa-like bath with Jacuzzi tub, steam shower, dual vanities and walk-in closet. A private rooftop terrace with fireplace, cedar hot tub, sauna and wraparound deck provides an extraordinary setting beneath Santa Fe’s skies. Additional amenities include a 2.5-car garage, polished concrete floors, recessed lighting, designer tile and finishes. The adjoining RAC-zoned casita has a private courtyard with putting runner and offers possibilities for guests, office, studio, live/work use or rental income. Its flexible layout features two ensuite bedrooms, a loft, 12-foot ceilings, expansive windows, plaster walls, stone countertops, concrete floors, an open island kitchen, separate utilities and designated parking. Two additional units may also be purchased, offering a rare opportunity to own all four units within the compound....
Contact an agent
Home facts
- Year built:2007
- Listing ID #:202603522
- Added:47 day(s) ago
- Updated:October 07, 2026 at 04:04 PM
Rooms and interior
- Bedrooms:6
- Total bathrooms:6
- Full bathrooms:4
- Flooring:Concrete
- Dining Description:Beamed Ceiling
- Bathrooms Description:Beamed Ceilings
- Bedroom Description:Beamed Ceilings
- Living area:4,676 sq. ft.
Heating and cooling
- Cooling:Ductless, Refrigerated, Separate Meters
- Heating:Ductless, Natural Gas, Radiant Floor
Structure and exterior
- Roof:Flat, Foam, Membrane
- Year built:2007
- Building area:4,676 sq. ft.
- Lot area:0.1 Acres
- Architectural Style:Contemporary
- Construction Materials:Frame, Stucco
- Foundation Description:Slab
- Levels:2 Story
Schools
- High school:Santa Fe
- Middle school:Milagro
- Elementary school:Wood Gormley
Utilities
- Water:Public
- Sewer:Public Sewer
Finances and disclosures
- Price:$2,775,000
- Price per sq. ft.:$593.46
- Tax amount:$14,478 (2025)
Features and amenities
- Appliances:Irrigation Equipment, Microwave, Refrigerator, Washer
- Laundry features:Dryer, Washer
- Amenities:Beamed Ceilings, Security System
Parking
- Total parking spaces:9
- Parking description:Attached, Direct Access, Garage
- Garage:Yes
- Garage spaces:2
New listings near 992 and 994 Old Pecos Trail
- New
 $7,500,000Active4 beds 5 baths8,261 sq. ft.
14 & 8 Juan De Gabaldon Trail, Santa Fe, NM 87506
MLS# 202603328Listed by: KELLER WILLIAMS REALTY - New
 $938,000Active3 beds 2 baths2,346 sq. ft.
65 Puye Road, Santa Fe, NM 87505
MLS# 202604204Listed by: KELLER WILLIAMS REALTY - New
 $1,798,000Active3 beds 4 baths3,991 sq. ft.
113 Camino Encantado, Santa Fe, NM 87501
MLS# 202604320Listed by: KELLER WILLIAMS REALTY - Open Sun, 1 to 3pmNew
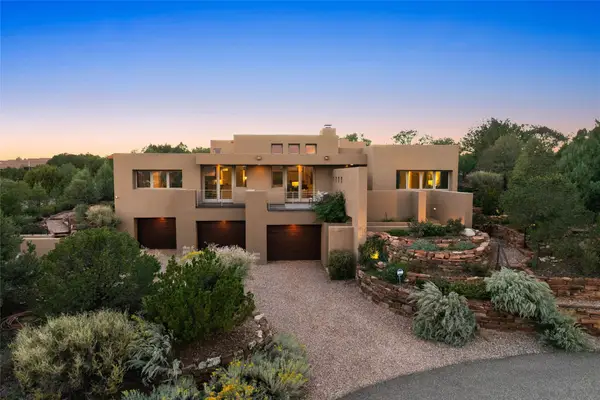 $2,675,000Active5 beds 4 baths5,085 sq. ft.
1605 City Lights, Santa Fe, NM 87507
MLS# 202603747Listed by: SOTHEBY'S INT. RE/GRANT - New
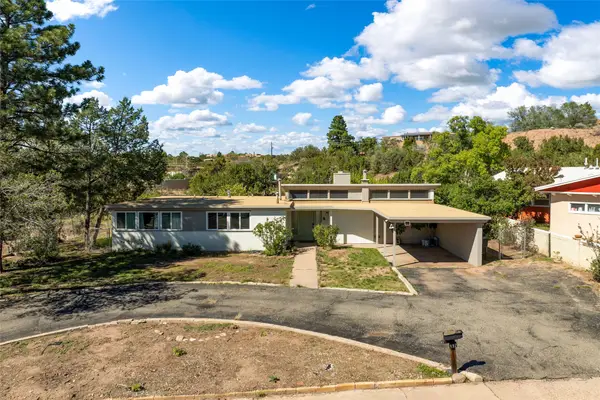 $759,000Active3 beds 2 baths1,449 sq. ft.
112 Valley Drive, Santa Fe, NM 87501
MLS# 202604306Listed by: SOTHEBY'S INT. RE/WASHINGTON - New
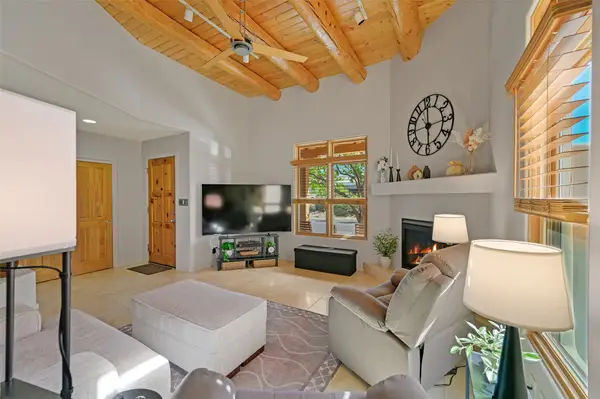 $730,000Active3 beds 3 baths1,934 sq. ft.
17 Calle Amistosa, Santa Fe, NM 87507
MLS# 202604228Listed by: BARKER REALTY, LLC - New
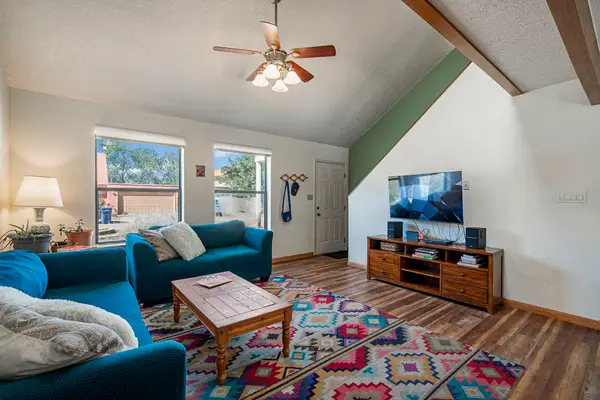 $430,000Active3 beds 2 baths1,646 sq. ft.
1061 Willow Way, Santa Fe, NM 87507
MLS# 202604193Listed by: KELLER WILLIAMS REALTY - New
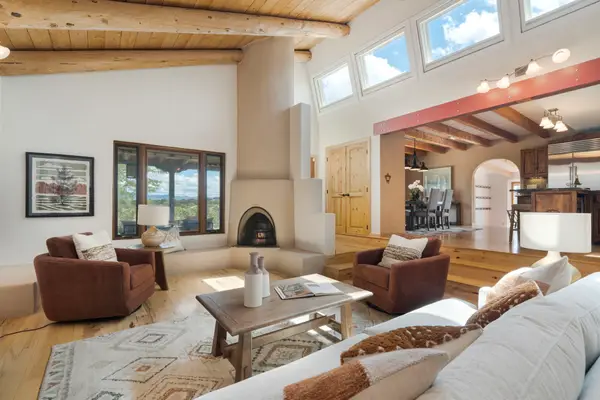 $950,000Active4 beds 3 baths3,904 sq. ft.
79 Cerro Del Alamo, Santa Fe, NM 87507
MLS# 202604141Listed by: KELLER WILLIAMS REALTY - New
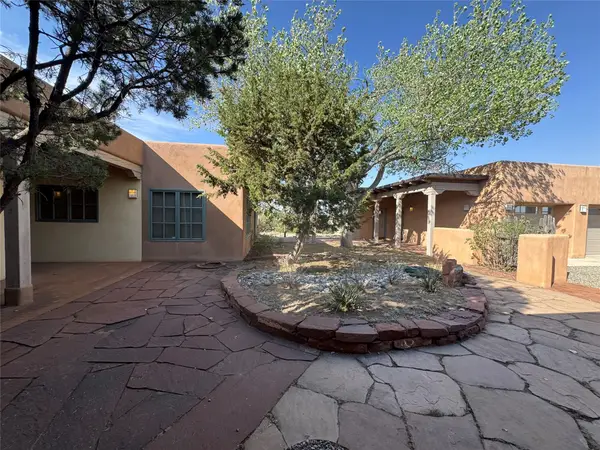 $895,000Active3 beds 4 baths4,729 sq. ft.
59 Balsa Rd, Santa Fe, NM 87508
MLS# 202601448Listed by: CORCORAN PLAZA PROPERTIES - New
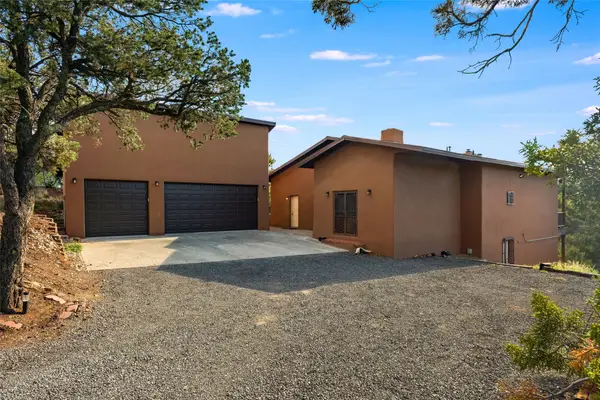 $830,000Active3 beds 3 baths2,425 sq. ft.
11 Paseo Del Pinon, Santa Fe, NM 87508
MLS# 202604308Listed by: SOTHEBY'S INT. RE/WASHINGTON


Protect your home and budget from life's surprises with an Assurant Home Warranty, backed by a partner that supports you through every step of homeownership. Explore Plans.
© 2023 - 2026 ERA Franchise Systems LLC. All rights reserved. ERA Franchise Systems LLC fully supports the principles of the Fair Housing Act and the Equal Opportunity Act. ERA, ERA Real Estate powered, and their respective logos are registered service marks of ERA Franchise Systems LLC. Each office is independently owned and operated.