
100 Apache Gold Court, Santa Teresa, NM 88008
Local realty services provided by:ERA Sellers & Buyers Real Estate
Listed by: albert garcia, ana isabel esquivel
Office: realty pros of el paso
MLS#:953676
Source:TX_GEPAR
Price summary
- Price:$474,000
- Price per sq. ft.:$189.9
About this home
Step into a masterfully renovated ranch-style corner lot home where tasteful bursts of color, inside and out, bring refined character to every space. Positioned on a cul-de-sac corner lot within the Franklin View Estates Subdivision. With immaculate mountain views, this residence presents a serene backyard haven featuring a covered patio, wood burning fireplace and pristine turf. Indoors, polished white tile floors, soft ambient LED lighting, and a whole-home surround sound system set the tone for effortless living. The custom kitchen showcases a generous island, rich granite surfaces, and beautifully built- in appliances. Three spacious bedrooms, two versatile offices, and spa-inspired baths complete this exceptional home.
Contact an agent
Home facts
- Year built:2011
- Subdivision & Development:Franklin View Estates
- Listing ID #:953676
- Added:1 day(s) ago
- Updated:October 31, 2026 at 11:41 PM
Rooms and interior
- Bedrooms:3
- Total bathrooms:3
- Full bathrooms:2
- Half bathrooms:1
- Flooring:Carpet, Tile
- Kitchen Description:Built-In Electric Oven, Built-In Gas Oven, Cooktop, Double Oven, Gas Cooktop, Kitchen Island, Microwave, Pantry, Range Hood, Refrigerator
- Living area:2,496 sq. ft.
Heating and cooling
- Cooling:Ceiling Fan(s), Central Air, Refrigerated
- Heating:2+ Units, Central
- Central air:Yes
Structure and exterior
- Year built:2011
- Building area:2,496 sq. ft.
- Lot area:0.19 Acres
- Lot Features:Cul-De-Sac
- Architectural Style:1 Story
- Construction Materials:Frame, Stone, Stucco
- Exterior Features:Back Yard Access, Covered, Walled Backyard
Schools
- High school:Santat
- Middle school:Santat
- Elementary school:Santat
Utilities
- Water:City
Finances and disclosures
- Price:$474,000
- Price per sq. ft.:$189.9
- Tax amount:$3,715 (2026)
Features and amenities
- Appliances:Built-In Electric Oven, Built-In Gas Oven, Cooktop, Microwave, Range Hood, Refrigerator
- Amenities:Ceiling Fan(s), Entrance Foyer, Walk-In Closet(s)
- Pool features:None
Parking
- Garage:Yes
- Garage spaces:2
New listings near 100 Apache Gold Court
- New
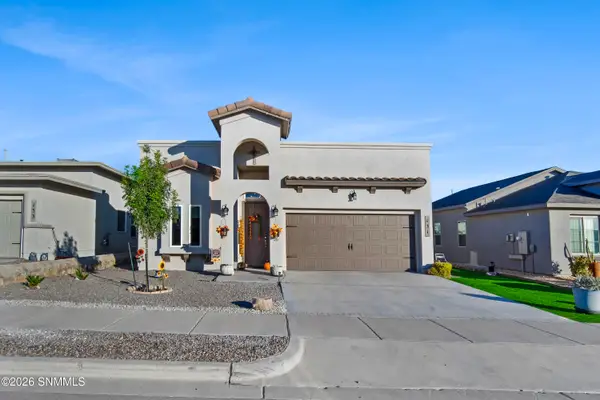 $340,000Active4 beds 2 baths1,733 sq. ft.
131 Monteine Trail, Santa Teresa, NM 88008
MLS# 2603379Listed by: HOME PROS REAL ESTATE GROUP NEW MEXICO - New
 $305,000Active4 beds 3 baths1,807 sq. ft.
5874 Megan Street, Santa Teresa, NM 88008
MLS# 2603353Listed by: EXIT REALTY HORIZONS - New
 $345,000Active4 beds 2 baths1,700 sq. ft.
182 Dawson Street, Santa Teresa, NM 88008
MLS# 953463Listed by: HOME PROS REAL ESTATE GROUP - New
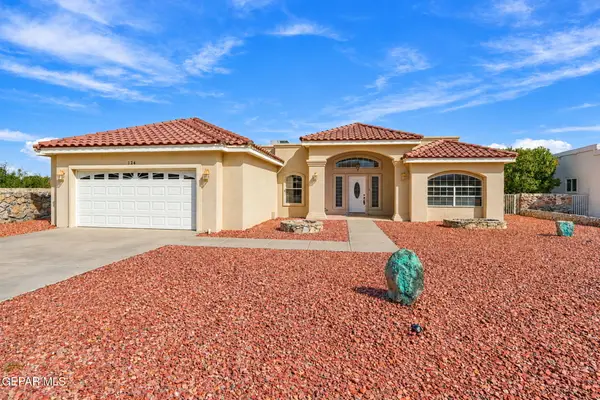 $317,000Active4 beds 2 baths2,133 sq. ft.
124 E Cloud Song E, Santa Teresa, NM 88008
MLS# 953405Listed by: NEW BEGINNINGS REALTY - New
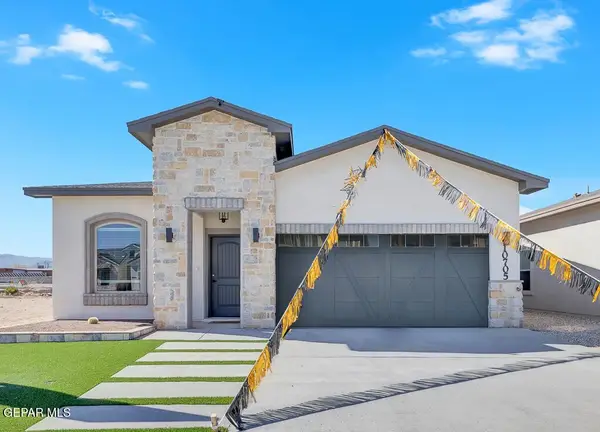 $315,000Active4 beds 2 baths1,475 sq. ft.
6055 Fall Ridge Avenue, Santa Teresa, NM 88008
MLS# 953228Listed by: HOME PROS REAL ESTATE GROUP - New
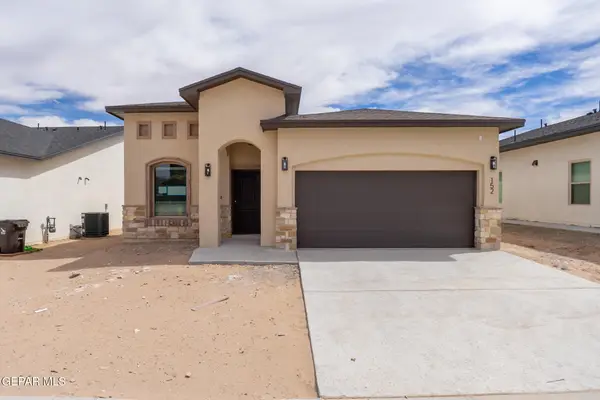 $315,000Active4 beds 2 baths1,475 sq. ft.
6059 Fall Ridge Avenue, Santa Teresa, NM 88008
MLS# 953229Listed by: HOME PROS REAL ESTATE GROUP - New
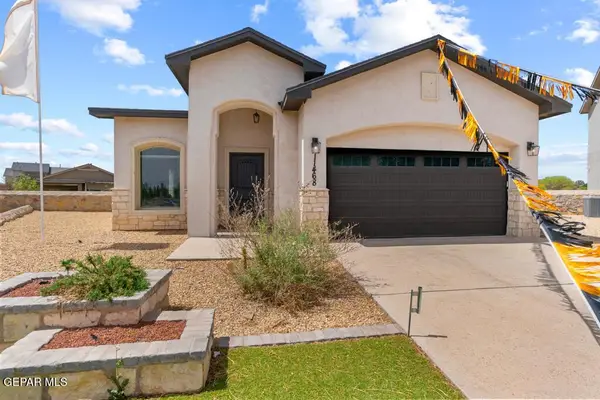 $335,000Active3 beds 2 baths1,500 sq. ft.
6061 Fall Ridge Avenue, Santa Teresa, NM 88008
MLS# 953230Listed by: HOME PROS REAL ESTATE GROUP - New
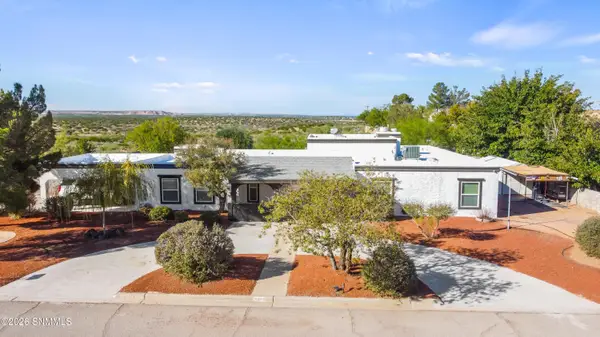 $470,000Active4 beds 4 baths2,447 sq. ft.
405 Feather Moon Drive, Santa Teresa, NM 88008
MLS# 2603298Listed by: THE PALMS REALTY  $342,950Pending4 beds 2 baths1,749 sq. ft.
1129 Nickel Hill Avenue, Santa Teresa, NM 88008
MLS# 2603294Listed by: FLAIR REALTY


Protect your home and budget from life's surprises with an Assurant Home Warranty, backed by a partner that supports you through every step of homeownership. Explore Plans.
© 2023 - 2026 ERA Franchise Systems LLC. All rights reserved. ERA Franchise Systems LLC fully supports the principles of the Fair Housing Act and the Equal Opportunity Act. ERA, ERA Real Estate powered, and their respective logos are registered service marks of ERA Franchise Systems LLC. Each office is independently owned and operated.