
115 Apache Brave Street, Santa Teresa, NM 88008
Local realty services provided by:ERA Sellers & Buyers Real Estate
Listed by: rick moreno
Office: moreno real estate group
MLS#:947436
Source:TX_GEPAR
Price summary
- Price:$300,000
- Price per sq. ft.:$156.66
About this home
Welcome to this beautifully appointed 3-bedroom, 2-bath home offering 1,915 square feet of comfortable living space in Santa Teresa, New Mexico. The home features an attractive tile roof, a spacious 2-car garage, and custom ceilings that add character and elegance throughout.
The kitchen is equipped with stainless steel appliances and upgraded granite countertops, with granite finishes carried throughout the home. Outside, the fully landscaped front and backyard provide excellent curb appeal and a ready-to-enjoy setting for entertaining, relaxing, or hosting family gatherings.
Enjoy the advantage of New Mexico's lower property taxes while remaining conveniently close to El Paso's shopping, restaurants, entertainment, and major freeway access. This property offers the ideal combination of space, upgrades, location, and value.
Contact an agent
Home facts
- Year built:2011
- Listing ID #:947436
- Added:5 day(s) ago
- Updated:July 16, 2026 at 03:29 PM
Rooms and interior
- Bedrooms:3
- Total bathrooms:3
- Full bathrooms:2
- Half bathrooms:1
- Flooring:Carpet, Tile
- Bathrooms Description:Jetted Tub
- Kitchen Description:Dishwasher, Disposal, Eat-in Kitchen, Free-Standing Gas Oven, Microwave, Refrigerator
- Living area:1,915 sq. ft.
Heating and cooling
- Cooling:Refrigerated
Structure and exterior
- Year built:2011
- Building area:1,915 sq. ft.
- Lot area:0.16 Acres
- Lot Features:Standard Lot, Subdivided, View Lot
- Architectural Style:1 Story
- Construction Materials:Frame, Stucco
- Exterior Features:Back Yard Access, Walled Backyard
Schools
- High school:Santat
- Middle school:Santat
- Elementary school:Santat
Utilities
- Water:City
Finances and disclosures
- Price:$300,000
- Price per sq. ft.:$156.66
- Tax amount:$2,408 (2026)
Features and amenities
- Appliances:Dishwasher, Free-Standing Gas Oven, Microwave, Refrigerator
- Amenities:Cable TV, Ceiling Fan(s), Entrance Foyer, Walk-In Closet(s)
Parking
- Garage:Yes
- Garage spaces:2
New listings near 115 Apache Brave Street
- New
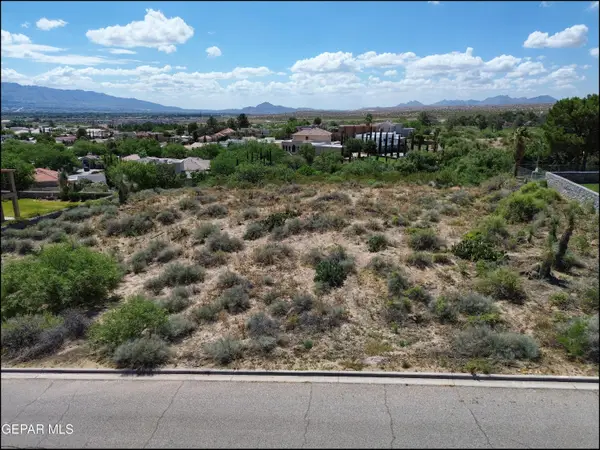 $175,000Active1.35 Acres
41 S Trevino Road, Santa Teresa, NM 88008
MLS# 947663Listed by: COLDWELL BANKER HERITAGE R E - New
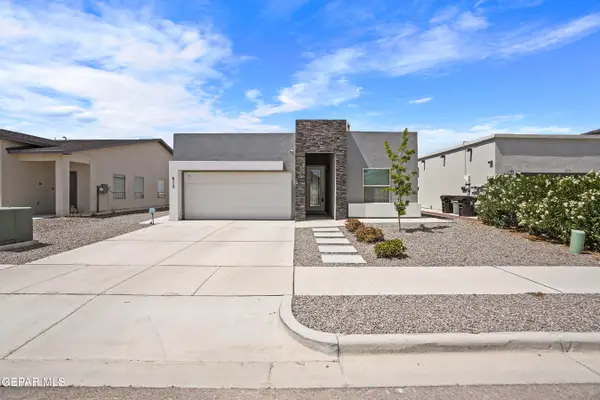 $310,500Active3 beds 2 baths1,655 sq. ft.
812 Magnolia Park Street, Santa Teresa, NM 88008
MLS# 947653Listed by: KELLER WILLIAMS REALTY 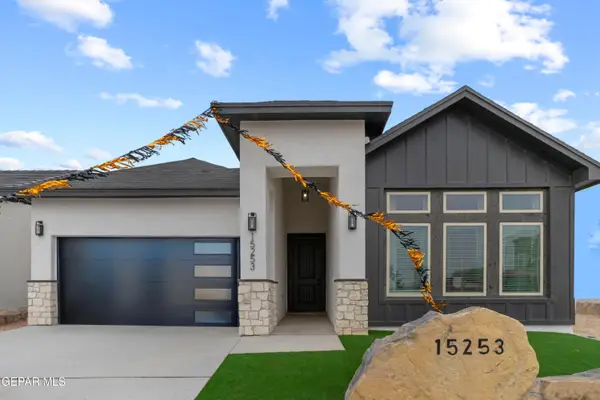 $375,000Pending4 beds 3 baths2,000 sq. ft.
109 Madrid Trail, Santa Teresa, NM 88008
MLS# 947628Listed by: HOME PROS REAL ESTATE GROUP- New
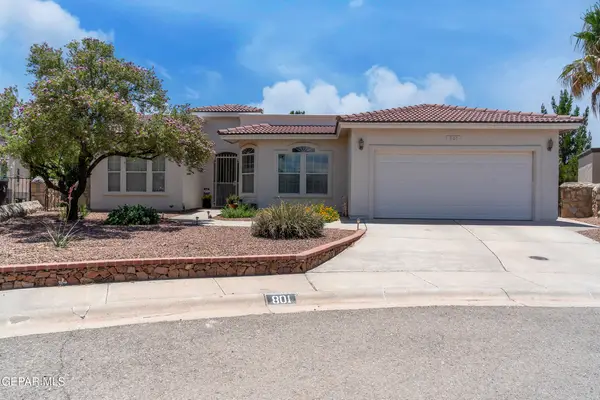 $342,500Active4 beds 2 baths2,023 sq. ft.
801 Bonnie Court, Santa Teresa, NM 88008
MLS# 947532Listed by: HOME PROS REAL ESTATE GROUP - New
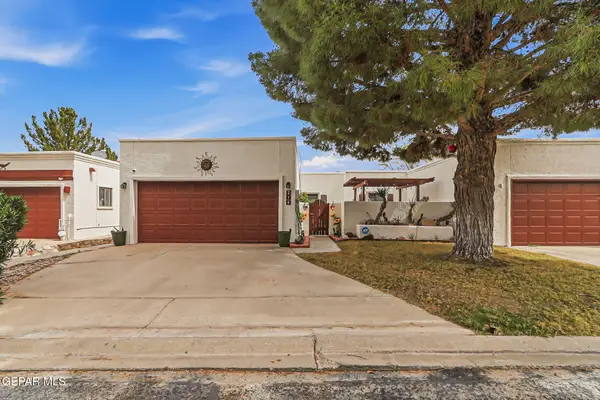 $275,000Active3 beds 2 baths2,122 sq. ft.
214 Casas Bella Lane, Santa Teresa, NM 88008
MLS# 947430Listed by: THE REAL ESTATE POWER HOUSES - Open Sat, 5 to 7pmNew
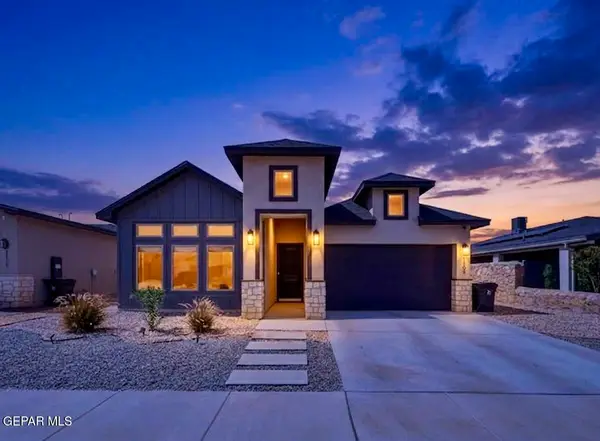 $389,950Active4 beds 3 baths2,001 sq. ft.
1109 Bronze Hill Avenue, Santa Teresa, NM 88008
MLS# 947255Listed by: KELLER WILLIAMS REALTY - New
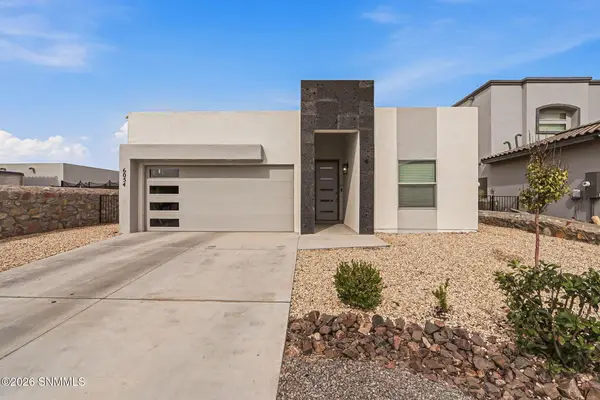 Listed by ERA$310,000Active3 beds 2 baths1,655 sq. ft.
6054 Silver Park Avenue, Santa Teresa, NM 88008
MLS# 2602169Listed by: ERA SELLERS & BUYERS REAL ESTATE - New
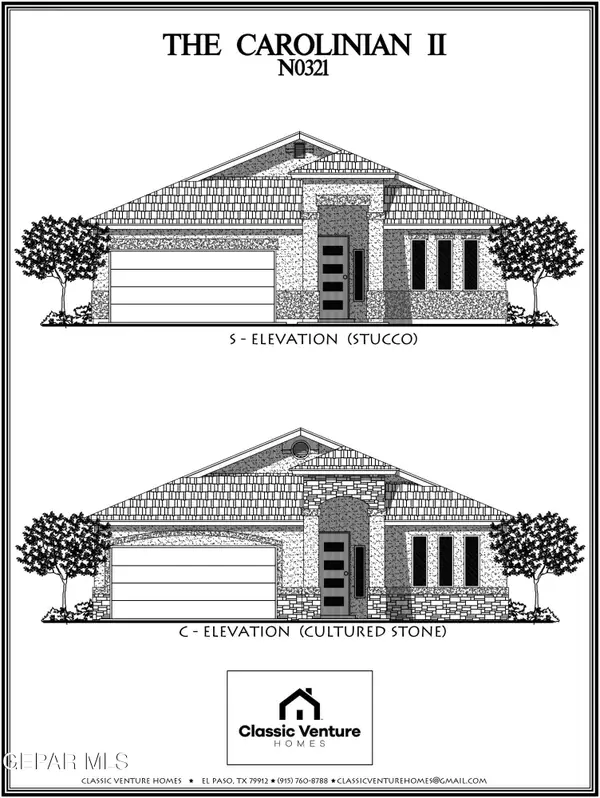 $391,700Active4 beds 3 baths2,032 sq. ft.
6053 Zinc Hill Street, Santa Teresa, NM 88008
MLS# 947223Listed by: NEW BEGINNINGS REALTY-1964 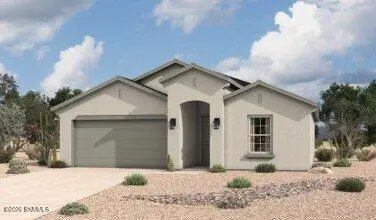 $289,990Active3 beds 2 baths1,522 sq. ft.
6054 Fall Ridge Avenue, Santa Teresa, NM 88008
MLS# 2602138Listed by: HOME PROS REAL ESTATE GROUP NEW MEXICO


Protect your home and budget from life's surprises with an Assurant Home Warranty, backed by a partner that supports you through every step of homeownership. Explore Plans.
© 2023 - 2026 ERA Franchise Systems LLC. All rights reserved. ERA Franchise Systems LLC fully supports the principles of the Fair Housing Act and the Equal Opportunity Act. ERA, ERA Real Estate powered, and their respective logos are registered service marks of ERA Franchise Systems LLC. Each office is independently owned and operated.