
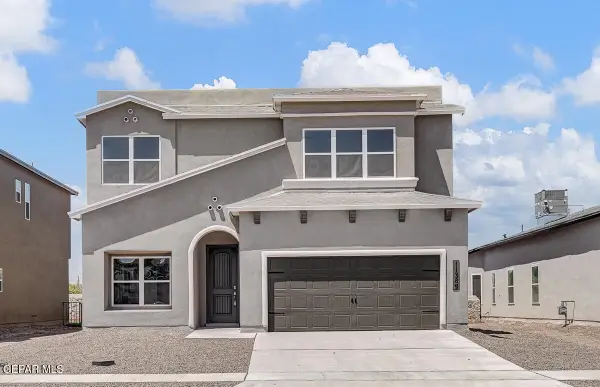
115 Crested Peak, Santa Teresa, NM 88008
Local realty services provided by:ERA Sellers & Buyers Real Estate
Upcoming open houses
- Sun, Sep 2006:00 pm - 08:00 pm
Listed by: alexander cordova, kathy murphy
Office: jpar (ofc4312)
MLS#:951312
Source:TX_GEPAR
Price summary
- Price:$649,999
- Price per sq. ft.:$155.21
- Monthly HOA dues:$60
About this home
Welcome to 115 Crested Peak, a beautiful home nestled in the gated community of Sunny Ridge in Santa Teresa. This inviting residence offers a spacious and functional floor plan filled with natural light, creating a warm and welcoming atmosphere perfect for both everyday living and entertaining.
The well-designed kitchen offers generous cabinetry and counter space with an easy flow into the dining and living areas, making gatherings with family and friends effortless. Comfortable bedrooms provide plenty of flexibility for family, guests, or a home office, while the primary suite offers a relaxing private retreat.
Step outside to enjoy a private backyard with plenty of space for outdoor dining, entertaining, or simply unwinding while taking in the peaceful surroundings. Conveniently located near schools, parks, shopping, dining, and major roadways with easy access to West El Paso, this home offers the tranquility of Santa Teresa living while keeping everyday conveniences within reach....
Contact an agent
Home facts
- Year built:2000
- Subdivision & Development:Santa Teresita
- Listing ID #:951312
- Added:1 day(s) ago
- Updated:September 17, 2026 at 09:02 PM
Rooms and interior
- Bedrooms:5
- Total bathrooms:4
- Full bathrooms:3
- Half bathrooms:1
- Flooring:Hardwood, Tile, Wood
- Kitchen Description:Cooktop, Dishwasher, Disposal, Double Oven, Eat-in Kitchen, Free-Standing Gas Oven, Gas Cooktop, Kitchen Island, Range Hood, Refrigerator
- Bedroom Description:Master Upstairs
- Living area:4,188 sq. ft.
Heating and cooling
- Cooling:Ceiling Fan(s), Refrigerated
- Heating:2+ Units
Structure and exterior
- Year built:2000
- Building area:4,188 sq. ft.
- Lot area:0.3 Acres
- Lot Features:Corner Lot, Gated Community, Subdivided
- Architectural Style:2 Story
- Construction Materials:Stucco
- Exterior Features:Back Yard Access, Covered, Walled Backyard
Schools
- High school:Santather
- Middle school:Santat
- Elementary school:Launion
Utilities
- Water:City
Finances and disclosures
- Price:$649,999
- Price per sq. ft.:$155.21
- Tax amount:$5,250 (2026)
Features and amenities
- Appliances:Cooktop, Dishwasher, Free-Standing Gas Oven, Range Hood, Refrigerator
- Amenities:Bar, Ceiling Fan(s), Game Hobby Room, Walk-In Closet(s)
- Pool features:None
Parking
- Garage:Yes
- Garage spaces:3
New listings near 115 Crested Peak
- New
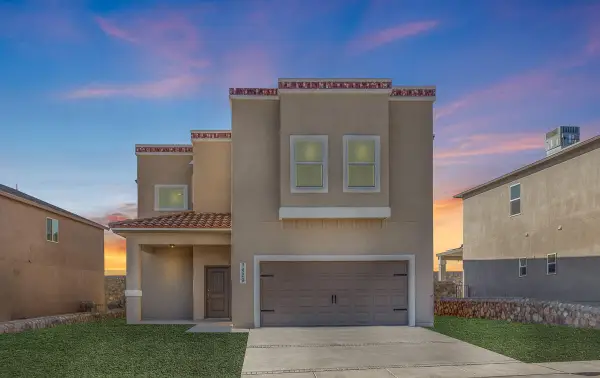 $359,950Active4 beds 3 baths2,501 sq. ft.
6027 Ashwood Street, Santa Teresa, NM 88008
MLS# 951346Listed by: HOME PROS REAL ESTATE GROUP - New
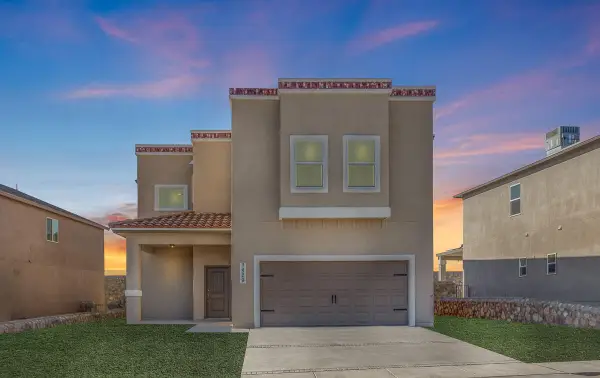 $359,950Active4 beds 3 baths2,501 sq. ft.
6009 Ashwood Street, Santa Teresa, NM 88008
MLS# 951348Listed by: HOME PROS REAL ESTATE GROUP - New
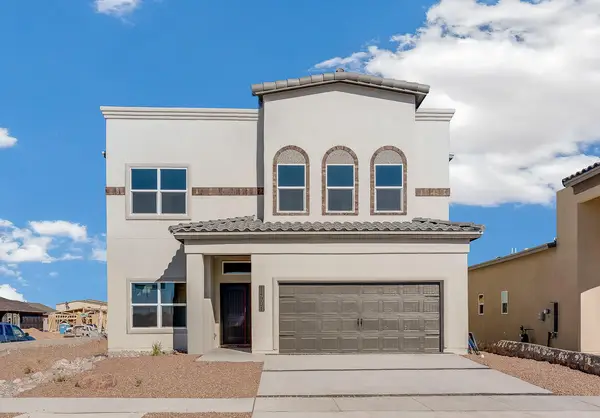 $369,950Active5 beds 4 baths2,704 sq. ft.
6015 Ashwood Street, Santa Teresa, NM 88008
MLS# 951350Listed by: HOME PROS REAL ESTATE GROUP - New
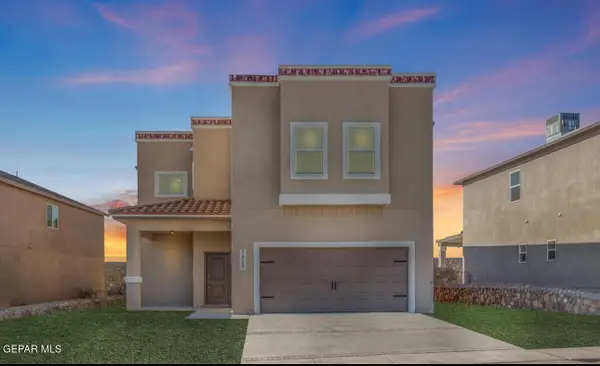 $359,950Active4 beds 3 baths2,501 sq. ft.
6013 Ashwood Street, Santa Teresa, NM 88008
MLS# 951311Listed by: HOME PROS REAL ESTATE GROUP - New
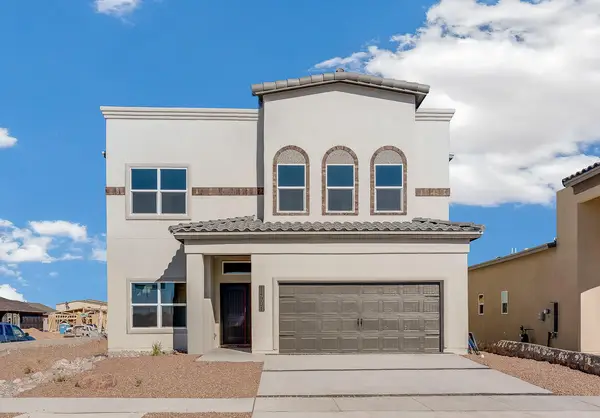 $369,950Active5 beds 4 baths2,704 sq. ft.
6007 Ashwood Street, Santa Teresa, NM 88008
MLS# 951313Listed by: HOME PROS REAL ESTATE GROUP - New
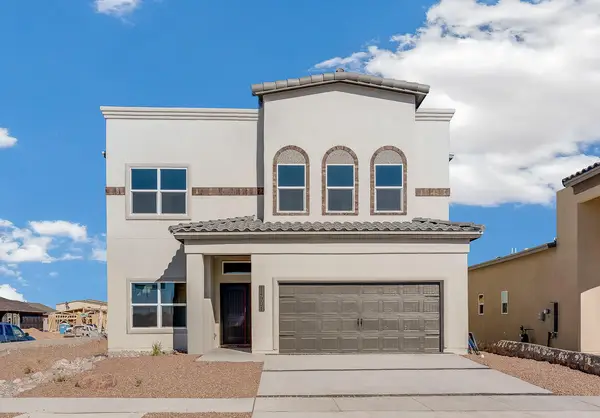 $369,950Active5 beds 4 baths2,704 sq. ft.
6025 Ashwood Street, Santa Teresa, NM 88008
MLS# 951314Listed by: HOME PROS REAL ESTATE GROUP - New
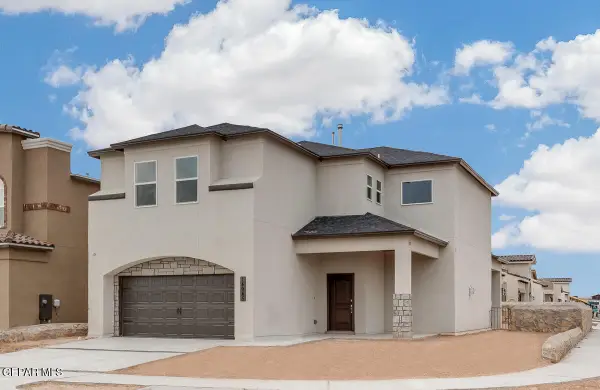 $359,950Active4 beds 3 baths2,501 sq. ft.
6023 Ashwood, Santa Teresa, NM 88008
MLS# 951298Listed by: HOME PROS REAL ESTATE GROUP - New
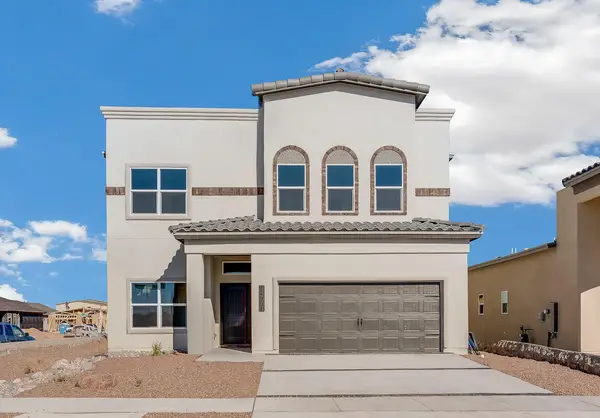 $369,950Active5 beds 4 baths2,704 sq. ft.
6029 Ashwood, Santa Teresa, NM 88008
MLS# 951296Listed by: HOME PROS REAL ESTATE GROUP - New
 $369,950Active5 beds 4 baths2,704 sq. ft.
6011 Ashwood, Santa Teresa, NM 88008
MLS# 951297Listed by: HOME PROS REAL ESTATE GROUP


Protect your home and budget from life's surprises with an Assurant Home Warranty, backed by a partner that supports you through every step of homeownership. Explore Plans.
© 2023 - 2026 ERA Franchise Systems LLC. All rights reserved. ERA Franchise Systems LLC fully supports the principles of the Fair Housing Act and the Equal Opportunity Act. ERA, ERA Real Estate powered, and their respective logos are registered service marks of ERA Franchise Systems LLC. Each office is independently owned and operated.