
164 Bonnie Trail, Santa Teresa, NM 88008
Local realty services provided by:ERA Sellers & Buyers Real Estate
Listed by: rose dove
Office: the right move real estate gro
MLS#:950475
Source:TX_GEPAR
Price summary
- Price:$485,000
- Price per sq. ft.:$194.78
About this home
Welcome to Santa Teresa! This lovely residence delivers an open, airy feel with plenty of room for everyday life, entertaining, The first floor of this split-level home is host to an inviting open floor plan that combines the kitchen with the dining and separate breakfast areas. The kitchen with plenty of cabinet space, farm style sink, pot filler. The gathering room is located on the bottom level that includes an elevator. Three bedrooms can be found downstairs, including a full bath. Upstairs you have the owner's suite, complete with an en-suite bathroom, double vanities, soaking tub and shower, walk-in closet and private balcony access. And a Loft. The residence comes with water filtration system in the kitchen, water softener though out the house. Privacy tint has been applied to the windows. The highly private backyard, complete with a grill area and shed. 220volt in the garage and ceiling storage racks. Solar panels will be paid at closing.
Contact an agent
Home facts
- Year built:2023
- Subdivision & Development:Santa Teresa
- Listing ID #:950475
- Added:3 day(s) ago
- Updated:September 06, 2026 at 03:40 PM
Rooms and interior
- Bedrooms:4
- Total bathrooms:2
- Full bathrooms:2
- Flooring:Carpet, Tile
- Bathrooms Description:Shower/tub
- Kitchen Description:Built-In Gas Oven, Dishwasher, Gas Cooktop, Kitchen Island, Microwave, Pantry, Refrigerator, Water Softener - Owned
- Bedroom Description:Master Upstairs
- Living area:2,490 sq. ft.
Heating and cooling
- Cooling:Ceiling Fan(s), Refrigerated
- Heating:Solar
Structure and exterior
- Year built:2023
- Building area:2,490 sq. ft.
- Lot area:0.12 Acres
- Lot Features:Standard Lot, Subdivided
- Construction Materials:Stucco
- Exterior Features:Back Yard Access, Balcony, Covered, Walled Backyard
Schools
- High school:Santat
- Middle school:Santat
- Elementary school:Santat
Utilities
- Water:City
Finances and disclosures
- Price:$485,000
- Price per sq. ft.:$194.78
- Tax amount:$6,792 (2026)
Features and amenities
- Appliances:Built-In Gas Oven, Dishwasher, Microwave, Refrigerator
- Amenities:Ceiling Fan(s), Walk-In Closet(s)
New listings near 164 Bonnie Trail
- New
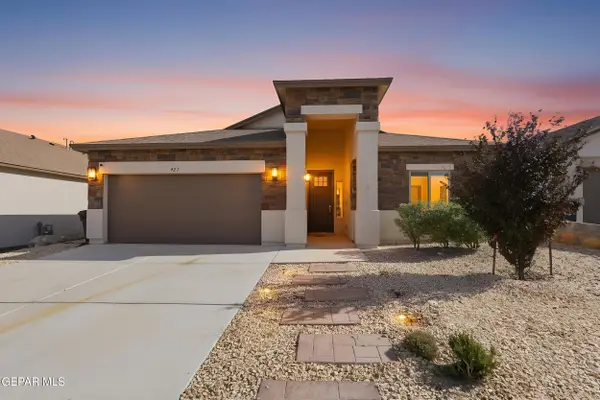 $347,000Active4 beds 3 baths1,841 sq. ft.
927 Brass Hill Avenue, Santa Teresa, NM 88008
MLS# 950592Listed by: LOS OLIVOS NEW HOMES & REALTY - New
 Listed by ERA$369,950Active3 beds 2 baths2,023 sq. ft.
5709 Wales Drive, Santa Teresa, NM 88008
MLS# 950437Listed by: ERA SELLERS & BUYERS REAL ESTA - New
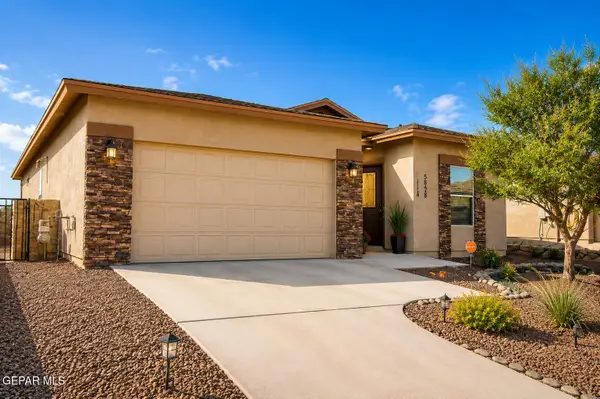 $318,000Active4 beds 3 baths1,807 sq. ft.
5858 Laurensito Street, Santa Teresa, NM 88008
MLS# 950245Listed by: CASA BY OWNER - New
 Listed by ERA$349,950Active4 beds 3 baths1,861 sq. ft.
1092 Nickel Hill Avenue, Santa Teresa, NM 88008
MLS# 2602771Listed by: ERA SELLERS & BUYERS REAL ESTATE - New
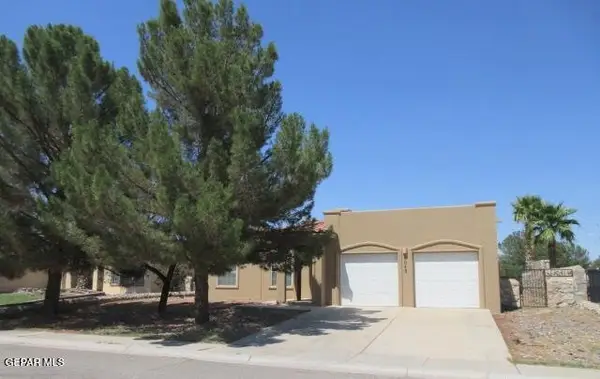 $344,000Active3 beds 2 baths1,915 sq. ft.
6043 Lourdes Road, Santa Teresa, NM 88008
MLS# 950225Listed by: RENTAL NETWORK PROPERTY MGMT. - New
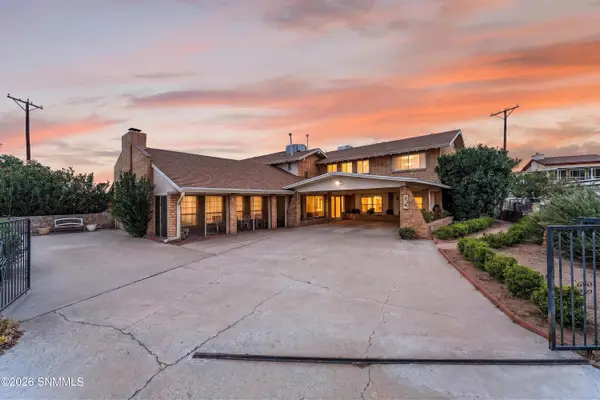 $641,000Active4 beds 5 baths4,678 sq. ft.
208 Magic Shadow Drive, Santa Teresa, NM 88008
MLS# 2602708Listed by: VOLARE REALTY GROUP LLC - Open Sun, 6 to 9pm
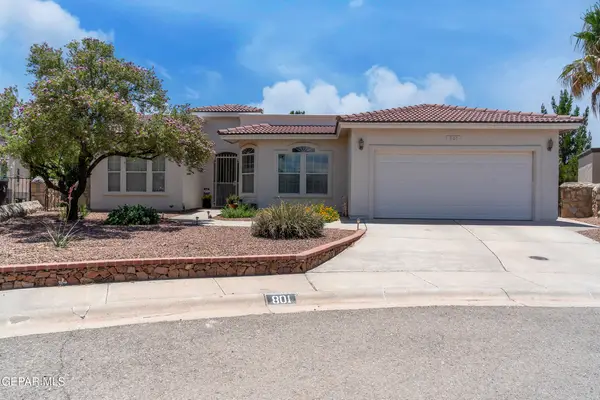 $337,000Active4 beds 2 baths2,023 sq. ft.
801 Bonnie Court, Santa Teresa, NM 88008
MLS# 947532Listed by: HOME PROS REAL ESTATE GROUP 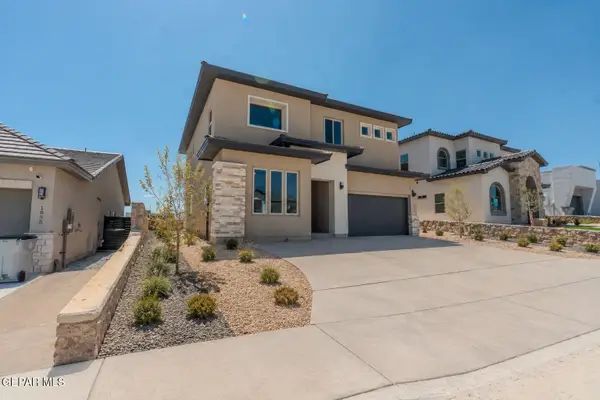 $465,000Pending5 beds 3 baths2,885 sq. ft.
141 Dawson Street, Santa Teresa, NM 88008
MLS# 950068Listed by: HOME PROS REAL ESTATE GROUP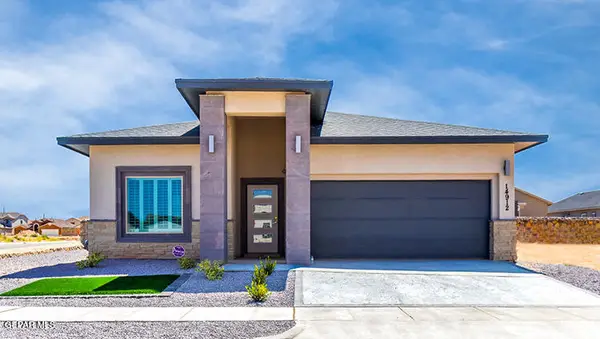 $335,000Pending4 beds 2 baths1,607 sq. ft.
6037 Green Ridge Drive, Santa Teresa, NM 88008
MLS# 950071Listed by: HOME PROS REAL ESTATE GROUP


Protect your home and budget from life's surprises with an Assurant Home Warranty, backed by a partner that supports you through every step of homeownership. Explore Plans.
© 2023 - 2026 ERA Franchise Systems LLC. All rights reserved. ERA Franchise Systems LLC fully supports the principles of the Fair Housing Act and the Equal Opportunity Act. ERA, ERA Real Estate powered, and their respective logos are registered service marks of ERA Franchise Systems LLC. Each office is independently owned and operated.