
5523 Grove Drive, Santa Teresa, NM 88008
Local realty services provided by:ERA Sellers & Buyers Real Estate
Upcoming open houses
- Sat, Oct 0304:00 pm - 07:00 pm
- Sun, Oct 0405:00 pm - 08:00 pm
Listed by: cecy vazquez dreher
Office: vazquez dreher realty, llc.
MLS#:952042
Source:TX_GEPAR
Price summary
- Price:$369,000
- Price per sq. ft.:$197.75
- Monthly HOA dues:$50
About this home
Be the owner of this beautifully maintained, one-owner Hakes Brothers home offering 3 bedrooms + a flex room, 2 full bathrooms, and 1,866 sq. ft. of versatile living space. The flex room is perfect for a home office, workout space, playroom, or second living area. The gourmet kitchen features granite countertops, a large bar-top island, stainless steel refrigerator, gas cooktop, built-in microwave and oven, brand-new dishwasher, and new garbage disposal. Window blinds throughout remain, adding value and one less expense for the new owner. Step outside to a beautifully manicured backyard ready for entertaining and relaxing. Recent improvements include freshly painted exterior stucco, TPO roof resealed last year, and a 2024 water heater. The home also includes a water softener, refrigerated air, and central heating. Enjoy New Mexico living with El Paso just minutes away for convenient commuting, shopping, dining, and entertainment while enjoying lower New Mexico property taxes and added everyday convenience!...
Contact an agent
Home facts
- Year built:2014
- Subdivision & Development:The Grove
- Listing ID #:952042
- Added:1 day(s) ago
- Updated:October 01, 2026 at 12:20 PM
Rooms and interior
- Bedrooms:3
- Total bathrooms:2
- Full bathrooms:2
- Flooring:Tile
- Kitchen Description:Cooktop, Dishwasher, Kitchen Island, Microwave, Pantry, Range Hood, Refrigerator
- Living area:1,866 sq. ft.
Heating and cooling
- Cooling:Ceiling Fan(s), Central Air, Refrigerated
- Heating:Central
- Central air:Yes
Structure and exterior
- Year built:2014
- Building area:1,866 sq. ft.
- Lot area:0.13 Acres
- Lot Features:Standard Lot
- Architectural Style:1 Story
- Construction Materials:Stucco
- Exterior Features:Back Yard Access, Covered
Schools
- High school:Santat
- Middle school:Santat
- Elementary school:Riverside
Utilities
- Water:City
Finances and disclosures
- Price:$369,000
- Price per sq. ft.:$197.75
- Tax amount:$3,493 (2026)
Features and amenities
- Appliances:Cooktop, Dishwasher, Microwave, Range Hood, Refrigerator
- Amenities:Ceiling Fan(s)
- Pool features:None
Parking
- Garage:Yes
- Garage spaces:2
New listings near 5523 Grove Drive
- New
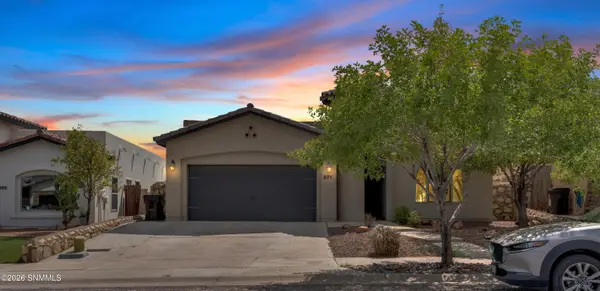 $350,000Active4 beds 3 baths1,800 sq. ft.
871 Maple Park Avenue, Santa Teresa, NM 88008
MLS# 2603051Listed by: SELECT REALTY GROUP, LLC - New
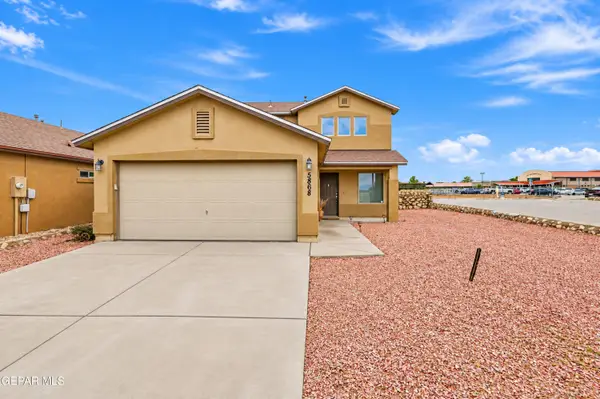 $286,900Active3 beds 3 baths1,537 sq. ft.
5868 Baywood Street, Santa Teresa, NM 88008
MLS# 951819Listed by: HOME PROS REAL ESTATE GROUP - New
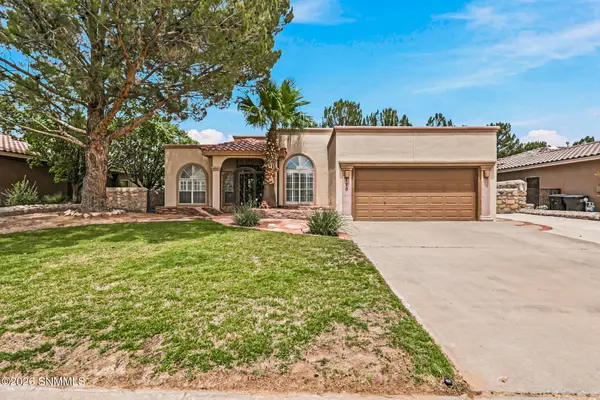 $399,900Active3 beds 2 baths2,041 sq. ft.
170 Cherry Hill Lane, Santa Teresa, NM 88008
MLS# 2603039Listed by: THE REAL ESTATE POWER HOUSES - New
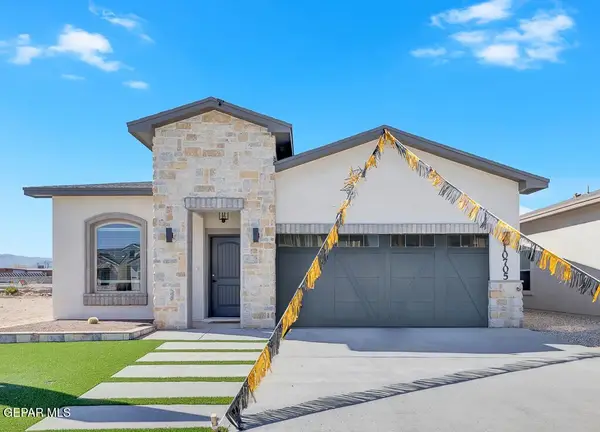 $345,000Active4 beds 2 baths1,674 sq. ft.
1114 Steel Hill Avenue, Santa Teresa, NM 88008
MLS# 951636Listed by: HOME PROS REAL ESTATE GROUP - New
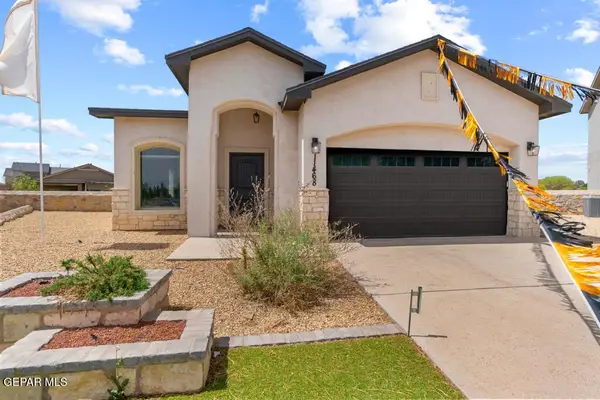 $345,000Active3 beds 2 baths1,700 sq. ft.
1117 Bronze Hill Avenue, Santa Teresa, NM 88008
MLS# 951637Listed by: HOME PROS REAL ESTATE GROUP - New
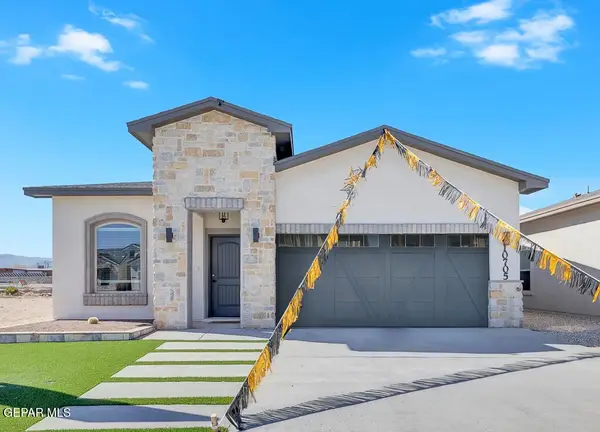 $342,500Active4 beds 2 baths1,674 sq. ft.
6019 Spring Ridge Drive, Santa Teresa, NM 88008
MLS# 951639Listed by: HOME PROS REAL ESTATE GROUP 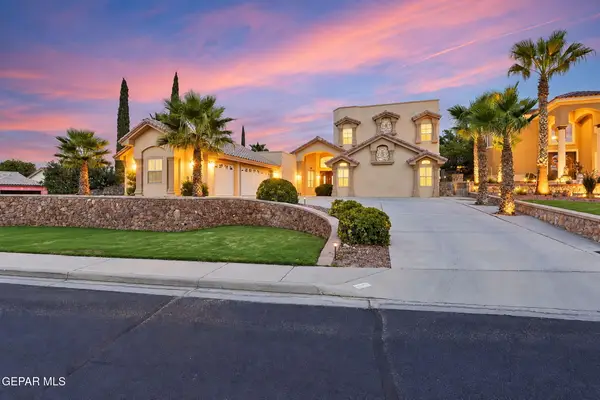 $639,999Active5 beds 4 baths4,188 sq. ft.
115 Crested Peak Court, Santa Teresa, NM 88008
MLS# 951312Listed by: JPAR (OFC4312)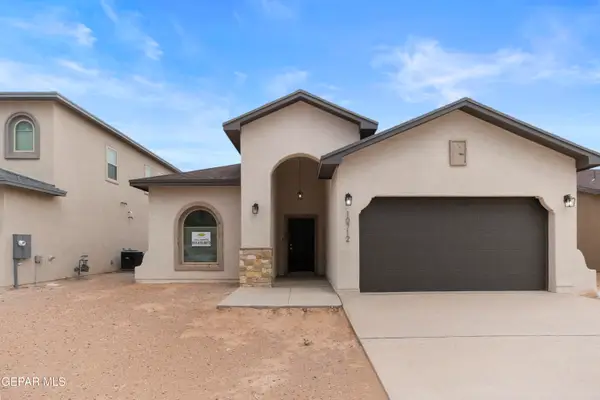 $335,000Active3 beds 2 baths1,600 sq. ft.
6017 Spring Ridge Drive, Santa Teresa, NM 88008
MLS# 951110Listed by: HOME PROS REAL ESTATE GROUP $404,950Active5 beds 4 baths2,825 sq. ft.
234 Bonnie Trail, Sunland Park, NM 88063
MLS# 951375Listed by: HOME PROS REAL ESTATE GROUP


Protect your home and budget from life's surprises with an Assurant Home Warranty, backed by a partner that supports you through every step of homeownership. Explore Plans.
© 2023 - 2026 ERA Franchise Systems LLC. All rights reserved. ERA Franchise Systems LLC fully supports the principles of the Fair Housing Act and the Equal Opportunity Act. ERA, ERA Real Estate powered, and their respective logos are registered service marks of ERA Franchise Systems LLC. Each office is independently owned and operated.