
5709 Wales Drive, Santa Teresa, NM 88008
Local realty services provided by:ERA Sellers & Buyers Real Estate
5709 Wales Drive,Santa Teresa, NM 88008
$369,950
- 3 Beds
- 2 Baths
- 2,023 sq. ft.
- Single family
- Active
Listed by:
 Jack Bumgardner(915) 479 - 9407ERA Sellers & Buyers Real Estate
Office: era sellers & buyers real esta
MLS#:950437
Source:TX_GEPAR
Price summary
- Price:$369,950
- Price per sq. ft.:$182.87
- Monthly HOA dues:$15.67
About this home
One-story 3 bedroom, 2 bathroom Santa Teresa beauty with fresh interior and exterior paint, inviting curb appeal, and a xeriscaped front yard featuring an enclosed courtyard! Step inside to a welcoming entry with a striking mosaic floor feature that flows into the open family room, complete with fireplace, and dining area. The open-concept kitchen is designed for everyday living and entertaining, offering granite countertops, stainless steel appliances, pantry, and recessed lighting. The oversized, zoned MBDRM suite provides a private retreat with direct access to the backyard patio. The updated MBATH features a freestanding soaking tub, touch-screen mirror, quartz countertops, and walk-in shower. Step outside to your own backyard oasis with plush green grass, thoughtfully placed planters, stamped concrete, and a pergola, perfect for relaxing or entertaining. Conveniently located near a neighborhood park, this Santa Teresa gem offers comfort, style, and effortless indoor-outdoor living....
Contact an agent
Home facts
- Year built:2010
- Subdivision & Development:Edgemont
- Listing ID #:950437
- Added:4 day(s) ago
- Updated:September 06, 2026 at 03:40 PM
Rooms and interior
- Bedrooms:3
- Total bathrooms:2
- Full bathrooms:2
- Flooring:Carpet, Tile
- Kitchen Description:Dishwasher, Free-Standing Gas Oven, Microwave, Pantry
- Living area:2,023 sq. ft.
Heating and cooling
- Cooling:Refrigerated
- Heating:Central
Structure and exterior
- Year built:2010
- Building area:2,023 sq. ft.
- Lot area:0.18 Acres
- Lot Features:Standard Lot
- Architectural Style:1 Story
- Construction Materials:Stucco
- Exterior Features:Back Yard Access, Covered, Open, Walled Backyard
Schools
- High school:Santat
- Middle school:Santat
- Elementary school:Santat
Utilities
- Water:City
Finances and disclosures
- Price:$369,950
- Price per sq. ft.:$182.87
- Tax amount:$4,938 (2026)
Features and amenities
- Appliances:Dishwasher, Free-Standing Gas Oven, Microwave
- Amenities:Ceiling Fan(s), Walk-In Closet(s)
- Pool features:None
New listings near 5709 Wales Drive
- New
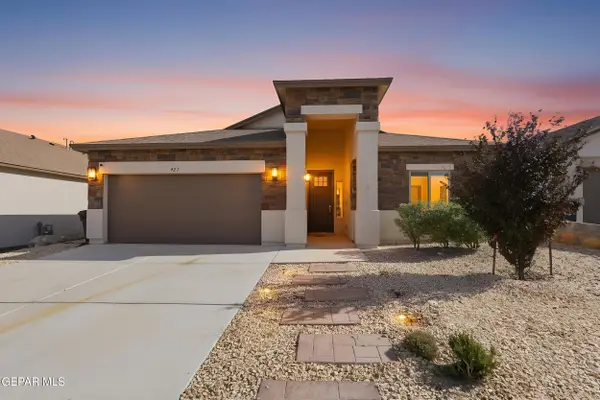 $347,000Active4 beds 3 baths1,841 sq. ft.
927 Brass Hill Avenue, Santa Teresa, NM 88008
MLS# 950592Listed by: LOS OLIVOS NEW HOMES & REALTY - New
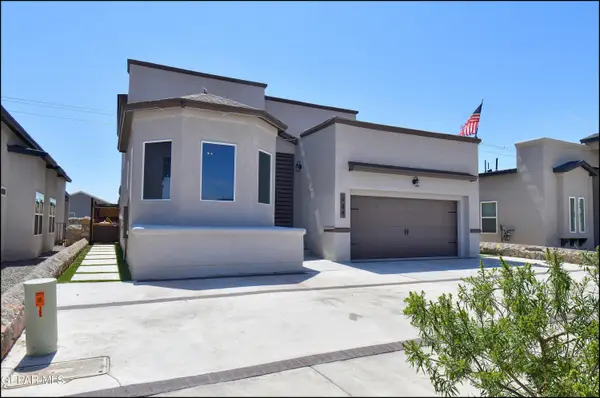 $485,000Active4 beds 2 baths2,490 sq. ft.
164 Bonnie Trail, Santa Teresa, NM 88008
MLS# 950475Listed by: THE RIGHT MOVE REAL ESTATE GRO - New
 Listed by ERA$369,950Active3 beds 2 baths2,023 sq. ft.
5709 Wales Drive, Santa Teresa, NM 88008
MLS# 950437Listed by: ERA SELLERS & BUYERS REAL ESTA - New
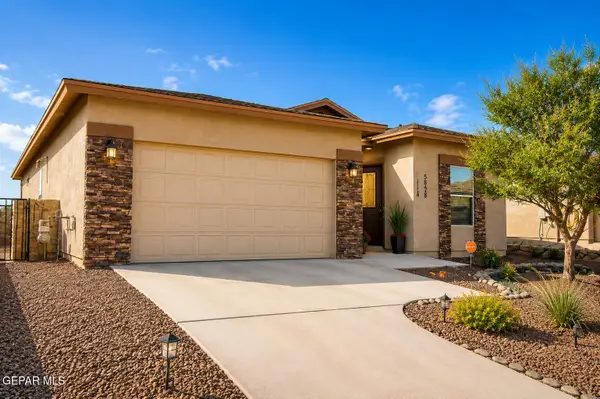 $318,000Active4 beds 3 baths1,807 sq. ft.
5858 Laurensito Street, Santa Teresa, NM 88008
MLS# 950245Listed by: CASA BY OWNER - New
 Listed by ERA$349,950Active4 beds 3 baths1,861 sq. ft.
1092 Nickel Hill Avenue, Santa Teresa, NM 88008
MLS# 2602771Listed by: ERA SELLERS & BUYERS REAL ESTATE - New
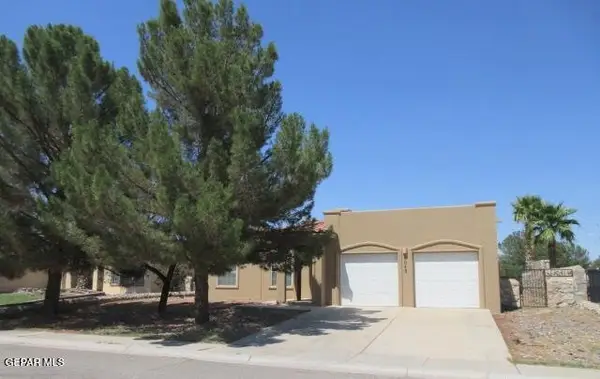 $344,000Active3 beds 2 baths1,915 sq. ft.
6043 Lourdes Road, Santa Teresa, NM 88008
MLS# 950225Listed by: RENTAL NETWORK PROPERTY MGMT. - New
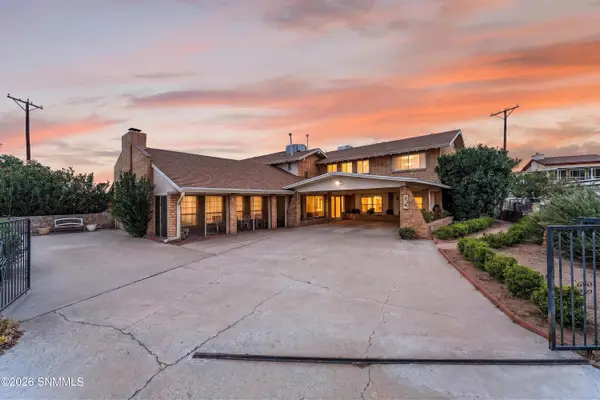 $641,000Active4 beds 5 baths4,678 sq. ft.
208 Magic Shadow Drive, Santa Teresa, NM 88008
MLS# 2602708Listed by: VOLARE REALTY GROUP LLC - Open Sun, 6 to 9pm
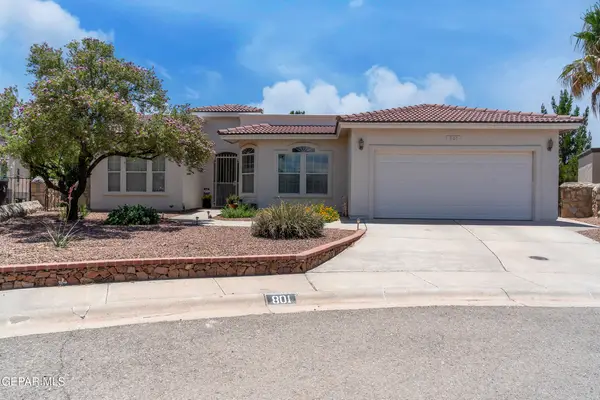 $337,000Active4 beds 2 baths2,023 sq. ft.
801 Bonnie Court, Santa Teresa, NM 88008
MLS# 947532Listed by: HOME PROS REAL ESTATE GROUP 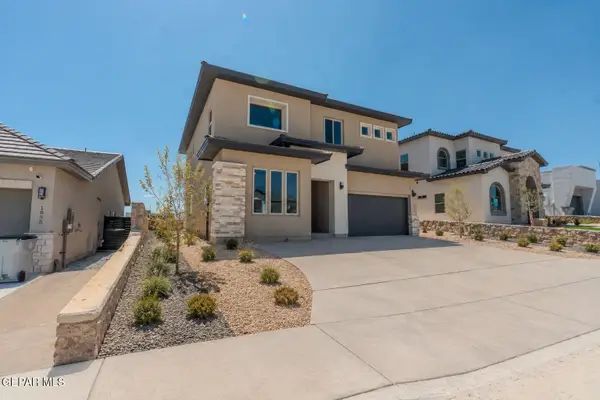 $465,000Pending5 beds 3 baths2,885 sq. ft.
141 Dawson Street, Santa Teresa, NM 88008
MLS# 950068Listed by: HOME PROS REAL ESTATE GROUP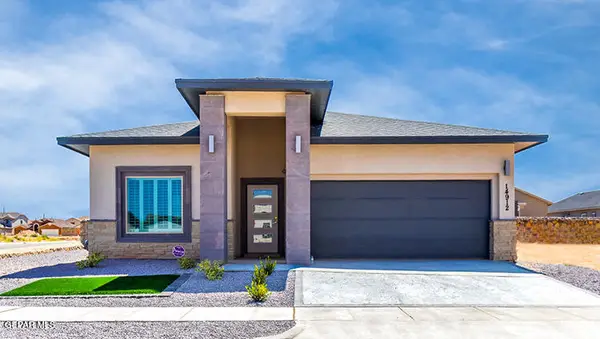 $335,000Pending4 beds 2 baths1,607 sq. ft.
6037 Green Ridge Drive, Santa Teresa, NM 88008
MLS# 950071Listed by: HOME PROS REAL ESTATE GROUP


Protect your home and budget from life's surprises with an Assurant Home Warranty, backed by a partner that supports you through every step of homeownership. Explore Plans.
© 2023 - 2026 ERA Franchise Systems LLC. All rights reserved. ERA Franchise Systems LLC fully supports the principles of the Fair Housing Act and the Equal Opportunity Act. ERA, ERA Real Estate powered, and their respective logos are registered service marks of ERA Franchise Systems LLC. Each office is independently owned and operated.