
16 Dead Horse Ranch Road, Serafina, NM 87569
Local realty services provided by:ERA Summit
16 Dead Horse Ranch Road,, NM 87569
$39,000,000
- 24 Beds
- 33 Baths
- 26,027 sq. ft.
- Farm
- Active
Listed by: michael l. gregory jr.
Office: gregory, michael jr. real est.
MLS#:202600042
Source:NM_SFAR
Price summary
- Price:$39,000,000
- Price per sq. ft.:$1,498.44
About this home
History, heritage, & the spirit of the West converge. Set against the backdrop of Rowe Mesa & Starvation Peak, nestled between Santa Fe & Las Vegas, New Mexico, this sprawling 6,100+-acre sanctuary has been shaped by over three decades of dedicated stewardship. With its original adobe structures, expansive equestrian facilities, & stunning vistas, the ranch is more than just land – it’s a living story. From hosting legendary horsemanship clinics to starlit evenings spent at Pete’s Supper Club, every corner of Dead Horse Ranch holds a tale worth telling. Dead Horse Ranch has always made a lifetime of memories, now, it awaits your arrival.
Dead Horse Ranch features 4 residences, rustic log cabin, stone barn, a hay barn, an equipment barn, a wood shed, an office w/ bunk rooms, 11 wells, a natural spring, 2 ponds, water storage tank, & pipe fencing. & much more – all thoughtfully designed to blend rugged charm with functional excellence.
Acreage
6,100± total acres
5,800 acres deeded
320 acres state lease
Residential Improvements
Main House & Pool: 3,594 sf + portals, 1 bed, 2 bath, basement, pool house, & landscaping
Guest House: 1,887 sf + garage, 2 bed, 2 bath, portals, and landscaping
Hill House: 4,526 sf luxury home + patios, 4 bed, 5 bath, carport, & Mesa Vista area
Line House: 3,914 sf gathering & lodging facility, 6 bed, 6 bath
Foreman House 1: 1,292 sf, 2 bed, 2 bath, garage & portal
Foreman House 2: 2,295 sf w/ portal, 3 bed, 2 bath
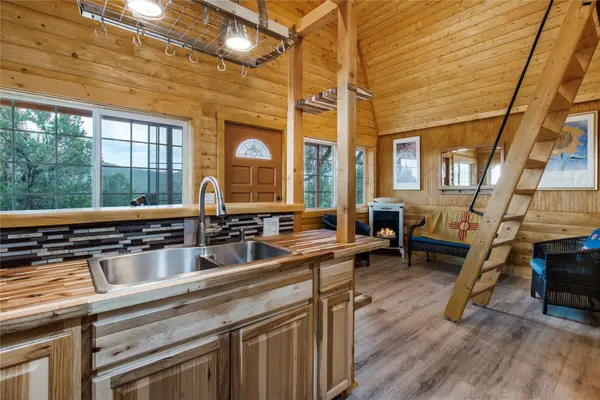
Log Cabin: 1,994 sf + 2 bed loft, 2 bath, & porch
Gym: 1,415 sf, 1 bath
Bunk Room / Shop / Break Room: 1,502 sf + shop, storage, & bays
Equestrian Facilities
Main Barn: 6,903 sf + 2,025 sf finished heated areas, 2 bed, 2 bath
Indoor Arena: 31,250 sf, 2 bath
Outdoor Arenas, Round Pens & Pipe-Fenced Areas
Boarding Stables: 17,080 sf, 88 stalls
Hay/Equipment Barn: 9,362 sf
Old Barn w/ Apartment & Stalls: 3,298 sf, 1 bed, 1 bath
Wood Shop: 3,465 sf
Maintenance Barn w/ Fire Garage & Mechanical Shop: 6,275 sf...
Contact an agent
Home facts
- Listing ID #:202600042
- Added:109 day(s) ago
- Updated:September 06, 2026 at 03:40 PM
Rooms and interior
- Bedrooms:24
- Total bathrooms:33
- Full bathrooms:16
- Half bathrooms:6
- Living area:26,027 sq. ft.
Structure and exterior
- Building area:26,027 sq. ft.
- Lot area:6100 Acres
- Lot Features:Wooded
- Exterior Features:Fence, Rain Gutters
Schools
- High school:West Las Vegas High
- Middle school:West Las Vegas
- Elementary school:Valley Elementary
Utilities
- Water:Private, Spring
- Sewer:Septic Tank
Finances and disclosures
- Price:$39,000,000
- Price per sq. ft.:$1,498.44
Features and amenities
- Amenities:Fence
New listings near 16 Dead Horse Ranch Road


Protect your home and budget from life's surprises with an Assurant Home Warranty, backed by a partner that supports you through every step of homeownership. Explore Plans.
© 2023 - 2026 ERA Franchise Systems LLC. All rights reserved. ERA Franchise Systems LLC fully supports the principles of the Fair Housing Act and the Equal Opportunity Act. ERA, ERA Real Estate powered, and their respective logos are registered service marks of ERA Franchise Systems LLC. Each office is independently owned and operated.