
800 Sean Avenue, Socorro, NM 87801
Local realty services provided by:ERA Summit
800 Sean Avenue,Socorro, NM 87801
$230,000
- 3 Beds
- 2 Baths
- 1,418 sq. ft.
- Single family
- Active
Listed by: premier realty partners, price group realtors
Office: realty one of new mexico
MLS#:1111801
Source:NM_SWMLS
Price summary
- Price:$230,000
- Price per sq. ft.:$162.2
About this home
Welcome to this delightful 3-bedroom, 2-bathroom home nestled in the heart of a quiet, peaceful neighborhood in Socorro. Perfectly suited for small families or those looking to make their first step into homeownership, this property combines convenience with comfort. The home sits on a generous lot with the added convenience of side yard access. Benefit from the quiet, serene atmosphere of your neighborhood while enjoying the practical advantage of being located just one mile from major freeway access. This home offers the perfect balance of practicality and potential. Whether you are looking for your first house to call home or a smart investment, this property delivers on both location and features.
Contact an agent
Home facts
- Year built:1983
- Subdivision & Development:Michaeldon
- Listing ID #:1111801
- Added:1 day(s) ago
- Updated:October 01, 2026 at 08:44 PM
Rooms and interior
- Bedrooms:3
- Total bathrooms:2
- Full bathrooms:1
- Flooring:Carpet, Laminate, Tile
- Dining Description:Living Dining Combo
- Bathrooms Description:Separate Shower, Shower Only
- Kitchen Description:Dishwasher, Free Standing Gas Range, Microwave, Refrigerator
- Living area:1,418 sq. ft.
Heating and cooling
- Cooling:Evaporative Cooling
- Heating:Central, Forced Air, Natural Gas
Structure and exterior
- Roof:Metal, Pitched
- Year built:1983
- Building area:1,418 sq. ft.
- Lot area:0.2 Acres
- Lot Features:Landscaped, Lawn, Sprinkler Auto
- Construction Materials:Frame, Stucco
- Exterior Features:Patio, Private Yard, Sprinkler Irrigation
- Levels:1 Story
Utilities
- Water:Public, Water Connected
- Sewer:Public Sewer, Sewer Connected
Finances and disclosures
- Price:$230,000
- Price per sq. ft.:$162.2
- Tax amount:$2,318
Features and amenities
- Appliances:Dishwasher, Dryer, Free Standing Gas Range, Microwave, Refrigerator, Washer
- Laundry features:Dryer, Washer
- Amenities:Insulated Windows
New listings near 800 Sean Avenue
 $155,000Pending2 beds 2 baths1,200 sq. ft.
1004 Mineral Way #1, Socorro, NM 87801
MLS# 1111566Listed by: EXP REALTY LLC- New
 $240,000Active3 beds 2 baths1,568 sq. ft.
1207 Drake Street, Socorro, NM 87801
MLS# 1111563Listed by: COLDWELL BANKER LEGACY  $190,000Active3 beds 2 baths1,694 sq. ft.
123 Garden Circle, Socorro, NM 87801
MLS# 1111120Listed by: HIGHTECH REALTY, INC $169,900Active1 beds 1 baths1,096 sq. ft.
514 Terry Avenue, Socorro, NM 87801
MLS# 1111114Listed by: COLDWELL BANKER LEGACY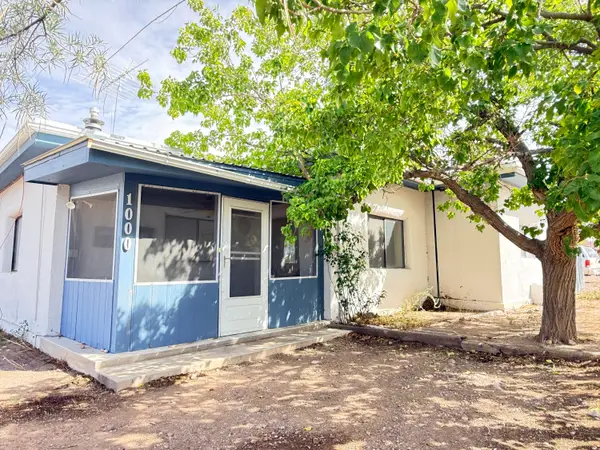 $175,000Active2 beds 2 baths1,712 sq. ft.
1000 Texas Avenue, Socorro, NM 87801
MLS# 1111095Listed by: REALTY ONE OF NEW MEXICO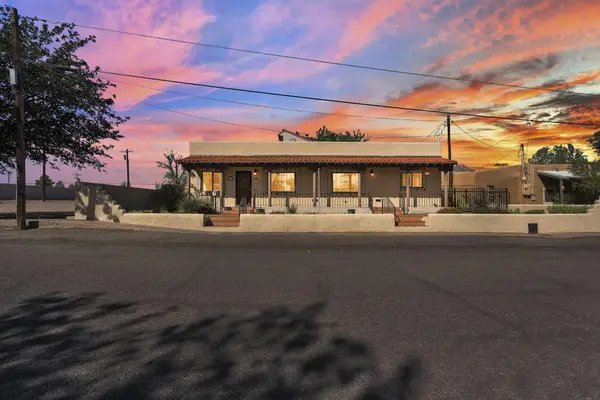 $490,000Active4 beds 2 baths2,568 sq. ft.
411 Eaton Avenue, Socorro, NM 87801
MLS# 1111026Listed by: KELLER WILLIAMS REALTY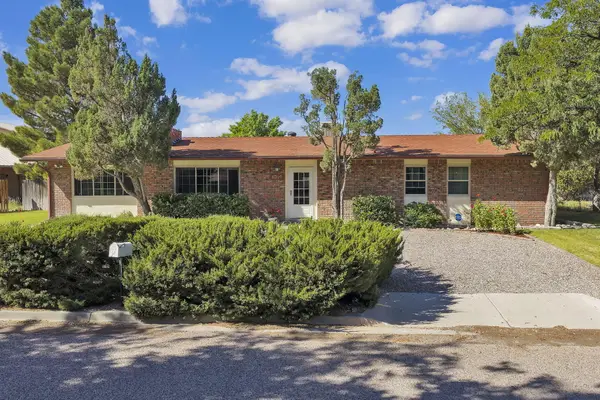 $345,000Active3 beds 2 baths2,115 sq. ft.
1310 North Drive, Socorro, NM 87801
MLS# 1110964Listed by: KELLER WILLIAMS REALTY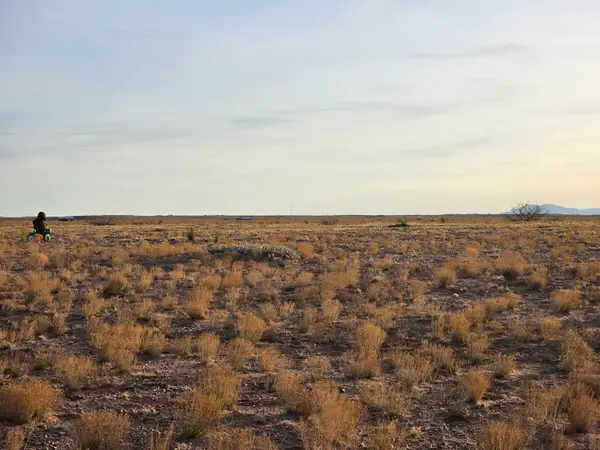 $1,500Active1.27 Acres
VL Rge Lot 22a #8, Socorro, NM 87801
MLS# 1110778Listed by: LAND AND HOME REALTY LLC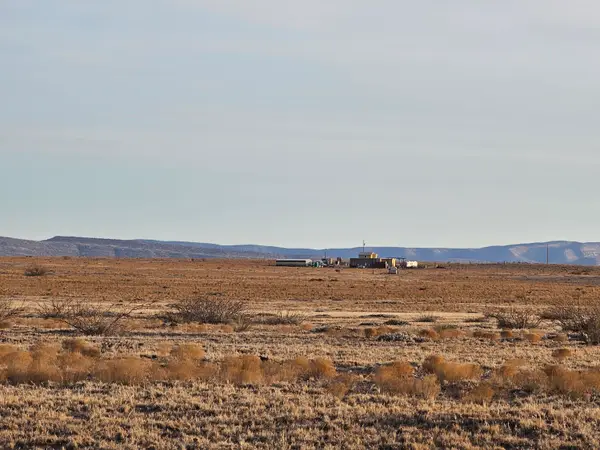 $1,500Active1.05 Acres
VL Rge Lot 23a #8, Socorro, NM 87801
MLS# 1110779Listed by: LAND AND HOME REALTY LLC


Protect your home and budget from life's surprises with an Assurant Home Warranty, backed by a partner that supports you through every step of homeownership. Explore Plans.
© 2023 - 2026 ERA Franchise Systems LLC. All rights reserved. ERA Franchise Systems LLC fully supports the principles of the Fair Housing Act and the Equal Opportunity Act. ERA, ERA Real Estate powered, and their respective logos are registered service marks of ERA Franchise Systems LLC. Each office is independently owned and operated.