
205 A County Road 58, South Rio Arriba, NM 87566
Local realty services provided by:ERA Summit
205 A County Road 58,El Guique, NM 87566
$385,000
- 3 Beds
- 3 Baths
- 2,148 sq. ft.
- Single family
- Pending
Listed by: victoria s. markley
Office: sotheby's int. re/grant
MLS#:202603404
Source:NM_SFAR
Price summary
- Price:$385,000
- Price per sq. ft.:$179.24
About this home
Beautiful private setting in rural El Guique, this lovely newer manufactured home has clean, bright, open spaces with lots of light inside and opens to a full length covered portal overlooking the irrigated pasture. The home has three bedrooms and 2 bathrooms. The studio is very open with plenty of space for your business or hobby or an artists studio. With a few modifications, the studio could easily be a guesthouse. The property has a large carport and a Morgan metal storage building. A Private Well and Surface water rights for your orchard and gardens. The location is quiet, far from the traffic and yet only a short drive to Santa Fe and Los Alamos.
Contact an agent
Home facts
- Year built:2017
- Listing ID #:202603404
- Added:48 day(s) ago
- Updated:September 30, 2026 at 09:22 AM
Rooms and interior
- Bedrooms:3
- Total bathrooms:3
- Full bathrooms:2
- Flooring:Brick, Carpet, Laminate, Tile
- Living area:2,148 sq. ft.
Heating and cooling
- Cooling:Central Air, Evaporative Cooling, Refrigerated, Window Units
- Heating:Baseboard, Electric, Forced Air, Natural Gas
- Central air:Yes
Structure and exterior
- Roof:Metal, Pitched
- Year built:2017
- Building area:2,148 sq. ft.
- Lot area:2.49 Acres
- Architectural Style:Manufactured Home, Mobile Home, Ranch
- Construction Materials:Block, Frame, Metal Siding
- Foundation Description:Permanent, Slab
Schools
- High school:Espanola Valley High
- Middle school:Carlos F. Vigil Espanola Middle School
- Elementary school:San Juan
Utilities
- Water:Private
- Sewer:Septic Tank
Finances and disclosures
- Price:$385,000
- Price per sq. ft.:$179.24
Features and amenities
- Appliances:Refrigerator, Washer
- Laundry features:Dryer, Washer
- Amenities:Insulated Windows
Parking
- Total parking spaces:6
- Parking description:Carport
New listings near 205 A County Road 58
- New
 $90,000Active0.75 Acres
27 Private Drive, Alcalde, NM 87511
MLS# 202604070Listed by: KELLER WILLIAMS REALTY - New
 $460,000Active3 beds 2 baths1,620 sq. ft.
2346 Vista De Corral, Espanola, NM 87532
MLS# 202604148Listed by: NM ROOTS REAL ESTATE  $65,000Pending0.97 Acres
TBD Us 84, Chili, NM 87537
MLS# 202604073Listed by: LEAFWATER REALTY $425,000Active14.47 Acres
1038 County Road 41, Velarde, NM 87582
MLS# 202603943Listed by: BLACKSTONE REALTY $300,000Active3 beds 2 baths1,440 sq. ft.
8 Copperhead Road, Other, NM 87537
MLS# 202603949Listed by: EXIT REALTY ADVANTAGE NM $425,000Active4 beds 2 baths2,190 sq. ft.
804 Sunset Dr, Espanola, NM 87532
MLS# 202603962Listed by: NORTHERN NEW MEXICO PROPERTIES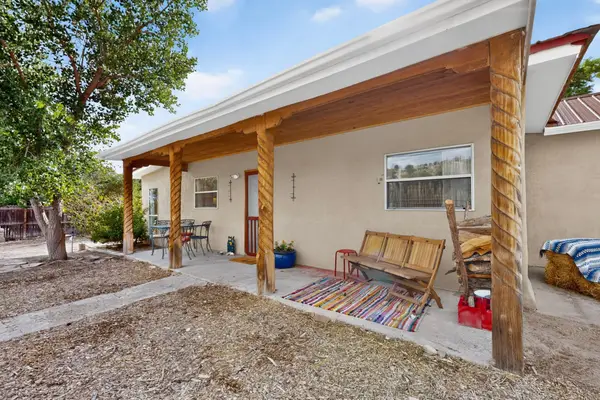 $380,000Active3 beds 2 baths1,636 sq. ft.
21 County Road 177, Ojo Caliente, NM 87549
MLS# 202603773Listed by: COLDWELL BANKER MOUNTAIN PROP $415,000Active3 beds 2 baths2,523 sq. ft.
803 Sunset, Espanola, NM 87532
MLS# 202603862Listed by: DOUBLE EAGLE REAL ESTATE $455,000Active2 beds 2 baths1,550 sq. ft.
45 Private Drive 1140a, La Mesilla, NM 87532
MLS# 202603785Listed by: WEICHERT, REALTORS IMAGE $175,000Active1 beds 1 baths960 sq. ft.
135 County Road 135, Hernandez, NM 87537
MLS# 202603784Listed by: HUYNH WIN REAL ESTATE GROUP


Protect your home and budget from life's surprises with an Assurant Home Warranty, backed by a partner that supports you through every step of homeownership. Explore Plans.
© 2023 - 2026 ERA Franchise Systems LLC. All rights reserved. ERA Franchise Systems LLC fully supports the principles of the Fair Housing Act and the Equal Opportunity Act. ERA, ERA Real Estate powered, and their respective logos are registered service marks of ERA Franchise Systems LLC. Each office is independently owned and operated.