
2B Whitelakes Road, Stanley, NM 87056
Local realty services provided by:ERA Sellers & Buyers Real Estate
2B Whitelakes Road,Stanley, NM 87056
$540,000
- 4 Beds
- 3 Baths
- 3,175 sq. ft.
- Single family
- Coming Soon
Listed by: eric john lewin
Office: lpt realty
MLS#:1110426
Source:NM_SWMLS
Price summary
- Price:$540,000
- Price per sq. ft.:$170.08
About this home
Ranch living, room to roam, and endless possibilities on 14+ flat, usable acres! This property offers the space and flexibility you've been looking for, with a comfortable ranch-style home with an attached heated and finished garage, plus an impressive detached four-car garage/workshop with electric and water. The ranch-style house has a comfy sunroom facing South and a two-room basement perfect for a hobby space or just extra storage if that's what you need. The 14-acre parcel is flat, open, and usable, an ideal setup for horses, livestock, recreational activities, or simply enjoying the freedom and privacy that comes with acreage. Whether you're dreaming of bringing your horses home, starting a small homestead, building your ultimate workshop, storing equipment and recreational vehicles, or simply having the space to spread out, this property offers the land and infrastructure to make it possible.
Contact an agent
Home facts
- Year built:1973
- Subdivision & Development:Lands Of The Estate Of Iva L Fronabarger
- Listing ID #:1110426
- Updated:September 06, 2026 at 05:50 PM
Rooms and interior
- Bedrooms:4
- Total bathrooms:3
- Full bathrooms:2
- Half bathrooms:1
- Flooring:Carpet, Laminate, Tile
- Kitchen Description:Built-In Gas Range, Dishwasher, Microwave, Refrigerator
- Basement:Yes
- Living area:3,175 sq. ft.
Heating and cooling
- Cooling:Refrigerated
- Heating:Baseboard, Hot Water
Structure and exterior
- Roof:Metal, Pitched
- Year built:1973
- Building area:3,175 sq. ft.
- Lot area:14.28 Acres
- Architectural Style:Ranch
- Construction Materials:Frame, Stucco
- Exterior Features:Private Entrance
- Levels:1 Story
Utilities
- Water:Private, Well
- Sewer:Septic Tank
Finances and disclosures
- Price:$540,000
- Price per sq. ft.:$170.08
- Tax amount:$3,673
Features and amenities
- Appliances:Dishwasher, Microwave, Refrigerator
- Amenities:Insulated Windows, Vinyl Windows
Parking
- Parking description:Heated Garage, Oversized
- Garage:Yes
- Garage spaces:6
New listings near 2B Whitelakes Road
 $999,000Active156.64 Acres
1021 Dinkle Road, Stanley, NM 87056
MLS# 202603204Listed by: BERKSHIRE HHNMP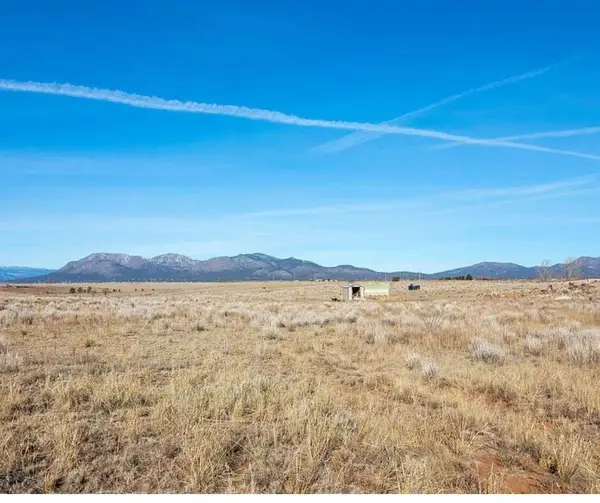 $22,500Active5 Acres
37 Grace Lane, Stanley, NM 87056
MLS# 1107379Listed by: REALTY ONE OF NEW MEXICO $370,000Active3 beds 2 baths1,834 sq. ft.
250 B Anaya Road, Stanley, NM 87056
MLS# 1107095Listed by: COLDWELL BANKER LEGACY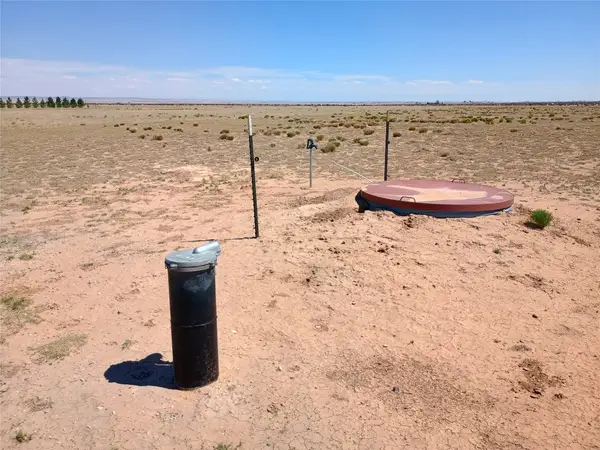 $174,900Active40.52 Acres
32 County Road 28, Stanley, NM 87056
MLS# 202602959Listed by: AHLER, KEN REAL ESTATE CO. INC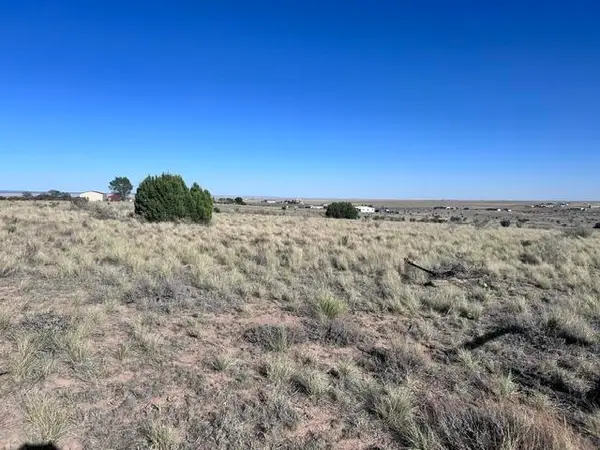 $62,500Active5 Acres
N Weimer North Road, Stanley, NM 87056
MLS# 1106577Listed by: JEMEZ HOMES AND LAND LLC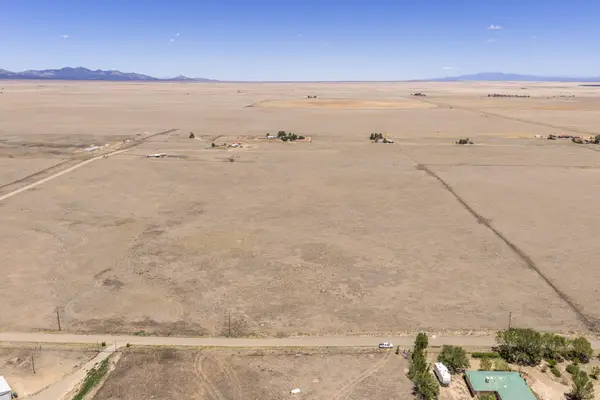 $42,500Active10 Acres
33 Roach Road, Stanley, NM 87056
MLS# 1106584Listed by: THE HIVE RE COLLECTIVE $570,000Active4 beds 2 baths2,280 sq. ft.
38 Stallion Road, Stanley, NM 87056
MLS# 1105116Listed by: EQUINOX REALTY NM $50,000Active6 Acres
9 Cravens Road, Stanley, NM 87056
MLS# 1104933Listed by: EXP REALTY LLC $32,300Active8.65 Acres
22 Cravens Court, Stanley, NM 87056
MLS# 1104934Listed by: EXP REALTY LLC


Protect your home and budget from life's surprises with an Assurant Home Warranty, backed by a partner that supports you through every step of homeownership. Explore Plans.
© 2023 - 2026 ERA Franchise Systems LLC. All rights reserved. ERA Franchise Systems LLC fully supports the principles of the Fair Housing Act and the Equal Opportunity Act. ERA, ERA Real Estate powered, and their respective logos are registered service marks of ERA Franchise Systems LLC. Each office is independently owned and operated.