
107 Skyland Boulevard, Tijeras, NM 87059
Local realty services provided by:ERA Sellers & Buyers Real Estate
107 Skyland Boulevard,Tijeras, NM 87059
$625,000
- 4 Beds
- 3 Baths
- 2,492 sq. ft.
- Single family
- Active
Listed by: john c woods, phocus re team
Office: exp realty llc.
MLS#:1106333
Source:NM_SWMLS
Price summary
- Price:$625,000
- Price per sq. ft.:$250.8
About this home
Amazing mountain property with over 10 acres and community water! This spacious multi-level home with a metal roof offers gorgeous views, tall pines, and room to spread out. The basement level features a 2-car garage, bedroom, bathroom, living area, and cozy wood-burning stove. The main level includes the kitchen, dining room, living room with another fireplace, two bedrooms, bathroom, and a wonderful deck with hot tub and swings--perfect for relaxing and enjoying the views. The private primary suite with bedroom and bathroom is located on the top level. A covered carport on the east side provides convenient access to the deck and outdoor living spaces.
Contact an agent
Home facts
- Year built:1990
- Subdivision & Development:Forest Meadow Ranch
- Listing ID #:1106333
- Added:88 day(s) ago
- Updated:September 30, 2026 at 02:34 PM
Rooms and interior
- Bedrooms:4
- Total bathrooms:3
- Full bathrooms:3
- Flooring:Vinyl
- Kitchen Description:Free Standing Electric Range, Microwave, Pantry, Refrigerator
- Basement:Yes
- Living area:2,492 sq. ft.
Heating and cooling
- Heating:Forced Air, Propane
Structure and exterior
- Roof:Metal, Pitched
- Year built:1990
- Building area:2,492 sq. ft.
- Lot area:10.55 Acres
- Lot Features:Meadow, Views, Wooded
- Architectural Style:Custom
- Construction Materials:Frame
- Exterior Features:Balcony, Deck, Hot Tub Spa, Private Yard, Water Feature
- Levels:3 Story
Schools
- High school:Manzano
- Middle school:Roosevelt
- Elementary school:A Montoya
Utilities
- Water:Community/Coop, Private, Water Connected
- Sewer:Septic Tank, Sewer Connected
Finances and disclosures
- Price:$625,000
- Price per sq. ft.:$250.8
- Tax amount:$3,422
Features and amenities
- Appliances:Dryer, Microwave, Refrigerator, Washer
- Laundry features:Dryer, Washer
- Amenities:Insulated Windows, Vinyl Windows
Parking
- Parking description:1 Carport Space(s), Garage, Garage Door Opener
- Garage:Yes
- Garage spaces:2
- Carport spaces:1
New listings near 107 Skyland Boulevard
- New
 $79,000Active4.78 Acres
36 Alta Vista Road, Tijeras, NM 87059
MLS# 1111654Listed by: REALTY ONE OF NEW MEXICO - New
 $72,000Active4.78 Acres
40 Alta Vista Road, Tijeras, NM 87059
MLS# 1111656Listed by: REALTY ONE OF NEW MEXICO - New
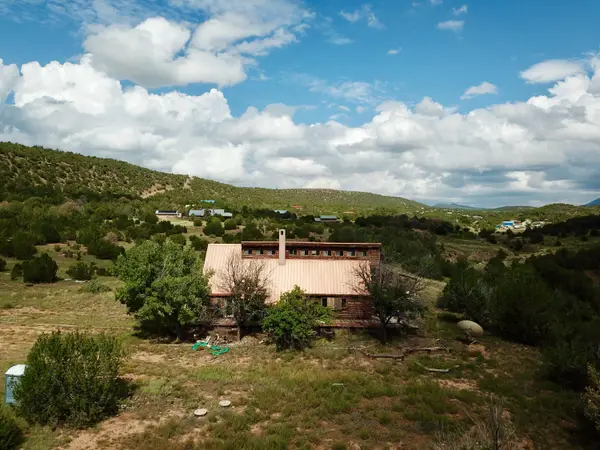 $479,000Active3 beds 3 baths4,042 sq. ft.
88 Gutierrez Canyon Road, Tijeras, NM 87059
MLS# 1111633Listed by: AMAZING PROPERTIES - New
 $740,000Active3 beds 3 baths2,536 sq. ft.
62 Anne Pickard Loop, Tijeras, NM 87059
MLS# 1111469Listed by: VISTA ENCANTADA REALTORS, LLC - New
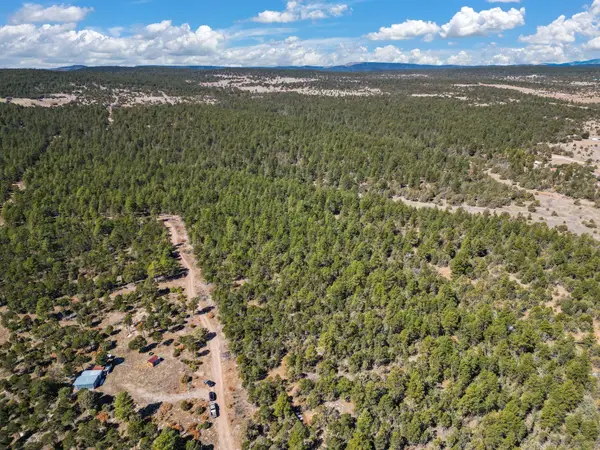 $375,000Active78.05 Acres
0 Raquel Road, Tijeras, NM 87059
MLS# 1111479Listed by: REALTY ONE OF NEW MEXICO - New
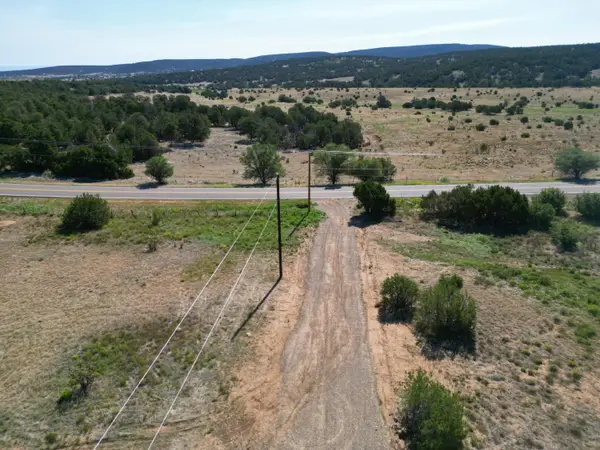 $60,000Active2.97 Acres
26 Candido Drive #24A, Tijeras, NM 87059
MLS# 1111394Listed by: COLDWELL BANKER LEGACY - New
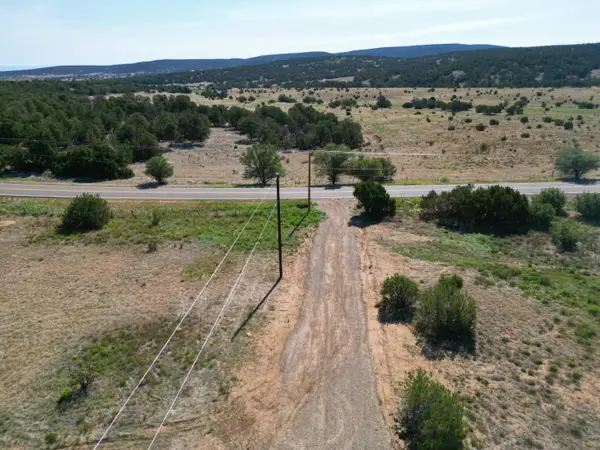 $60,000Active1.98 Acres
18 Candido #26, Tijeras, NM 87059
MLS# 1111392Listed by: COLDWELL BANKER LEGACY - New
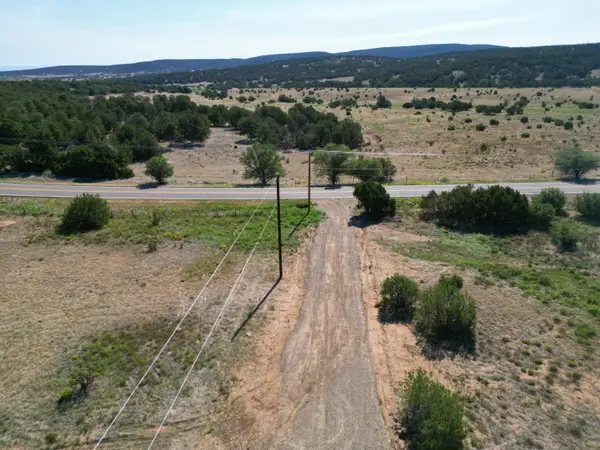 $60,000Active1.98 Acres
22 Candido Drive #25, Tijeras, NM 87059
MLS# 1111393Listed by: COLDWELL BANKER LEGACY - New
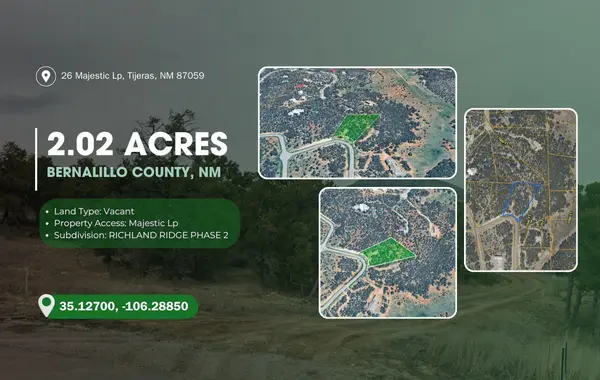 $129,950Active2.02 Acres
26 Majestic Loop, Tijeras, NM 87059
MLS# 1111387Listed by: SIMPLY REAL ESTATE - Open Sat, 12 to 2pm
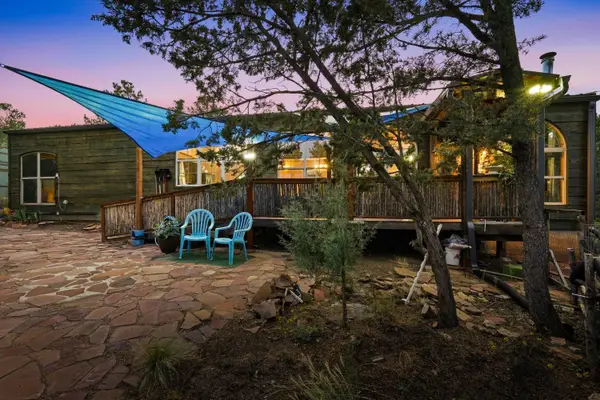 $399,000Active3 beds 2 baths1,608 sq. ft.
24 Easy Street, Tijeras, NM 87059
MLS# 1111223Listed by: KELLER WILLIAMS REALTY


Protect your home and budget from life's surprises with an Assurant Home Warranty, backed by a partner that supports you through every step of homeownership. Explore Plans.
© 2023 - 2026 ERA Franchise Systems LLC. All rights reserved. ERA Franchise Systems LLC fully supports the principles of the Fair Housing Act and the Equal Opportunity Act. ERA, ERA Real Estate powered, and their respective logos are registered service marks of ERA Franchise Systems LLC. Each office is independently owned and operated.