
21 Alta Vista Road, Tijeras, NM 87059
Local realty services provided by:ERA Sellers & Buyers Real Estate
21 Alta Vista Road,Tijeras, NM 87059
$1,350,000
- 4 Beds
- 3 Baths
- 4,222 sq. ft.
- Single family
- Active
Upcoming open houses
- Sat, Oct 1701:00 pm - 03:00 pm
Listed by: nicole mary dauphin
Office: coldwell banker legacy
MLS#:1112528
Source:NM_SWMLS
Price summary
- Price:$1,350,000
- Price per sq. ft.:$319.75
About this home
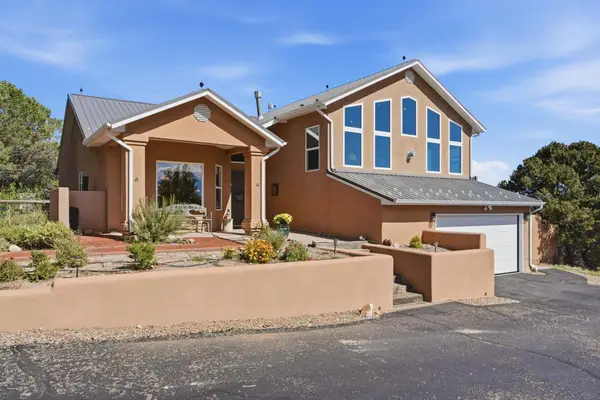
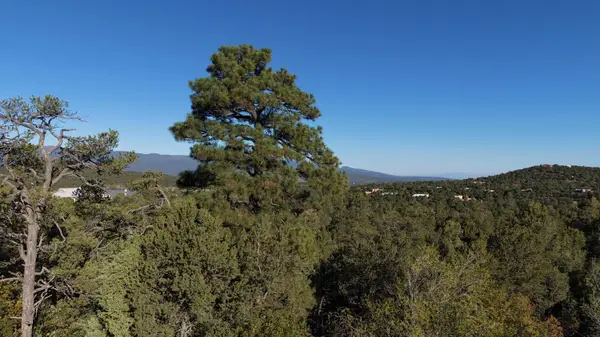
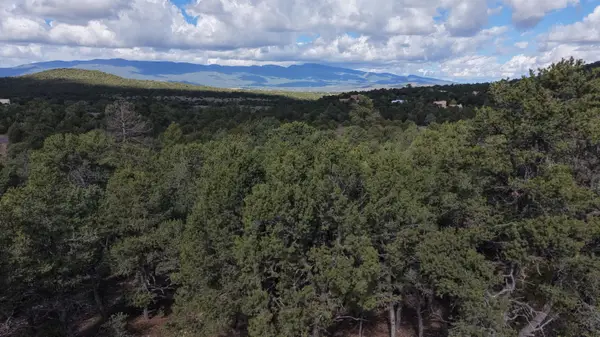
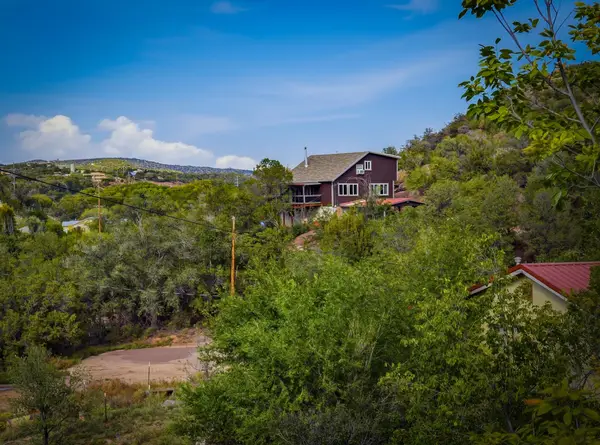
OPEN SAT 10/17 1-3 PM. Welcome to 21 Alta Vista, a historic Southwestern equestrian sanctuary set on 28.47 fully fenced and cross-fenced acres, located just 25 minutes from Albuquerque. At the heart of the estate sits a masterfully crafted single-story 4,221 sq ft double-wall adobe residence designed for timeless elegance, privacy, and supreme energy efficiency through natural thermal mass climate control. The interior features 4 spacious bedrooms, 3 bathrooms, 3 wood-burning Kiva fireplaces, a wood-burning parlor stove in the great room and an authentic wood-burning kitchen stove. All on a single-level layout with a seamless open flow. Architectural highlights include soaring ceilings throughout with exposed beams, 2 x 6 tongue and groove decking, authentic latillas in the hallway, classic Saltillo tile flooring, and custom Talavera tile in the bathrooms. The expansive gourmet kitchen is perfect for entertaining, equipped with a traditional oven as well as a charming wood-burner. Step outside to the gorgeous paver patio with terraced gardens and a rain catchment system, offering an ideal setting for day gazing or stargazing under open skies. The world-class equestrian infrastructure features a 6,000 sq ft main barn complete with 12 stalls with runs, 2 tack rooms, generous interior hay storage and a wash rack. The whole property is serviced by a main domestic well and also has an additional second well. Riders will appreciate the 101 x 220 pipe-fenced arena, with 2 20x40 pens off the back. Whether envisioned as a private mini-ranch, a horse training/boarding facility, or a private personal retreat, 21 Alta Vista delivers unmatched character and quiet country living within easy reach of ABQ....
Contact an agent
Home facts
- Year built:1984
- Subdivision & Development:Land Division
- Listing ID #:1112528
- Added:1 day(s) ago
- Updated:October 16, 2026 at 02:26 PM
Rooms and interior
- Bedrooms:4
- Total bathrooms:3
- Full bathrooms:1
- Half bathrooms:1
- Flooring:Tile
- Kitchen Description:Convection Oven, Cooktop, Dishwasher, Disposal, Microwave, Pantry, Refrigerator, Trash Compactor
- Living area:4,222 sq. ft.
Heating and cooling
- Heating:Baseboard, Electric, Wood Stove
Structure and exterior
- Year built:1984
- Building area:4,222 sq. ft.
- Lot area:28.47 Acres
- Lot Features:Landscaped, Meadow, Views, Wooded
- Architectural Style:Custom
- Construction Materials:Adobe, Rock
- Exterior Features:Courtyard, Fire Pit, Patio, Private Yard, Propane Tank Owned
- Levels:1 Story
Utilities
- Water:Private, Water Connected, Well
- Sewer:Septic Tank, Sewer Connected
Finances and disclosures
- Price:$1,350,000
- Price per sq. ft.:$319.75
- Tax amount:$3,041
Features and amenities
- Appliances:Cooktop, Dishwasher, Disposal, Dryer, Microwave, Refrigerator, Washer
- Laundry features:Dryer, Washer
- Amenities:Bookcases, Insulated Windows, Skylights
Parking
- Parking description:Garage, Garage Door Opener, Two Car Garage
- Garage:Yes
- Garage spaces:2
New listings near 21 Alta Vista Road
- New
 $675,000Active3 beds 3 baths2,610 sq. ft.
103 Sandia Mountain Ranch Drive, Tijeras, NM 87059
MLS# 1112544Listed by: COLDWELL BANKER LEGACY - New
 $66,900Active1.06 Acres
6 Los Pecos Loop, Tijeras, NM 87059
MLS# 1112401Listed by: WEICHERT, REALTORS IMAGE - New
 $66,900Active1.06 Acres
12 Los Pecos Trail, Tijeras, NM 87059
MLS# 1112495Listed by: WEICHERT, REALTORS IMAGE - New
 $64,900Active1.51 Acres
14 Los Pecos Lp Loop, Tijeras, NM 87059
MLS# 1112501Listed by: WEICHERT, REALTORS IMAGE - New
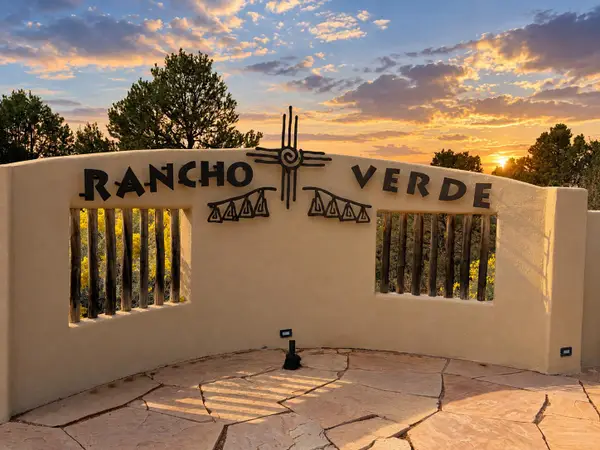 $79,900Active1.42 Acres
50 Los Pecos Loop, Tijeras, NM 87059
MLS# 1112512Listed by: WEICHERT, REALTORS IMAGE - New
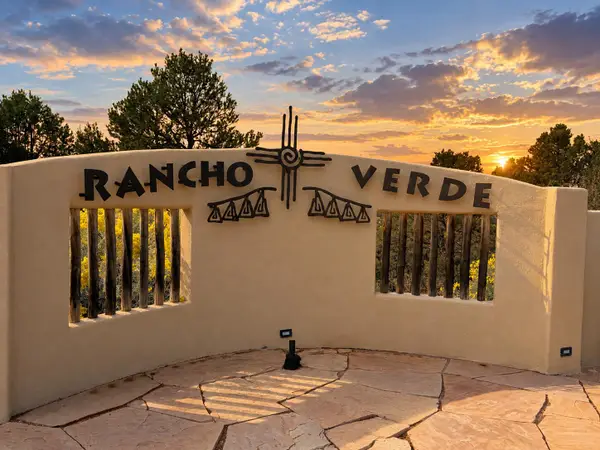 $74,900Active1.58 Acres
25 Los Pecos Loop, Tijeras, NM 87059
MLS# 1112539Listed by: WEICHERT, REALTORS IMAGE - New
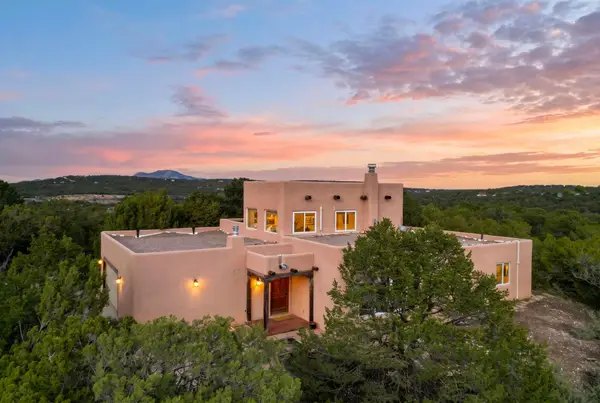 $750,000Active4 beds 3 baths2,248 sq. ft.
27 Sedillo Loop, Tijeras, NM 87059
MLS# 1112450Listed by: KELLER WILLIAMS REALTY - New
 $65,000Active0.69 Acres
26 Constellation Drive # 2, Tijeras, NM 87059
MLS# 1112443Listed by: VISTA REAL ESTATE SOLUTIONS - New
 $335,000Active3 beds 3 baths1,807 sq. ft.
15 Mcatee Place, Tijeras, NM 87059
MLS# 1112425Listed by: REALTY ONE OF NEW MEXICO


Protect your home and budget from life's surprises with an Assurant Home Warranty, backed by a partner that supports you through every step of homeownership. Explore Plans.
© 2023 - 2026 ERA Franchise Systems LLC. All rights reserved. ERA Franchise Systems LLC fully supports the principles of the Fair Housing Act and the Equal Opportunity Act. ERA, ERA Real Estate powered, and their respective logos are registered service marks of ERA Franchise Systems LLC. Each office is independently owned and operated.