
3 Brent Lane, Tijeras, NM 87059
Local realty services provided by:ERA Sellers & Buyers Real Estate
3 Brent Lane,Tijeras, NM 87059
$295,000
- 3 Beds
- 2 Baths
- 1,748 sq. ft.
- Mobile / Manufactured
- Active
Listed by: sarah a mcgarvey
Office: quintessential properties llc.
MLS#:1108794
Source:NM_SWMLS
Price summary
- Price:$295,000
- Price per sq. ft.:$168.76
About this home
East Mountain living with room to spread out! This spacious home in Tijeras sits on 2 acres and offers an open floor plan, 3 bedrooms, and a huge 5-car garage/workshop.The open-concept layout creates a surprisingly spacious feel. The primary suite occupies one end of the home, while the two additional bedrooms and bath are located across the large main living area. The kitchen features abundant cabinet and counter space, and a breakfast nook. The dining area includes a large built-in with glass doors.Some of the improvements include fresh interior paint, new light fixtures, upgraded Pergo floating flooring, upgraded refrigerator and dishwasher, A commercial-grade Mueller metal roof and an Enviro wood-burning stove.The enclosed sunroom/porch is ready for year-round use and features newer upgraded windows and a pot-belly stove. Walk out to the pine deck which offers a great spot to relax and enjoy the mature ash trees that line the driveway and shade the front lawn.The approximately 1,080 sq. ft. 5-car garage/workshop is a major bonus! It's perfect for vehicles, hobbies, projects, storage, or anyone who needs serious workspace. It features 11-foot ceilings, a 16-foot insulated two-car garage door with quiet-track opener, a 10' x 10' insulated RV door, and 220-volt outlets. Three-phase power has been installed, although the electrical system still needs to be completed and a meter needs to be installed. (Shed in yard & photos does not convey with the property)...
Contact an agent
Home facts
- Year built:1988
- Subdivision & Development:Capital Estates Subd
- Listing ID #:1108794
- Added:53 day(s) ago
- Updated:September 30, 2026 at 02:33 PM
Rooms and interior
- Bedrooms:3
- Total bathrooms:2
- Full bathrooms:2
- Flooring:Laminate
- Dining Description:Living Dining Combo
- Bathrooms Description:Garden Tub/Roman Tub, Separate Shower, Soaking Tub
- Kitchen Description:Dishwasher, Microwave, Range Hood, Refrigerator
- Living area:1,748 sq. ft.
Heating and cooling
- Heating:Forced Air, Propane, Wood Stove
Structure and exterior
- Roof:Metal, Pitched
- Year built:1988
- Building area:1,748 sq. ft.
- Lot area:2.06 Acres
- Lot Features:Landscaped, Meadow, Wooded
- Architectural Style:Mobile Home, Ranch
- Exterior Features:Deck, GlassEnclosed, Patio, Private Yard
- Levels:1 Story
Schools
- High school:Manzano
- Middle school:Roosevelt
- Elementary school:A Montoya
Utilities
- Water:Private, Well
- Sewer:Septic Tank
Finances and disclosures
- Price:$295,000
- Price per sq. ft.:$168.76
- Tax amount:$1,691
Features and amenities
- Appliances:Dishwasher, Microwave, Range Hood, Refrigerator
- Amenities:Bookcases, Insulated Windows, Single Pane Windows, Skylights
Parking
- Parking description:Oversized
- Garage:Yes
- Garage spaces:5
New listings near 3 Brent Lane
- New
 $79,000Active4.78 Acres
36 Alta Vista Road, Tijeras, NM 87059
MLS# 1111654Listed by: REALTY ONE OF NEW MEXICO - New
 $72,000Active4.78 Acres
40 Alta Vista Road, Tijeras, NM 87059
MLS# 1111656Listed by: REALTY ONE OF NEW MEXICO - New
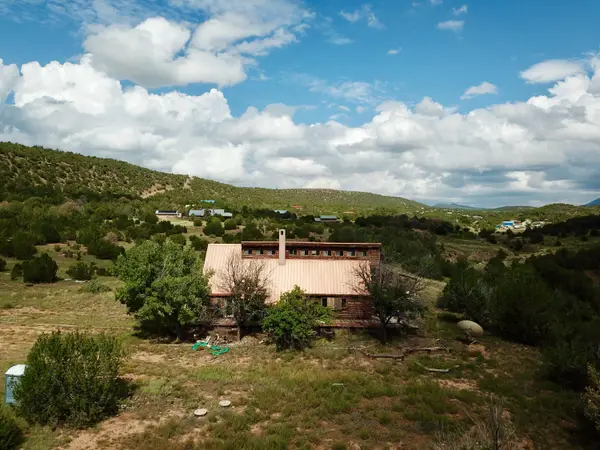 $479,000Active3 beds 3 baths4,042 sq. ft.
88 Gutierrez Canyon Road, Tijeras, NM 87059
MLS# 1111633Listed by: AMAZING PROPERTIES - New
 $740,000Active3 beds 3 baths2,536 sq. ft.
62 Anne Pickard Loop, Tijeras, NM 87059
MLS# 1111469Listed by: VISTA ENCANTADA REALTORS, LLC - New
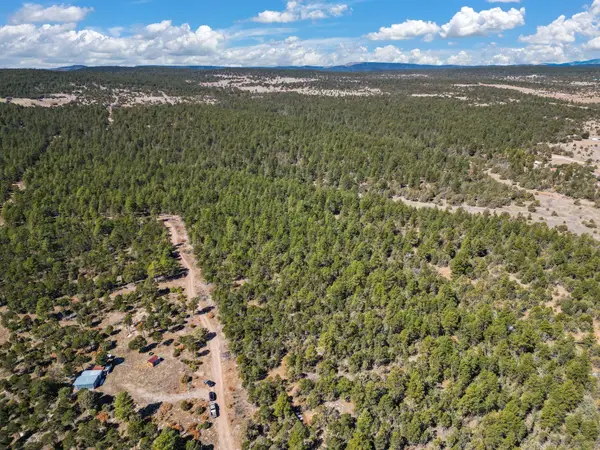 $375,000Active78.05 Acres
0 Raquel Road, Tijeras, NM 87059
MLS# 1111479Listed by: REALTY ONE OF NEW MEXICO - New
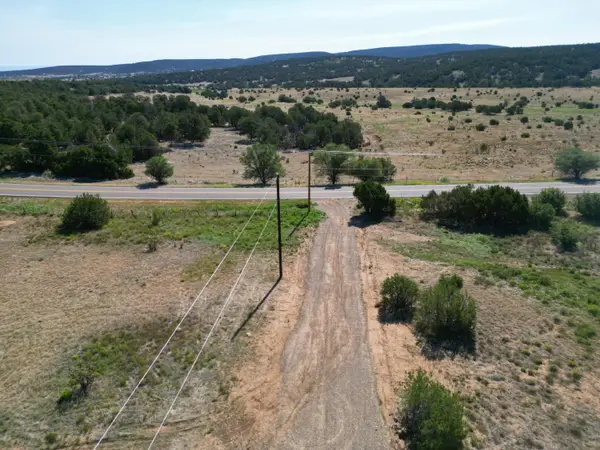 $60,000Active2.97 Acres
26 Candido Drive #24A, Tijeras, NM 87059
MLS# 1111394Listed by: COLDWELL BANKER LEGACY - New
 $60,000Active1.98 Acres
18 Candido #26, Tijeras, NM 87059
MLS# 1111392Listed by: COLDWELL BANKER LEGACY - New
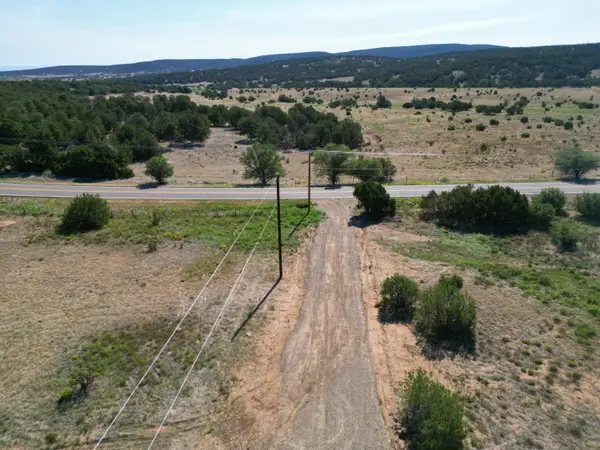 $60,000Active1.98 Acres
22 Candido Drive #25, Tijeras, NM 87059
MLS# 1111393Listed by: COLDWELL BANKER LEGACY - New
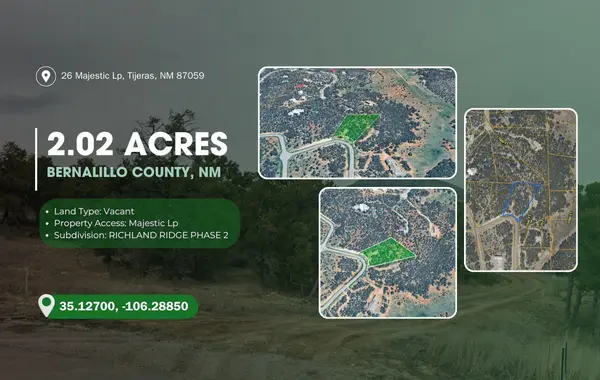 $129,950Active2.02 Acres
26 Majestic Loop, Tijeras, NM 87059
MLS# 1111387Listed by: SIMPLY REAL ESTATE - Open Sat, 12 to 2pm
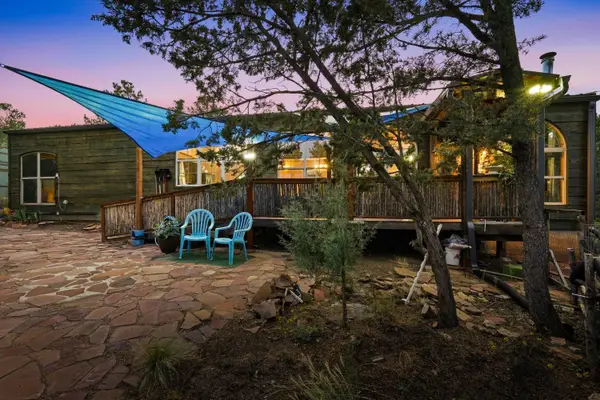 $399,000Active3 beds 2 baths1,608 sq. ft.
24 Easy Street, Tijeras, NM 87059
MLS# 1111223Listed by: KELLER WILLIAMS REALTY


Protect your home and budget from life's surprises with an Assurant Home Warranty, backed by a partner that supports you through every step of homeownership. Explore Plans.
© 2023 - 2026 ERA Franchise Systems LLC. All rights reserved. ERA Franchise Systems LLC fully supports the principles of the Fair Housing Act and the Equal Opportunity Act. ERA, ERA Real Estate powered, and their respective logos are registered service marks of ERA Franchise Systems LLC. Each office is independently owned and operated.