
111 Beryl Street, White Rock, NM 87547
Local realty services provided by:ERA Sellers & Buyers Real Estate
111 Beryl Street,White Rock, NM 87547
$600,000
- 4 Beds
- 3 Baths
- 2,560 sq. ft.
- Single family
- Active
Listed by: elevated edge real estate group, kara winter mccord
Office: keller williams realty
MLS#:1113509
Source:NM_SWMLS
Price summary
- Price:$600,000
- Price per sq. ft.:$234.38
About this home
Discover the space and versatility of this four-bedroom home in White Rock! The spacious split-level living room features vaulted ceilings and a striking floor-to-ceiling brick fireplace with a wood stove insert. The kitchen offers an island with a cooktop, abundant cabinetry, and an adjoining dining room with room to gather. Three bedrooms and two bathrooms occupy the upper bedroom level, while the basement includes a fourth bedroom, half bath, laundry room, workshop, and ample storage. A dedicated hot tub room with wood-paneled walls adds a distinctive retreat. The generous fenced backyard offers room for gardening, entertaining, or enjoying the outdoors. A flexible layout with useful extras throughout--come see the possibilities! Seller is requesting 48 hours for offer response.
Contact an agent
Home facts
- Year built:1963
- Listing ID #:1113509
- Added:8 day(s) ago
- Updated:November 12, 2026 at 05:48 AM
Rooms and interior
- Bedrooms:4
- Total bathrooms:3
- Full bathrooms:2
- Half bathrooms:1
- Flooring:Carpet, Laminate, Tile
- Dining Description:Living Dining Combo
- Kitchen Description:Cooktop, Dishwasher, Pantry, Range Hood, Refrigerator
- Basement:Yes
- Basement Description:Partial
- Living area:2,560 sq. ft.
Heating and cooling
- Cooling:Refrigerated
- Heating:Forced Air, Natural Gas
Structure and exterior
- Roof:Pitched, Shingle
- Year built:1963
- Building area:2,560 sq. ft.
- Lot area:0.26 Acres
- Architectural Style:Split Level
- Construction Materials:Frame
- Exterior Features:Patio, Private Yard
- Levels:2 Story
Utilities
- Water:Public, Water Connected
- Sewer:Public Sewer, Sewer Connected
Finances and disclosures
- Price:$600,000
- Price per sq. ft.:$234.38
- Tax amount:$4,560
Features and amenities
- Appliances:Cooktop, Dishwasher, Dryer, Range Hood, Refrigerator, Washer
- Laundry features:Dryer, Washer
- Amenities:Bookcases, Sliding Windows
Parking
- Parking description:Garage, Storage
- Garage:Yes
- Garage spaces:2
New listings near 111 Beryl Street
- New
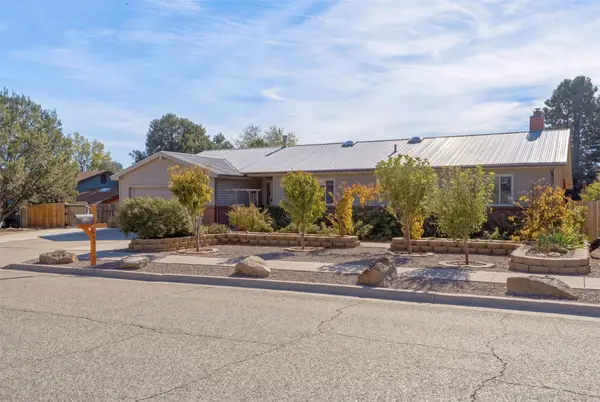 $695,000Active3 beds 2 baths1,966 sq. ft.
309 Garver Lane, White Rock, NM 87547
MLS# 202604548Listed by: EXP REALTY SANTA FE - New
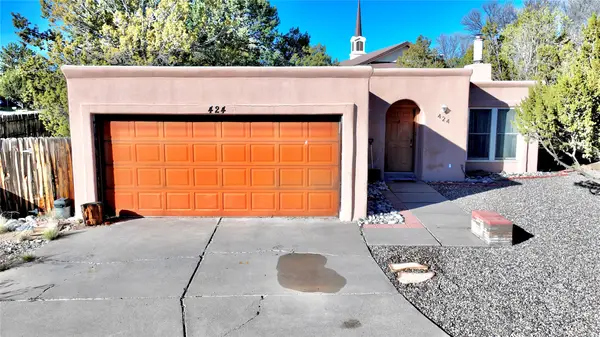 $399,000Active2 beds 1 baths1,116 sq. ft.
424 Louise Avenue, White Rock, NM 87547
MLS# 202604696Listed by: CASA MONTOYA REALTY LLC - New
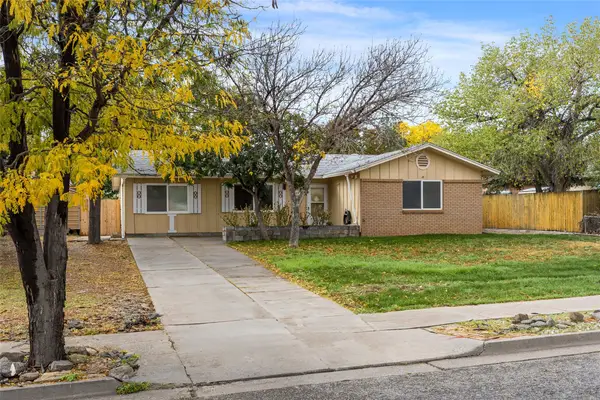 $495,000Active4 beds 1 baths1,577 sq. ft.
403 Meadow Lane, White Rock, NM 87547
MLS# 202604691Listed by: EXIT REALTY ADVANTAGE NM - New
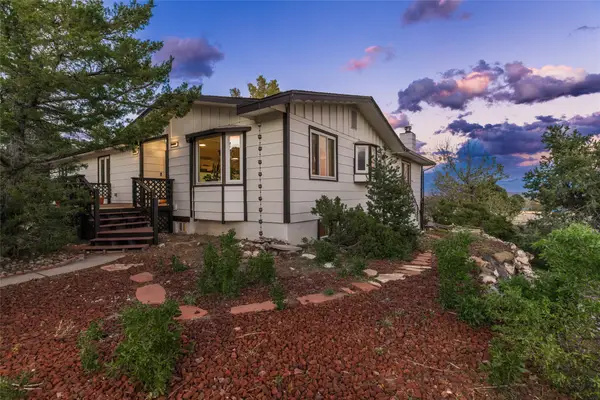 $745,000Active4 beds 3 baths2,926 sq. ft.
121 Sierra Vista, White Rock, NM 87547
MLS# 202604633Listed by: REAL BROKER LLC - New
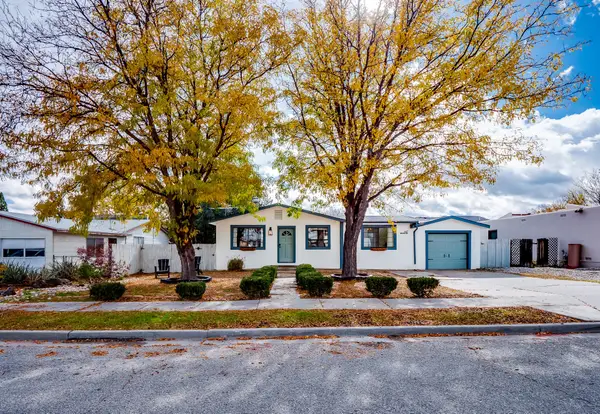 $550,000Active4 beds 2 baths1,581 sq. ft.
447 Ridgecrest, White Rock, NM 87547
MLS# 202604663Listed by: RE MAX FIRST - Open Fri, 12 to 2pmNew
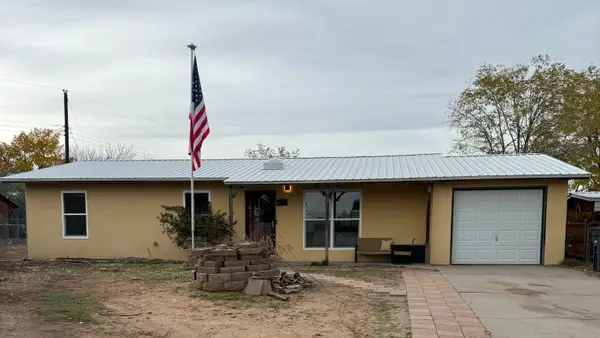 $495,000Active4 beds 2 baths1,320 sq. ft.
341 Kayenta Drive, White Rock, NM 87547
MLS# 202604515Listed by: EXIT REALTY ADVANTAGE NM - New
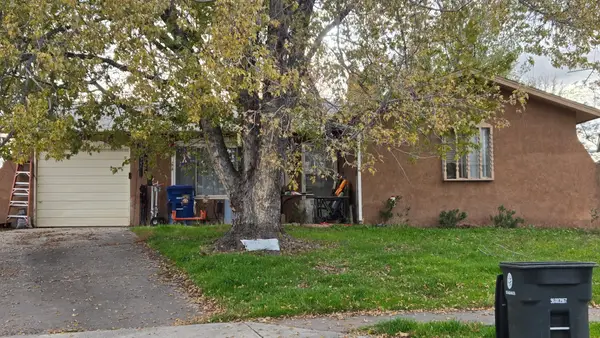 $494,000Active3 beds 2 baths1,976 sq. ft.
319 Joya Loop, White Rock, NM 87544
MLS# 202604625Listed by: DONNA SAIZ RE GROUP 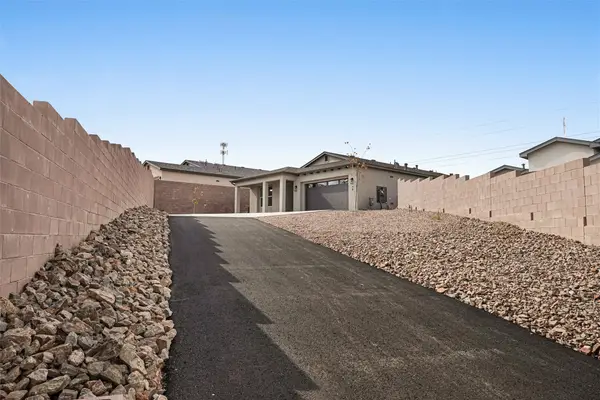 $765,000Active4 beds 3 baths2,300 sq. ft.
70 Cadena Loop, White Rock, NM 87547
MLS# 202604605Listed by: ADVANCE REALTY $759,000Active4 beds 3 baths2,267 sq. ft.
72 Cadena Loop, White Rock, NM 87547
MLS# 202604606Listed by: ADVANCE REALTY


Protect your home and budget from life's surprises with an Assurant Home Warranty, backed by a partner that supports you through every step of homeownership. Explore Plans.
© 2023 - 2026 ERA Franchise Systems LLC. All rights reserved. ERA Franchise Systems LLC fully supports the principles of the Fair Housing Act and the Equal Opportunity Act. ERA, ERA Real Estate powered, and their respective logos are registered service marks of ERA Franchise Systems LLC. Each office is independently owned and operated.