
123 La Senda Road, White Rock, NM 87547
Local realty services provided by:ERA Sellers & Buyers Real Estate
123 La Senda Road,White Rock, NM 87547
$889,000
- 3 Beds
- 3 Baths
- 3,273 sq. ft.
- Single family
- Pending
Listed by: windy earls
Office: exit realty advantage nm
MLS#:1104116
Source:NM_SWMLS
Price summary
- Price:$889,000
- Price per sq. ft.:$271.62
About this home
et on 2.18 horse-zoned acres in La Senda, this home offers space, privacy, and timeless Southwestern character just in White Rock and approximately one mile from the LANL White Rock gate. The residence features vigas, a kiva fireplace, exposed adobe accents, bancos, nichos, skylights, and multiple living areas filled with natural light. The updated kitchen includes Brookhaven cabinetry, a Wolf six-burner range, Bosch appliances, beverage refrigerator, dual pantries, and two islands. Additional features include a sunroom, outdoor portals, attached garage, detached RV carport, and access to equine trails.
Contact an agent
Home facts
- Year built:1976
- Listing ID #:1104116
- Added:58 day(s) ago
- Updated:July 20, 2026 at 07:51 AM
Rooms and interior
- Bedrooms:3
- Total bathrooms:3
- Full bathrooms:2
- Half bathrooms:1
- Flooring:Carpet, Tile, Wood
- Bathrooms Description:Separate Shower, Soaking Tub
- Kitchen Description:Dishwasher, Disposal, Double Oven, Free Standing Gas Range, Microwave, Pantry, Refrigerator, Wine Cooler
- Living area:3,273 sq. ft.
Heating and cooling
- Heating:Baseboard, Radiant, Radiant Floor
Structure and exterior
- Roof:Flat, Foam
- Year built:1976
- Building area:3,273 sq. ft.
- Lot area:2.18 Acres
- Lot Features:Garden, Landscaped
- Architectural Style:Northern New Mexico
- Construction Materials:Stucco
- Exterior Features:Deck, Hot Tub Spa, Patio, Private Entrance, Private Yard
- Levels:1 Story
Utilities
- Water:Public, Water Connected
- Sewer:Septic Tank
Finances and disclosures
- Price:$889,000
- Price per sq. ft.:$271.62
- Tax amount:$7,240
Features and amenities
- Appliances:Dishwasher, Disposal, Dryer, Free Standing Gas Range, Microwave, Refrigerator, Washer, Wine Cooler
- Laundry features:Dryer, Washer
- Amenities:Wood Frames
Parking
- Parking description:2 Carport Space(s), Garage
- Garage:Yes
- Garage spaces:2
- Carport spaces:2
New listings near 123 La Senda Road
- New
 $525,000Active3 beds 2 baths1,614 sq. ft.
360 Kilby, White Rock, NM 87547
MLS# 202603139Listed by: EXIT REALTY ADVANTAGE NM - New
 $975,000Active4 beds 4 baths3,969 sq. ft.
521 Ridgecrest, White Rock, NM 87547
MLS# 202603143Listed by: EXIT REALTY ADVANTAGE NM - New
 $825,000Active3 beds 2 baths2,610 sq. ft.
427 Estante, White Rock, NM 87547
MLS# 202603152Listed by: EXIT REALTY ADVANTAGE NM - New
 $385,000Active2 beds 1 baths1,133 sq. ft.
343 Connie Avenue, White Rock, NM 87547
MLS# 202602977Listed by: RE MAX FIRST 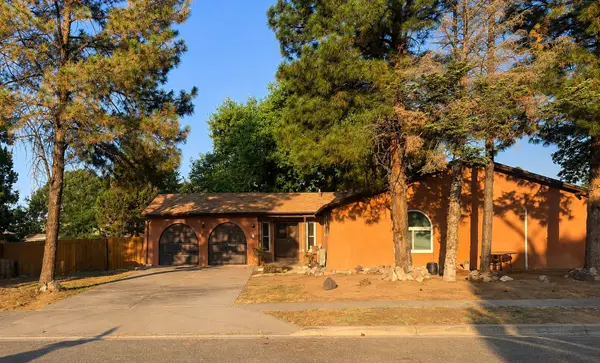 $640,000Pending4 beds 2 baths2,058 sq. ft.
234 Garver Lane, Los Alamos, NM 87547
MLS# 202602743Listed by: REALTY ONE OF NEW MEXICO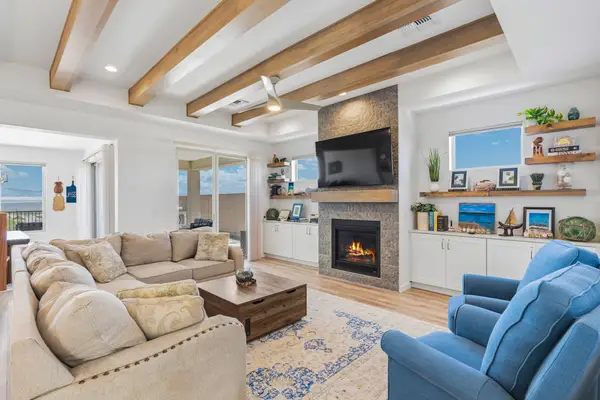 $955,000Pending4 beds 3 baths2,328 sq. ft.
26 Confianza Street, White Rock, NM 87547
MLS# 202602971Listed by: RE MAX FIRST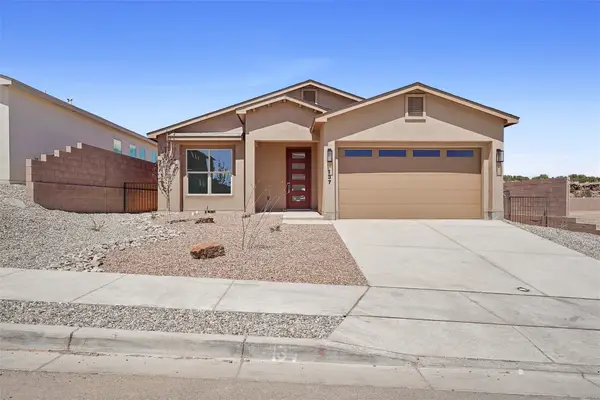 $685,000Active4 beds 2 baths1,894 sq. ft.
79 Cadena Loop, White Rock, NM 87547
MLS# 202503985Listed by: ADVANCE REALTY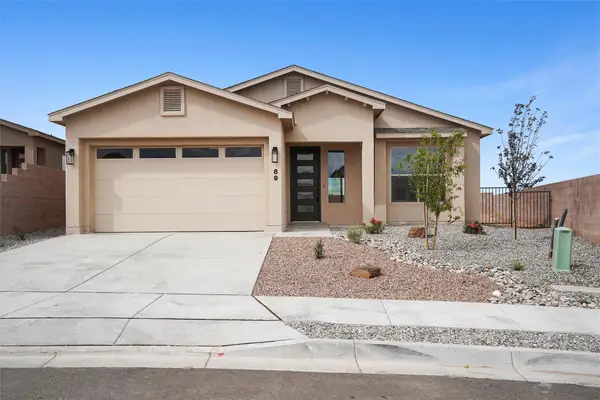 $695,000Pending4 beds 2 baths1,894 sq. ft.
71 Cadena Loop, White Rock, NM 87547
MLS# 202505332Listed by: ADVANCE REALTY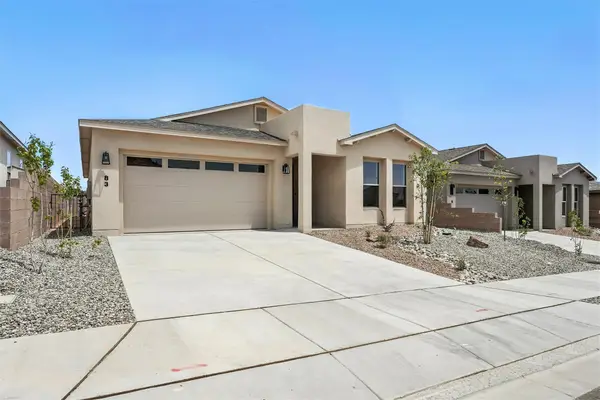 $699,000Active4 beds 3 baths2,009 sq. ft.
75 Cadena Loop, White Rock, NM 87547
MLS# 202505339Listed by: ADVANCE REALTY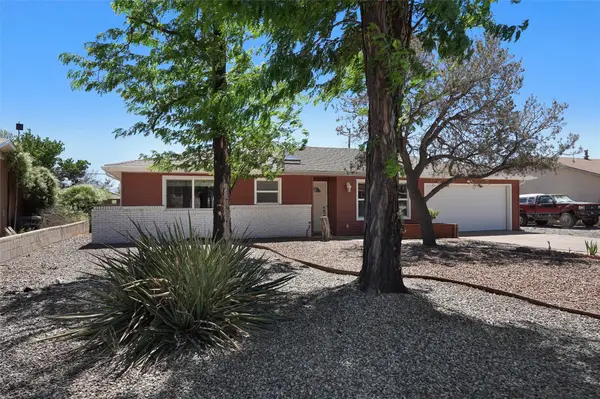 $541,000Pending2 beds 2 baths1,477 sq. ft.
76 Isleta Drive, White Rock, NM 87547
MLS# 202602905Listed by: EXIT REALTY ADVANTAGE NM


Protect your home and budget from life's surprises with an Assurant Home Warranty, backed by a partner that supports you through every step of homeownership. Explore Plans.
© 2023 - 2026 ERA Franchise Systems LLC. All rights reserved. ERA Franchise Systems LLC fully supports the principles of the Fair Housing Act and the Equal Opportunity Act. ERA, ERA Real Estate powered, and their respective logos are registered service marks of ERA Franchise Systems LLC. Each office is independently owned and operated.