
64 Cadena Loop, White Rock, NM 87547
Local realty services provided by:ERA Summit
64 Cadena Loop,White Rock, NM 87547
$715,000
- 4 Beds
- 3 Baths
- 2,267 sq. ft.
- Single family
- Active
Listed by: marlene vance
Office: advance realty
MLS#:202600204
Source:NM_SFAR
Price summary
- Price:$715,000
- Price per sq. ft.:$315.39
- Monthly HOA dues:$36
About this home
MAJOR PRICE IMPROVEMENT (9/28/26) PLUS $5k PROMO to be used towards closing costs or rate buy down! Spruce Floorplan. This one is ready for immediate move-in. This thoughtfully planned one-story new construction offers a possible 4-bedroom layout with a bright, open-concept design ideal for modern living. The spacious floor plan seamlessly connects the kitchen, dining, and living areas, creating a welcoming space for everyday comfort. The home includes one full bathroom, one 3/4 bathroom, and a convenient powder room, 2 car garage and ample covered patio space. While enjoying the confidence of brand-new construction, the builder provides a 2-10 warranty for peace of mind. Days on market reflect the time the home was under construction. This home has digital staging applied to some of the photos this is to allow buyers the opportunity to envision the finished space.
Contact an agent
Home facts
- Year built:2026
- Subdivision & Development:Mirador
- Listing ID #:202600204
- Added:209 day(s) ago
- Updated:September 30, 2026 at 05:05 PM
Rooms and interior
- Bedrooms:4
- Total bathrooms:3
- Full bathrooms:1
- Half bathrooms:1
- Flooring:Carpet, Tile
- Living area:2,267 sq. ft.
Heating and cooling
- Cooling:Central Air, Refrigerated
- Heating:Forced Air, Natural Gas
- Central air:Yes
Structure and exterior
- Roof:Pitched
- Year built:2026
- Building area:2,267 sq. ft.
- Lot area:0.15 Acres
- Architectural Style:Ranch
- Construction Materials:Frame
- Foundation Description:Slab
Schools
- High school:Los Alamos High
- Middle school:Los Alamos Middle School
- Elementary school:Pinon Elementary White Rock
Utilities
- Water:Public
- Sewer:Public Sewer
Finances and disclosures
- Price:$715,000
- Price per sq. ft.:$315.39
Parking
- Total parking spaces:2
- Parking description:Attached, Garage
- Garage:Yes
- Garage spaces:2
New listings near 64 Cadena Loop
- Coming Soon
 $509,000Coming Soon3 beds 2 baths1,510 sq. ft.
88 Granada Drive, White Rock, NM 87547
MLS# 1111707Listed by: CASA MONTOYA REALTY - New
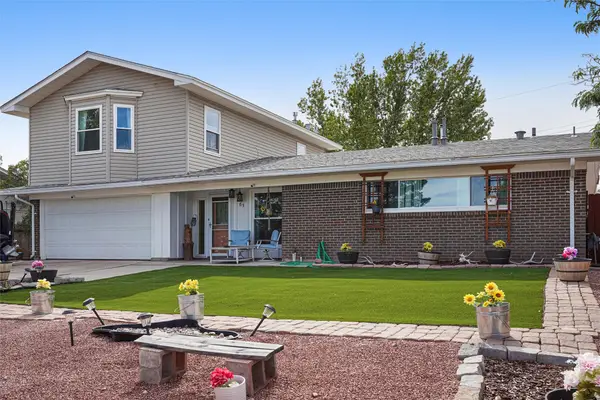 $730,000Active4 beds 3 baths2,790 sq. ft.
65 Delicado Drive, White Rock, NM 87547
MLS# 202604030Listed by: EXIT REALTY ADVANTAGE NM - New
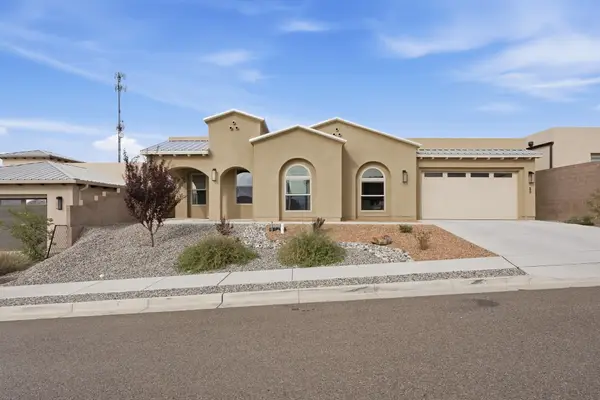 $930,000Active4 beds 4 baths2,927 sq. ft.
23 Confianza, White Rock, NM 87547
MLS# 202603811Listed by: RE MAX FIRST - New
 $956,000Active3 beds 3 baths3,747 sq. ft.
154 Piedra Loop, White Rock, NM 87547
MLS# 202604113Listed by: REALTY ONE OF NEW MEXICO  $525,000Pending3 beds 2 baths1,485 sq. ft.
124 Canyon Vista, White Rock, NM 87547
MLS# 202604094Listed by: EXIT REALTY ADVANTAGE NM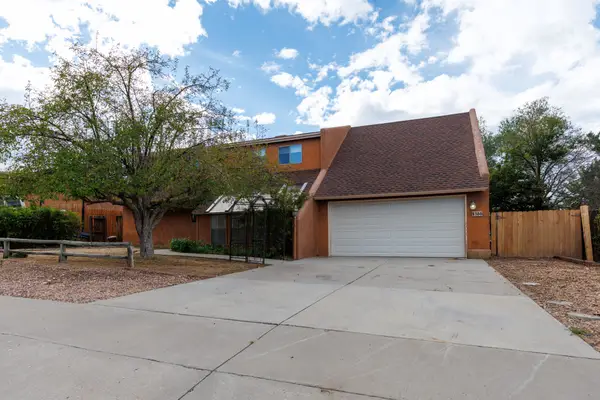 $650,000Active4 beds 3 baths2,232 sq. ft.
366 Garver Lane, White Rock, NM 87547
MLS# 202603976Listed by: NEW MEXICO REAL ESTATE GROUP L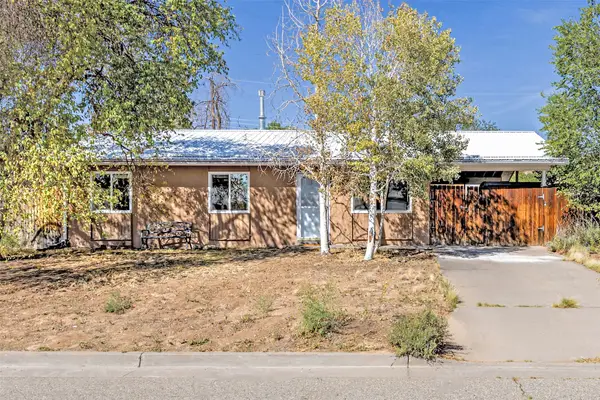 $385,000Active3 beds 1 baths936 sq. ft.
67 Joya, White Rock, NM 87547
MLS# 202603980Listed by: EXIT REALTY ADVANTAGE NM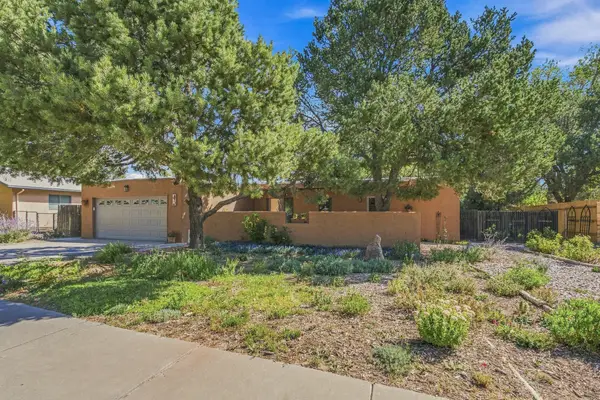 $625,000Active4 beds 3 baths2,044 sq. ft.
621 Paige Loop E, White Rock, NM 87547
MLS# 202603942Listed by: RE MAX FIRST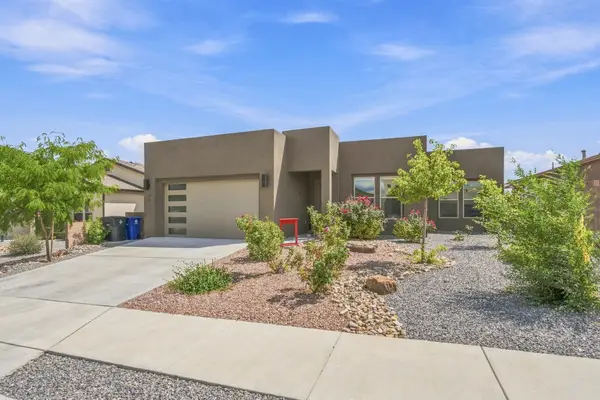 $729,000Active3 beds 3 baths2,377 sq. ft.
55 Confianza Street, White Rock, NM 87547
MLS# 202603955Listed by: RE MAX FIRST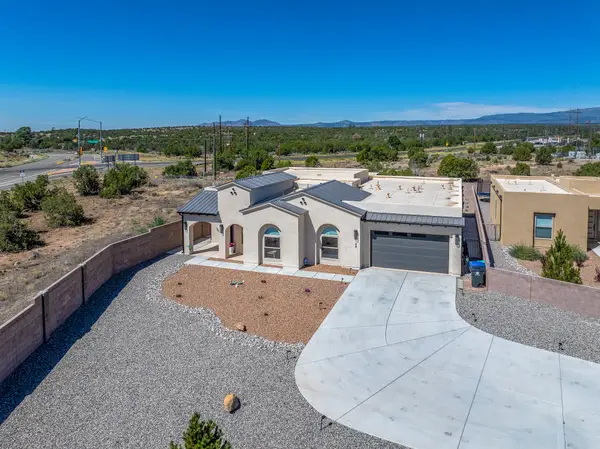 $950,000Active3 beds 4 baths2,927 sq. ft.
35 Confianza, White Rock, NM 87547
MLS# 202603907Listed by: RE MAX FIRST


Protect your home and budget from life's surprises with an Assurant Home Warranty, backed by a partner that supports you through every step of homeownership. Explore Plans.
© 2023 - 2026 ERA Franchise Systems LLC. All rights reserved. ERA Franchise Systems LLC fully supports the principles of the Fair Housing Act and the Equal Opportunity Act. ERA, ERA Real Estate powered, and their respective logos are registered service marks of ERA Franchise Systems LLC. Each office is independently owned and operated.