
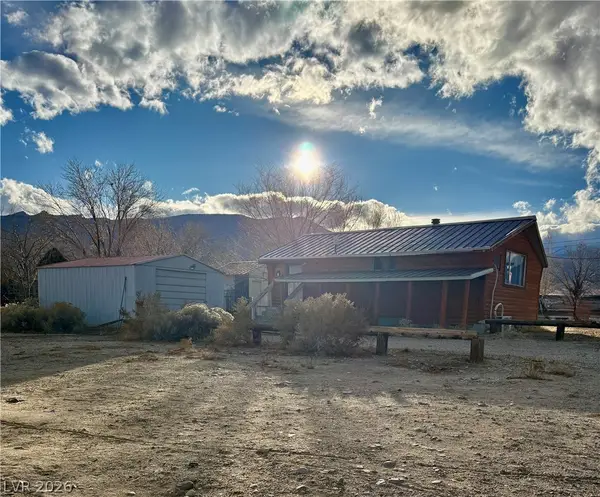
190 Winnemucca Street, Baker, NV 89311
Local realty services provided by:ERA Brokers Consolidated
Listed by: shannan cessford
Office: desert mountain realty, inc
MLS#:2800249
Source:GLVAR
Price summary
- Price:$299,000
- Price per sq. ft.:$141.98
About this home
Discover an unpаrallеlеd opportunity to own a serenе retrеat in Baker, Nevada, merely six minutes from the majestic Great Basin National Park. This spacious residence presents an inviting open floor plan, allowing natural light to illuminate every corner, creating an atmosphere of warmth and comfort. The well-appointed kitchen, featuring a substantial island and ample cabinetry, seamlessly connects to the dining area, fostering an ideal environment for culinary exploration and memorable gatherings. Relax and unwind in the inviting sitting room, complete with a cozy wood-burning fireplace, perfect for tranquil evenings. The master suite offers a private sanctuary, boasting a generous walk-in closet and a luxurious en-suite bathroom equipped with a deep jetted tub and a separate shower, ensuring a spa-like experience at home. Step outside to the patio and immerse yourself in breathtaking sunrise and sunset vistas, or indulge in unparalleled stargazing under one of the nation's darkest night skies. The property is enveloped by mature landscaping, including fruit trees, and a dedicated garden area, providing both beauty and a connection to nature. This exceptional home perfectly blends comfortable living with access to extraordinary natural wonders, offering a truly unique lifestyle....
Contact an agent
Home facts
- Year built:1997
- Subdivision & Development:Baker Townsite
- Listing ID #:2800249
- Added:53 day(s) ago
- Updated:September 06, 2026 at 11:02 AM
Rooms and interior
- Bedrooms:3
- Total bathrooms:2
- Full bathrooms:2
- Rooms Total:8
- Flooring:Laminate
- Kitchen Description:Dishwasher, Electric Range, Microwave, Refrigerator
- Living area:2,106 sq. ft.
Heating and cooling
- Cooling:Electric, Window Units
- Heating:Central, Electric, Wood
Structure and exterior
- Roof:Shingle
- Year built:1997
- Building area:2,106 sq. ft.
- Lot area:0.23 Acres
- Lot Features:Back Yard, Front Yard, Fruit Trees, Garden, Landscaped
- Architectural Style:Manufactured Home
- Exterior Features:Patio
- Levels:1 Story
Schools
- High school:Other
- Middle school:Other
- Elementary school:Other
Utilities
- Water:Public
Finances and disclosures
- Price:$299,000
- Price per sq. ft.:$141.98
- Tax amount:$1,255
Features and amenities
- Appliances:Dishwasher, Electric Range, Microwave, Refrigerator, Washer
- Laundry features:Electric Dryer Hookup, Laundry Room, Washer
Parking
- Parking description:Garage, Private
New listings near 190 Winnemucca Street



Protect your home and budget from life's surprises with an Assurant Home Warranty, backed by a partner that supports you through every step of homeownership. Explore Plans.
© 2023 - 2026 ERA Franchise Systems LLC. All rights reserved. ERA Franchise Systems LLC fully supports the principles of the Fair Housing Act and the Equal Opportunity Act. ERA, ERA Real Estate powered, and their respective logos are registered service marks of ERA Franchise Systems LLC. Each office is independently owned and operated.