
119 Caperna Court, Boulder City, NV 89005
Local realty services provided by:ERA Brokers Consolidated
Listed by: leslie s. carver
Office: bhhs nevada properties
MLS#:2834876
Source:GLVAR
Price summary
- Price:$1,699,900
- Price per sq. ft.:$327.6
- Monthly HOA dues:$47
About this home
Villa Caperna, a one-of-a-kind custom estate with panoramic lake and mountain views, sits on an elevated corner cul-de-sac lot in Boulder City's prestigious Lake Mead View Estates, offering striking curb appeal, refreshed landscaping, and an inviting courtyard entry. A dramatic iron and glass front door opens to a sweeping spiral staircase, an elegant center fountain, and a dome ceiling with soft indirect lighting. Designed and built by the original owner, a contractor, this industrial-strength steel and concrete residence showcases exceptional craftsmanship and a flexible multi-level layout. The main level offers dual primary suites with spa baths and steam showers, plus an open-concept kitchen and family room with disappearing glass walls for seamless indoor-outdoor living. The chef's kitchen features granite counters, high-end cabinetry, KitchenAid stainless appliances, a walk-in pantry, an island with breakfast bar, and a barn door china cabinet. Upstairs, a large game room has a wet bar, 3-way fireplace, and a balcony leading to a rooftop deck capturing 360-degree views of Lake Mead, surrounding mountains, and Hemenway Park, home to the area's iconic bighorn sheep. A versatile room is ideal for a 5th bedroom, office, studio, or den. The basement wine cellar stands out with stonework, built-ins, a wine wall, and a unique tree-trunk alcove. Car enthusiasts will appreciate pristine showroom epoxy-finished garages for 7+ vehicles, including RV/boat space, with extra rooms for a gym, workshop, or storage. The Mediterranean-inspired backyard boasts a sparkling cocktail pool with water feature, covered patios, and a paver terrace set against a breathtaking natural backdrop for entertaining or relaxing. Appraised in March 2026 at $1,825,000, this is a fantastic chance to own a remarkable property at an outstanding value. Furniture is negotiable, and the seller will consider Owner Will Carry (OWC) financing, making this an even more attractive opportunity....
Contact an agent
Home facts
- Year built:2004
- Subdivision & Development:Vista Del Lago Aka Bc #55
- Listing ID #:2834876
- Added:1 day(s) ago
- Updated:November 18, 2026 at 03:18 PM
Rooms and interior
- Bedrooms:5
- Total bathrooms:5
- Full bathrooms:4
- Half bathrooms:1
- Rooms Total:12
- Flooring:Laminate, Marble
- Kitchen Description:Dishwasher, Disposal, Gas Range, Refrigerator
- Basement:Yes
- Living area:5,189 sq. ft.
Heating and cooling
- Cooling:Central Air, Electric, Refrigerated
- Heating:Central, Gas, Multiple Heating Units
- Central air:Yes
Structure and exterior
- Roof:Pitched, Tile
- Year built:2004
- Building area:5,189 sq. ft.
- Lot area:0.25 Acres
- Lot Features:Cul De Sac, Desert Landscaping, Landscaped, No Rear Neighbors, Rocks, Sprinklers Timer
- Architectural Style:Custom
- Construction Materials:Frame, Stucco
- Exterior Features:Balcony, Courtyard, Deck, Patio, Porch, Private Yard
- Foundation Description:Basement
- Levels:2 Story
Schools
- High school:Boulder City
- Middle school:Garrett Elton M.
- Elementary school:Mitchell,King, Martha
Utilities
- Water:Public
Finances and disclosures
- Price:$1,699,900
- Price per sq. ft.:$327.6
- Tax amount:$11,546
Features and amenities
- Appliances:Dishwasher, Disposal, Gas Range, Gas Water Heater, Refrigerator, Washer, Water Heater, Water Softener Owned
- Laundry features:Gas Dryer Hookup, Laundry Room, On Main Level, Sink, Washer
- Amenities:Blinds, Double Pane Windows, Security System Owned, Window Treatments
- Pool features:Gas Heat, Pool Spa Combo, Private Pool, Waterfall
Parking
- Parking description:Epoxy Flooring, Finished Garage, Garage, Garage Door Opener, Inside Entrance, Private
- Garage:Yes
- Garage spaces:7
New listings near 119 Caperna Court
- New
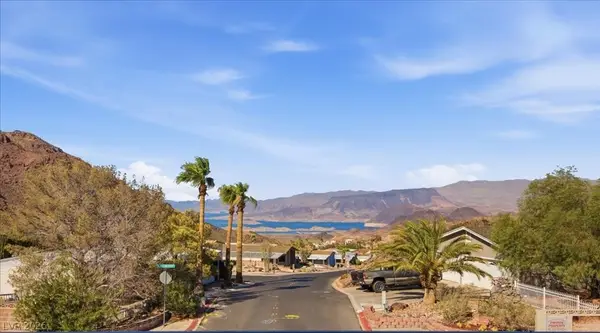 $475,000Active3 beds 2 baths2,592 sq. ft.
503 Lake Havasu Lane, Boulder City, NV 89005
MLS# 2834884Listed by: DESERT SUN REALTY - New
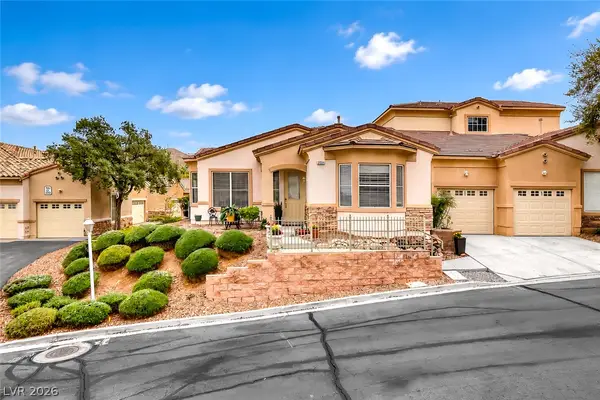 $430,000Active3 beds 2 baths1,623 sq. ft.
223 Big Horn Drive #1, Boulder City, NV 89005
MLS# 2835086Listed by: TRENDING REALTY GROUP, LLC - New
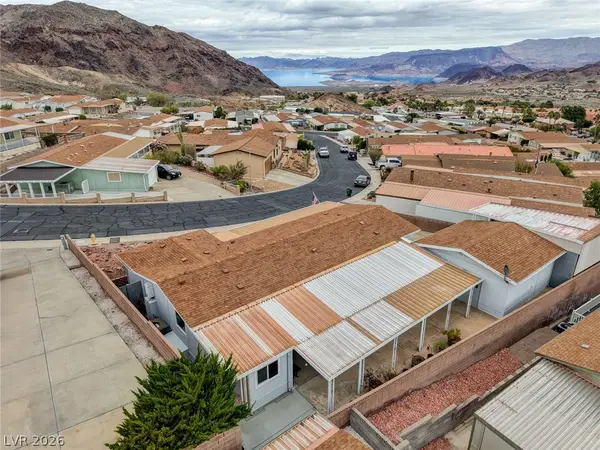 $475,000Active2 beds 2 baths1,518 sq. ft.
619 Mount Elbert Way, Boulder City, NV 89005
MLS# 2834252Listed by: KELLER WILLIAMS MARKETPLACE - New
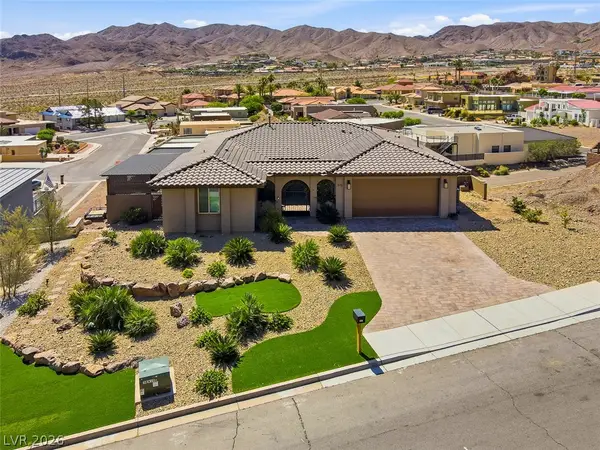 $1,350,000Active4 beds 3 baths3,337 sq. ft.
975 Keys Drive, Boulder City, NV 89005
MLS# 2834180Listed by: DESERT SUN REALTY - New
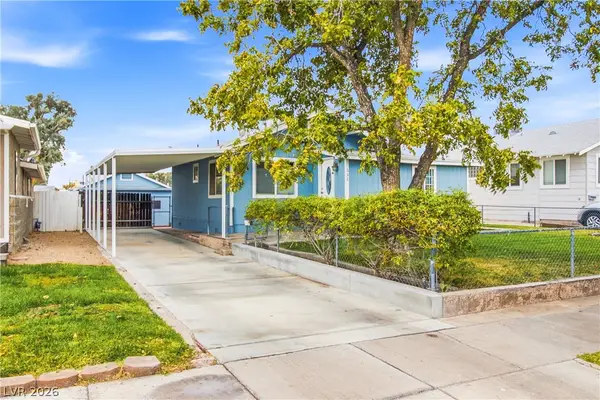 $349,999Active2 beds 1 baths1,397 sq. ft.
636 Avenue F, Boulder City, NV 89005
MLS# 2833988Listed by: REALTY ONE GROUP, INC - New
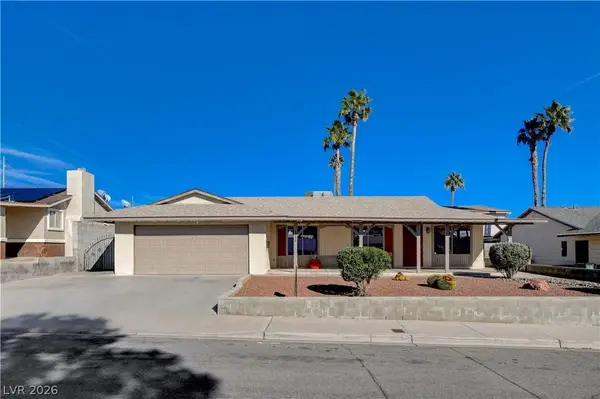 $435,000Active4 beds 2 baths1,267 sq. ft.
1334 Mustang Road, Boulder City, NV 89005
MLS# 2833437Listed by: CLEA'S MOAPA VALLEY REALTY LLC - New
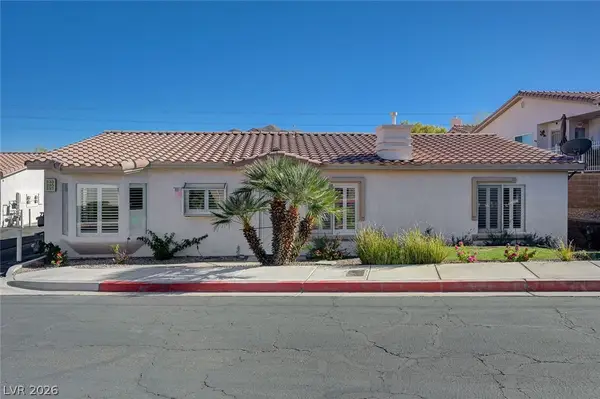 $349,900Active2 beds 2 baths1,282 sq. ft.
233 Big Horn Drive, Boulder City, NV 89005
MLS# 2832106Listed by: DESERT SUN REALTY 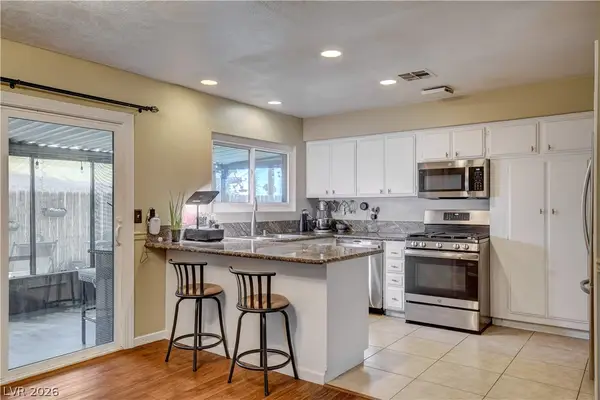 $489,000Active4 beds 2 baths1,790 sq. ft.
1102 Arapaho Way, Boulder City, NV 89005
MLS# 2832629Listed by: DESERT SUN REALTY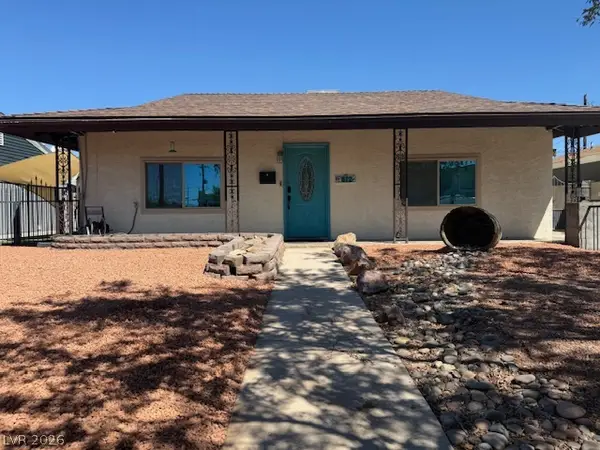 $483,000Active4 beds 4 baths1,993 sq. ft.
672 8th Street, Boulder City, NV 89005
MLS# 2832630Listed by: REALTY ONE GROUP, INC


Protect your home and budget from life's surprises with an Assurant Home Warranty, backed by a partner that supports you through every step of homeownership. Explore Plans.
© 2023 - 2026 ERA Franchise Systems LLC. All rights reserved. ERA Franchise Systems LLC fully supports the principles of the Fair Housing Act and the Equal Opportunity Act. ERA, ERA Real Estate powered, and their respective logos are registered service marks of ERA Franchise Systems LLC. Each office is independently owned and operated.