
1306 Georgia Avenue #A, Boulder City, NV 89005
Local realty services provided by:ERA Brokers Consolidated
1306 Georgia Avenue #A,Boulder City, NV 89005
$295,000
- 2 Beds
- 2 Baths
- 1,196 sq. ft.
- Townhouse
- Coming Soon
Listed by: jacob marsden
Office: trending realty group, llc.
MLS#:2834804
Source:GLVAR
Price summary
- Price:$295,000
- Price per sq. ft.:$246.66
- Monthly HOA dues:$125
About this home
Located in Boulder City's La Dolce Vita community, this 2-bedroom, 1.5-bath townhouse offers 1,196 square feet of living space with a unique split-entry floor plan. Both bedrooms are located on the lower level, providing separation from the main living areas. Features include a fireplace, spacious living and dining areas, kitchen with breakfast bar, balcony, private courtyard, fenced yard, and assigned covered parking. Conveniently located near local schools, the Boulder City Library, and neighborhood parks.
Contact an agent
Home facts
- Year built:1978
- Subdivision & Development:La Dolce Vita Amd
- Listing ID #:2834804
- Updated:November 17, 2026 at 03:15 PM
Rooms and interior
- Bedrooms:2
- Total bathrooms:2
- Full bathrooms:1
- Half bathrooms:1
- Rooms Total:3
- Flooring:Laminate
- Kitchen Description:Disposal, Gas Range
- Living area:1,196 sq. ft.
Heating and cooling
- Cooling:Central Air, Electric
- Heating:Central, Gas
- Central air:Yes
Structure and exterior
- Roof:Tile
- Year built:1978
- Building area:1,196 sq. ft.
- Lot area:0.07 Acres
- Lot Features:Desert Landscaping, Landscaped
- Construction Materials:Drywall
- Exterior Features:Balcony, Private Yard
- Levels:2 Story
Schools
- High school:Boulder City
- Middle school:Garrett Elton M.
- Elementary school:Mitchell,King, Martha
Utilities
- Water:Public
Finances and disclosures
- Price:$295,000
- Price per sq. ft.:$246.66
- Tax amount:$1,038
Features and amenities
- Appliances:Disposal, Gas Range
- Laundry features:Gas Dryer Hookup, Laundry Room
- Amenities:Blinds
Parking
- Parking description:1 Carport Spaces, Assigned, Covered, Detached Carport
- Carport spaces:1
New listings near 1306 Georgia Avenue #A
- New
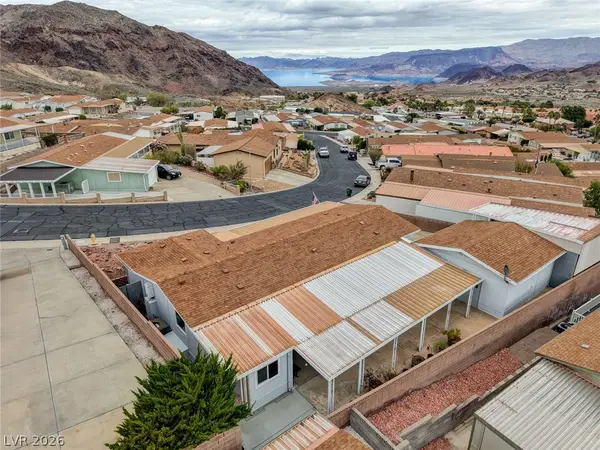 $475,000Active2 beds 2 baths1,518 sq. ft.
613 Mount Elbert Way, Boulder City, NV 89005
MLS# 2834252Listed by: KELLER WILLIAMS MARKETPLACE - New
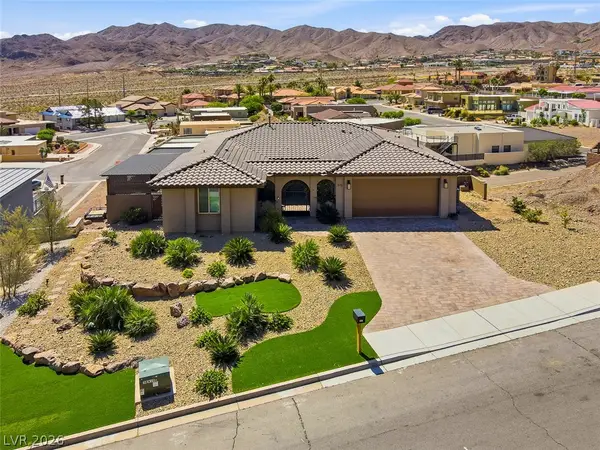 $1,350,000Active4 beds 3 baths3,337 sq. ft.
975 Keys Drive, Boulder City, NV 89005
MLS# 2834180Listed by: DESERT SUN REALTY - New
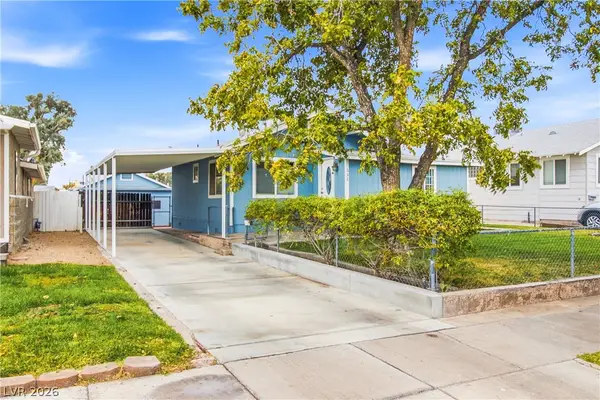 $349,999Active2 beds 1 baths1,397 sq. ft.
636 Avenue F, Boulder City, NV 89005
MLS# 2833988Listed by: REALTY ONE GROUP, INC - New
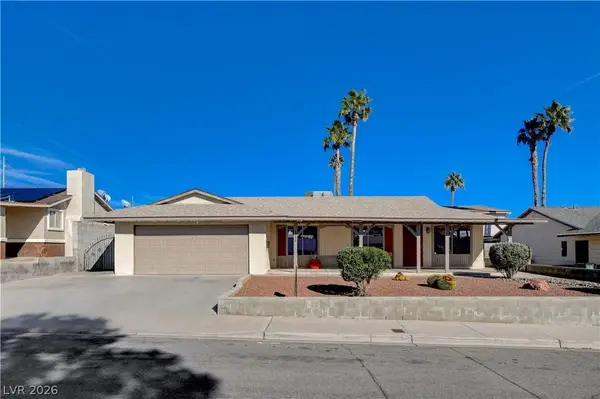 $435,000Active4 beds 2 baths1,267 sq. ft.
1334 Mustang Road, Boulder City, NV 89005
MLS# 2833437Listed by: CLEA'S MOAPA VALLEY REALTY LLC - New
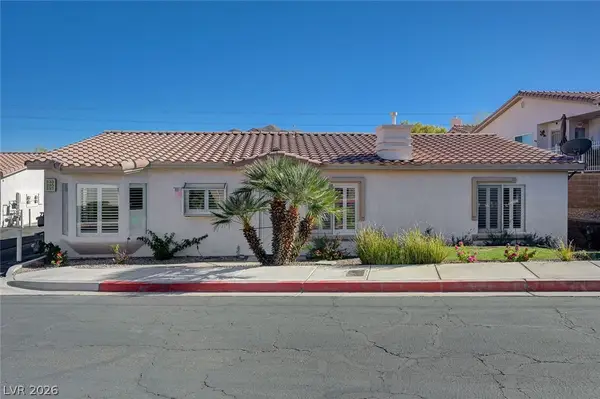 $349,900Active2 beds 2 baths1,282 sq. ft.
233 Big Horn Drive, Boulder City, NV 89005
MLS# 2832106Listed by: DESERT SUN REALTY - New
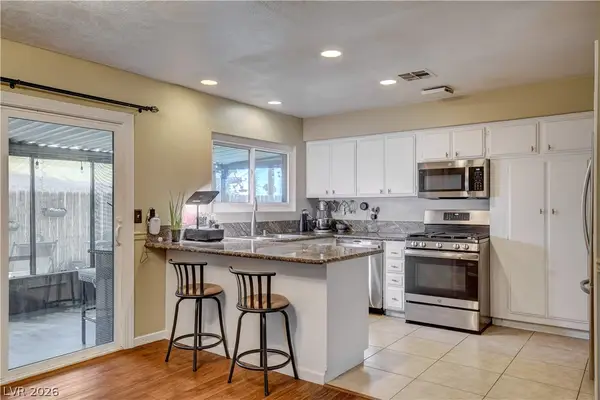 $489,000Active4 beds 2 baths1,790 sq. ft.
1102 Arapaho Way, Boulder City, NV 89005
MLS# 2832629Listed by: DESERT SUN REALTY - New
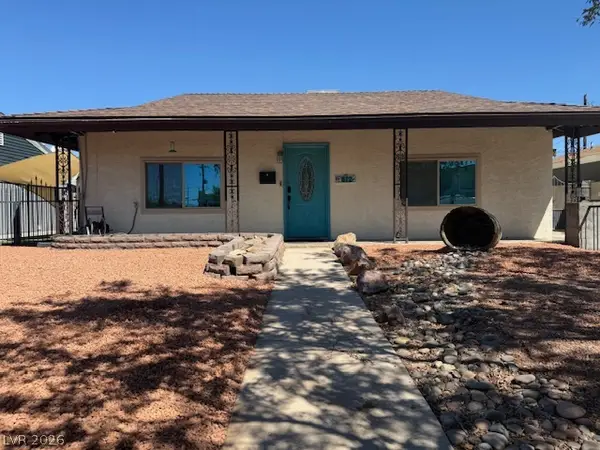 $483,000Active4 beds 4 baths1,993 sq. ft.
672 8th Street, Boulder City, NV 89005
MLS# 2832630Listed by: REALTY ONE GROUP, INC 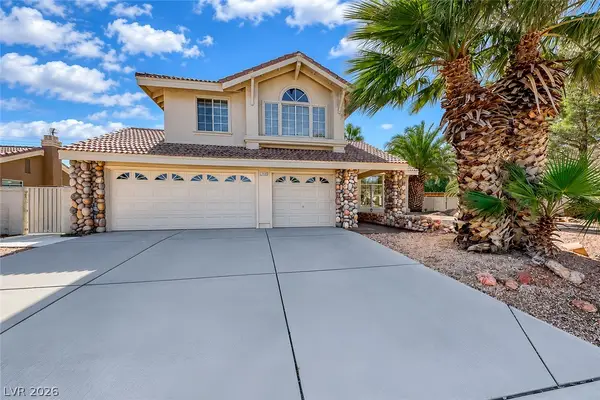 $800,000Active5 beds 3 baths2,710 sq. ft.
1803 Hilton Head Drive, Boulder City, NV 89005
MLS# 2831890Listed by: EXP REALTY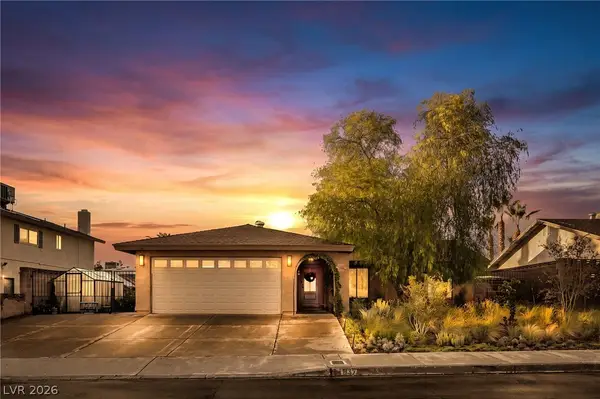 $519,900Active3 beds 2 baths1,374 sq. ft.
632 Arrayo Way, Boulder City, NV 89005
MLS# 2831528Listed by: LIFE REALTY DISTRICT


Protect your home and budget from life's surprises with an Assurant Home Warranty, backed by a partner that supports you through every step of homeownership. Explore Plans.
© 2023 - 2026 ERA Franchise Systems LLC. All rights reserved. ERA Franchise Systems LLC fully supports the principles of the Fair Housing Act and the Equal Opportunity Act. ERA, ERA Real Estate powered, and their respective logos are registered service marks of ERA Franchise Systems LLC. Each office is independently owned and operated.