
1316 Aspen Drive, Boulder City, NV 89005
Local realty services provided by:ERA Brokers Consolidated
Listed by: yvette j. hansen
Office: platinum real estate prof
MLS#:2826067
Source:GLVAR
Price summary
- Price:$235,000
- Price per sq. ft.:$217.59
About this home
Nice Home in Boulder City with Owned Land and No HOA fee and Detached 2-Car Garage/Workshop. Ready for You to Make it Your Own and Earn Some Sweat Equity. Property Has had some updating with New carpet, New Shower, New doors, New Exterior Paint, Luxury Plank Flooring, Fixtures and Updated HVAC, etc. 2 Large Bedrooms with Large Closets in Each. Dining Area Has Built in Cabinets and Pull-Out Table. Large Lot Comes with Extended and Gated Driveway, Covered Porch and Enclosed Patio for Additional Space and a Large Block Construction Detached 2-Car Garage/Workshop with New Door.
Contact an agent
Home facts
- Year built:1970
- Subdivision & Development:Valley View Estate Aka Bc #18
- Listing ID #:2826067
- Added:5 day(s) ago
- Updated:October 18, 2026 at 11:37 AM
Rooms and interior
- Bedrooms:2
- Total bathrooms:2
- Rooms Total:4
- Flooring:Carpet, Linoleum, Vinyl
- Kitchen Description:Dishwasher, Disposal, Gas Range, Refrigerator
- Living area:1,080 sq. ft.
Heating and cooling
- Cooling:Central Air, Electric
- Heating:Central, Electric
- Central air:Yes
Structure and exterior
- Year built:1970
- Building area:1,080 sq. ft.
- Lot area:0.14 Acres
- Lot Features:Landscaped
- Architectural Style:Manufactured Home
- Exterior Features:Patio, Porch, Private Yard, Shed
- Levels:1 Story
Schools
- High school:Boulder City
- Middle school:Garrett Elton M.
- Elementary school:King, Martha,King, Martha
Utilities
- Water:Public
Finances and disclosures
- Price:$235,000
- Price per sq. ft.:$217.59
- Tax amount:$619
Features and amenities
- Appliances:Dishwasher, Disposal, Gas Range, Refrigerator
- Laundry features:Electric Dryer Hookup, Laundry Closet, On Main Level
Parking
- Parking description:Garage, Private
- Garage:Yes
- Garage spaces:2
New listings near 1316 Aspen Drive
- Coming Soon
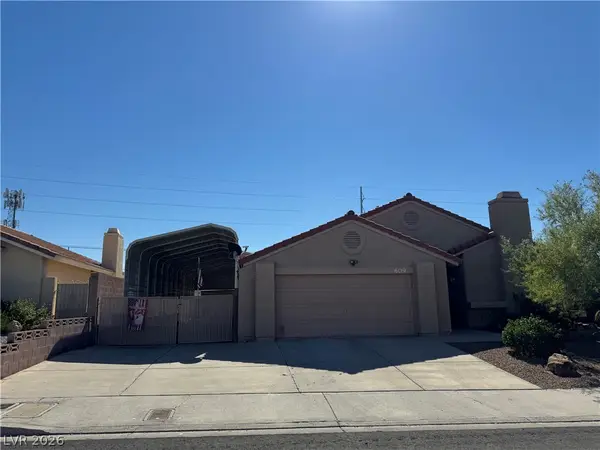 $525,000Coming Soon2 beds 2 baths1,577 sq. ft.
609 Otono Drive, Boulder City, NV 89005
MLS# 2824917Listed by: B C ADOBE REALTY, INC. - New
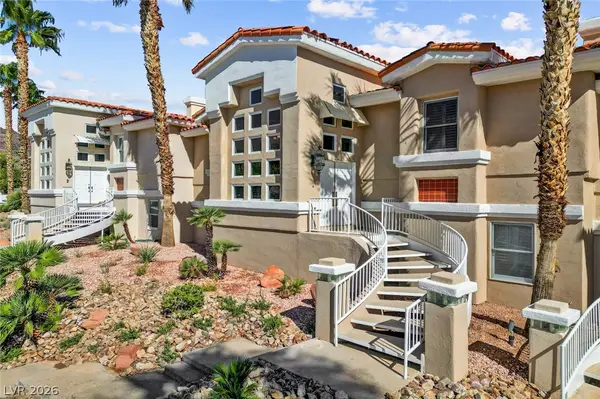 $524,900Active4 beds 4 baths2,682 sq. ft.
144 Lake Mountain Drive, Boulder City, NV 89005
MLS# 2825599Listed by: DICK BLAIR REALTY - New
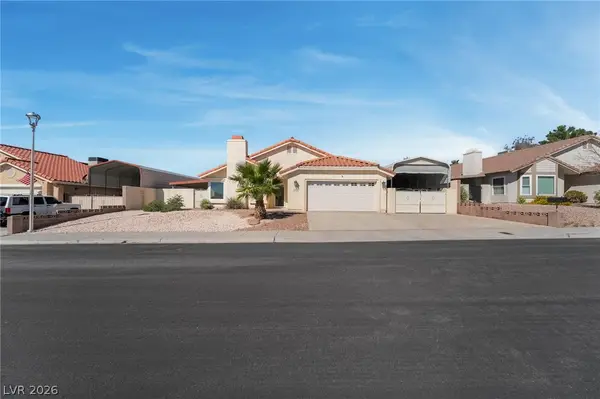 $599,990Active3 beds 2 baths1,577 sq. ft.
604 Otono Drive, Boulder City, NV 89005
MLS# 2827496Listed by: AWARD REALTY - New
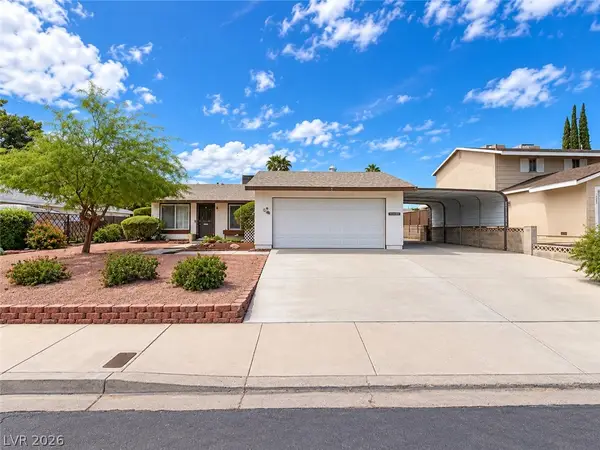 $429,900Active3 beds 2 baths1,155 sq. ft.
1403 Bronco Road, Boulder City, NV 89005
MLS# 2826747Listed by: REAL BROKER LLC - New
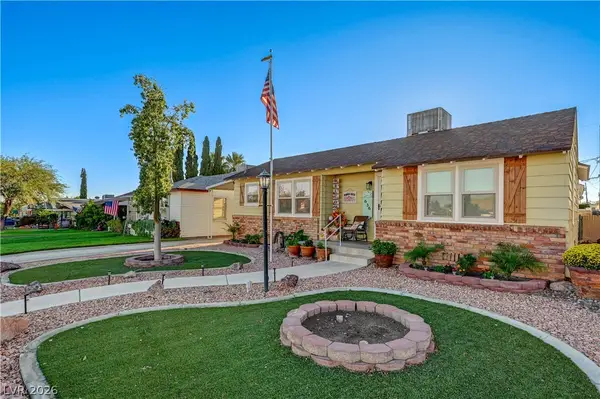 $499,900Active2 beds 1 baths852 sq. ft.
636 G, Boulder City, NV 89005
MLS# 2827127Listed by: DESERT SUN REALTY - New
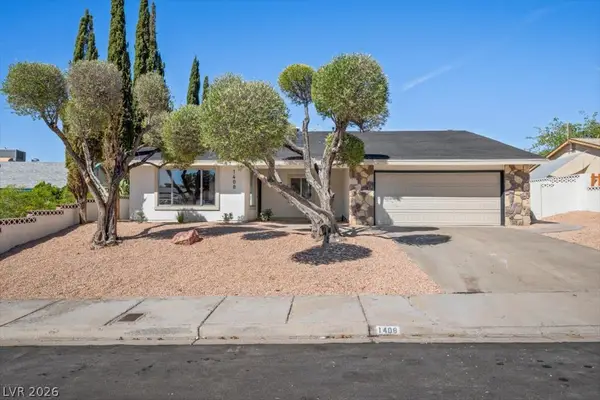 $529,500Active4 beds 2 baths1,509 sq. ft.
1408 Stacey Lane, Boulder City, NV 89005
MLS# 2824168Listed by: DESERT SUN REALTY - New
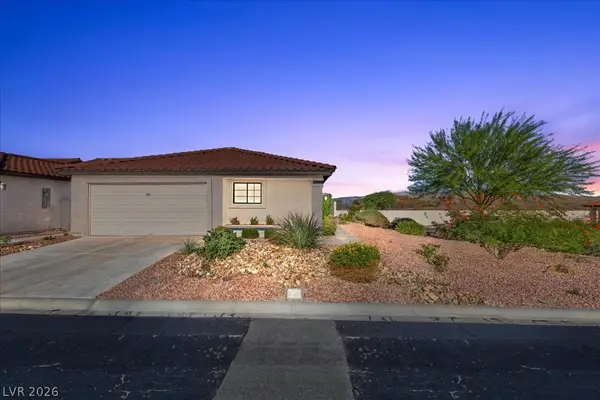 $480,000Active3 beds 2 baths1,892 sq. ft.
440 America Court, Boulder City, NV 89005
MLS# 2826716Listed by: DESERT SUN REALTY - New
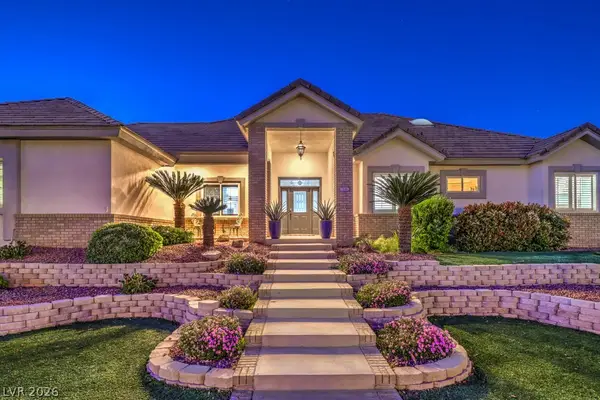 $1,250,000Active4 beds 3 baths4,469 sq. ft.
1535 Sunrise Circle, Boulder City, NV 89005
MLS# 2826291Listed by: TRENDING REALTY GROUP, LLC - New
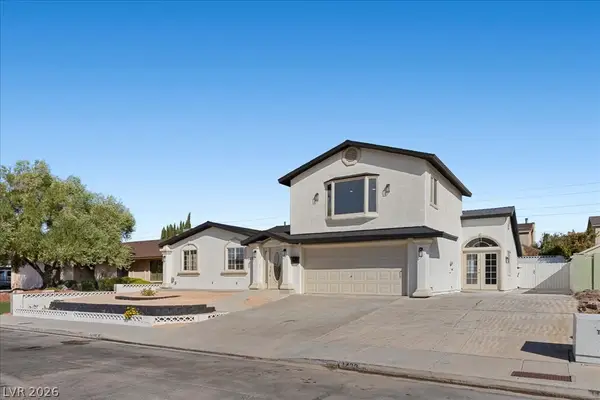 $609,500Active4 beds 3 baths2,481 sq. ft.
1439 Sorrel Road, Boulder City, NV 89005
MLS# 2824173Listed by: DESERT SUN REALTY - New
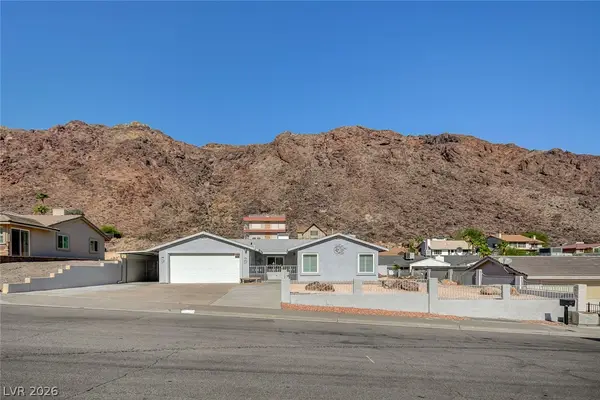 $550,000Active3 beds 2 baths1,584 sq. ft.
856 Marina, Boulder City, NV 89005
MLS# 2825957Listed by: REALTY ONE GROUP, INC


Protect your home and budget from life's surprises with an Assurant Home Warranty, backed by a partner that supports you through every step of homeownership. Explore Plans.
© 2023 - 2026 ERA Franchise Systems LLC. All rights reserved. ERA Franchise Systems LLC fully supports the principles of the Fair Housing Act and the Equal Opportunity Act. ERA, ERA Real Estate powered, and their respective logos are registered service marks of ERA Franchise Systems LLC. Each office is independently owned and operated.