
1403 Bronco Road, Boulder City, NV 89005
Local realty services provided by:ERA Brokers Consolidated
Listed by: brad whiting
Office: real broker llc.
MLS#:2826747
Source:GLVAR
Price summary
- Price:$429,900
- Price per sq. ft.:$372.21
About this home
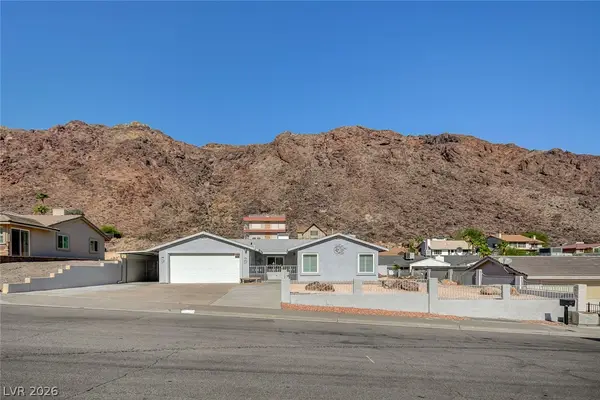
The classic stucco exterior of this one-story residence at 1403 Bronco RD anchors a property featuring sidewalk and curb access. A concrete driveway leads to a garage and an adjacent covered carport, providing practical parking options. The front yard offers desert landscaping with a concrete walkway and front yard fencing.
Inside, the entry hall features tile flooring that transitions into carpet and ceramic tile. The interior spaces include a kitchen finished with wood cabinetry, ceramic tile floors, a garden window, and a walk-in storage pantry with built-in shelving. The living area and dining space connect easily, with French doors and glass doors opening to the backyard. Built-in features, blinds, and ceiling fans are situated throughout the home.
The bedrooms are outfitted with carpet flooring, while the main suite includes an en suite bath and a walk-in closet with built-in shelving and hanging rods. The bathrooms feature classic wood and oak cabinetry, tile flooring, ceramic tile, a walk-in shower, and a built-in tub and shower combination with gold-finished hardware. The garage space includes concrete flooring and an integrated wooden workbench.
The outdoor setting features a private yard enclosed by a wood and wrought iron back yard fence. A covered concrete patio overlooks a green lawn accompanied by terraced block garden beds, brick-lined garden beds, and a mature tree. This outdoor area offers a serene backdrop for relaxing afternoons and gardening.
House has been maintained & updated as follows: Water Heater May 2020, Microwave & Stove July 2022, Roof February 2016, AC Unit April 2018, New front door January 2023, Anderson Windows installed February 2011.
Schedule a viewing today to experience the balance of functional indoor living and manicured outdoor spaces that this Boulder City property offers....
Contact an agent
Home facts
- Year built:1973
- Subdivision & Development:Boulder City #03 Lewis Homes Bc Sub #21
- Listing ID #:2826747
- Added:1 day(s) ago
- Updated:October 18, 2026 at 11:38 AM
Rooms and interior
- Bedrooms:3
- Total bathrooms:2
- Full bathrooms:1
- Rooms Total:7
- Flooring:Carpet, Tile
- Kitchen Description:Dishwasher, Disposal, Electric Range, Microwave, Refrigerator
- Living area:1,155 sq. ft.
Heating and cooling
- Cooling:Central Air, Electric
- Heating:Central, Electric
- Central air:Yes
Structure and exterior
- Roof:Shingle
- Year built:1973
- Building area:1,155 sq. ft.
- Lot area:0.16 Acres
- Lot Features:Back Yard, Landscaped, Rocks
- Exterior Features:Patio, Private Yard
- Levels:1 Story
Schools
- High school:Boulder City
- Middle school:Garrett Elton M.
- Elementary school:Mitchell,King, Martha
Utilities
- Water:Public
Finances and disclosures
- Price:$429,900
- Price per sq. ft.:$372.21
- Tax amount:$1,271
Features and amenities
- Appliances:Dishwasher, Disposal, Electric Range, Microwave, Refrigerator
- Laundry features:Electric Dryer Hookup, In Garage
- Amenities:Blinds, Double Pane Windows, Drapes
Parking
- Parking description:1 Carport Spaces, Attached Carport, Garage, Garage Door Opener, Inside Entrance, Private
- Garage:Yes
- Garage spaces:2
- Carport spaces:1
New listings near 1403 Bronco Road
- Coming Soon
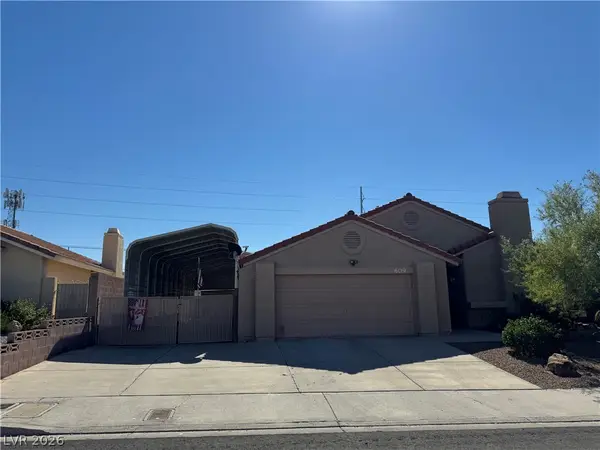 $525,000Coming Soon2 beds 2 baths1,577 sq. ft.
609 Otono Drive, Boulder City, NV 89005
MLS# 2824917Listed by: B C ADOBE REALTY, INC. - New
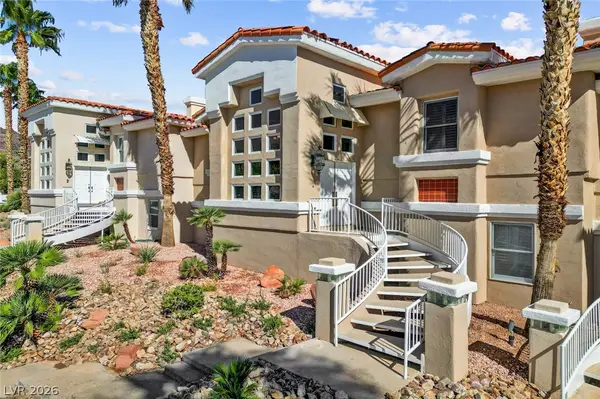 $524,900Active4 beds 4 baths2,682 sq. ft.
144 Lake Mountain Drive, Boulder City, NV 89005
MLS# 2825599Listed by: DICK BLAIR REALTY - New
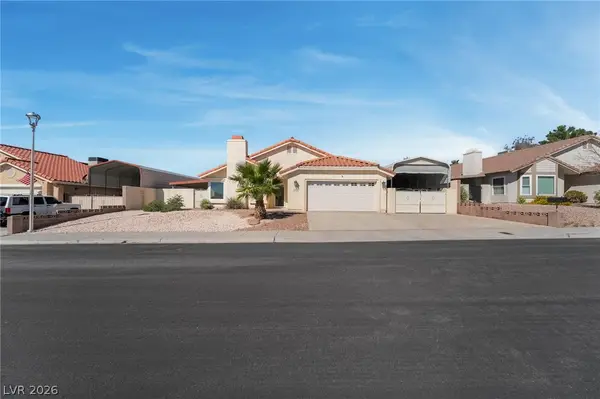 $599,990Active3 beds 2 baths1,577 sq. ft.
604 Otono Drive, Boulder City, NV 89005
MLS# 2827496Listed by: AWARD REALTY - New
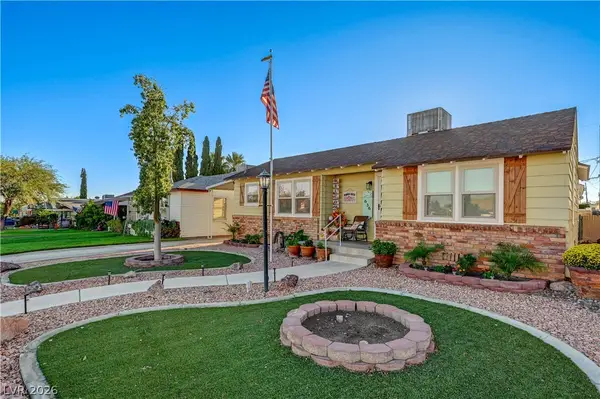 $499,900Active2 beds 1 baths852 sq. ft.
636 G, Boulder City, NV 89005
MLS# 2827127Listed by: DESERT SUN REALTY - New
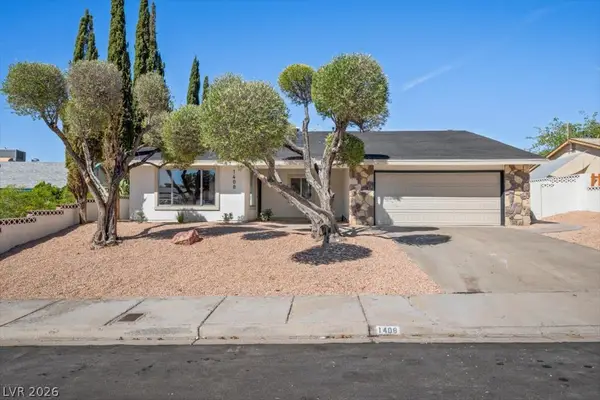 $529,500Active4 beds 2 baths1,509 sq. ft.
1408 Stacey Lane, Boulder City, NV 89005
MLS# 2824168Listed by: DESERT SUN REALTY - New
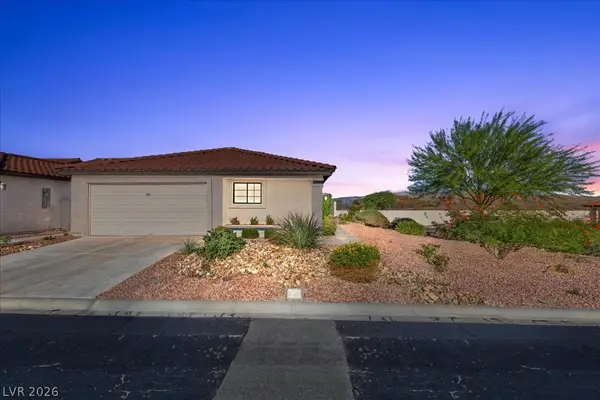 $480,000Active3 beds 2 baths1,892 sq. ft.
440 America Court, Boulder City, NV 89005
MLS# 2826716Listed by: DESERT SUN REALTY - New
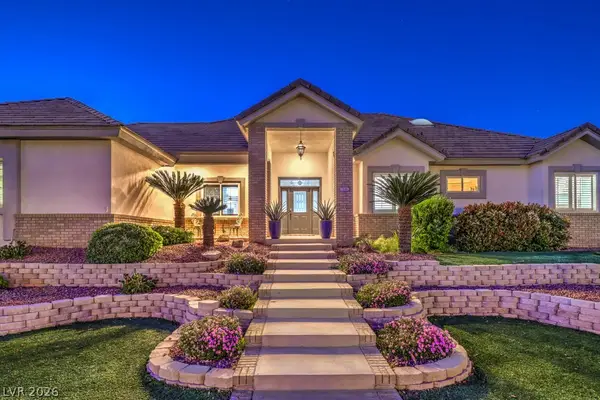 $1,250,000Active4 beds 3 baths4,469 sq. ft.
1535 Sunrise Circle, Boulder City, NV 89005
MLS# 2826291Listed by: TRENDING REALTY GROUP, LLC - New
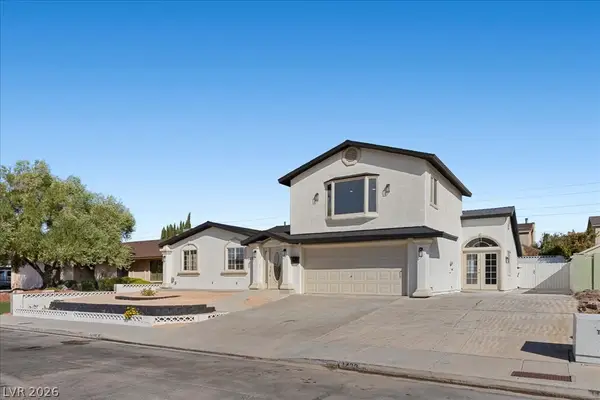 $609,500Active4 beds 3 baths2,481 sq. ft.
1439 Sorrel Road, Boulder City, NV 89005
MLS# 2824173Listed by: DESERT SUN REALTY - New
 $550,000Active3 beds 2 baths1,584 sq. ft.
856 Marina, Boulder City, NV 89005
MLS# 2825957Listed by: REALTY ONE GROUP, INC


Protect your home and budget from life's surprises with an Assurant Home Warranty, backed by a partner that supports you through every step of homeownership. Explore Plans.
© 2023 - 2026 ERA Franchise Systems LLC. All rights reserved. ERA Franchise Systems LLC fully supports the principles of the Fair Housing Act and the Equal Opportunity Act. ERA, ERA Real Estate powered, and their respective logos are registered service marks of ERA Franchise Systems LLC. Each office is independently owned and operated.