
1524 Sherri Lane, Boulder City, NV 89005
Local realty services provided by:ERA Brokers Consolidated
1524 Sherri Lane,Boulder City, NV 89005
$550,000
- 4 Beds
- 2 Baths
- 1,949 sq. ft.
- Single family
- Active
Listed by: cassidy j. cotten
Office: platinum real estate prof
MLS#:2810350
Source:GLVAR
Price summary
- Price:$550,000
- Price per sq. ft.:$282.2
About this home
Welcome home to thіs bеаutifully updated 4-bedroom, 2-bathroοm reѕidence in Boulder City's coveted Girl Streets neighborhood — a quiet, family-friendly enclave nestled between the Boulder City Golf Course and Oasis Park. Set on an oversized 10,000 sq. ft. corner lot, this 1,949 sq. ft. home blends thoughtful accessibility upgrades with high-end finishes throughout.
Step inside to a stunning remodeled kitchen featuring a raised ceiling, recessed lighting, solid hickory cabinetry, quartz countertops, and stainless steel appliances — an open space perfect for everyday living and entertaining. Woodlike tile flooring runs throughout for a clean, cohesive feel. The master bath has been fully remodeled with accessibility features, and the guest bath has also been tastefully updated.
Major systems and comfort upgrades are already done for you: a new roof (2024), new Carrier HVAC and heating unit (2024), new water heater, replaced windows, and both evaporative cooling and central HVAC to keep you comfortable year-round. Sunburst shutters add style and energy efficiency throughout.
Outside, the backyard is built for entertaining and active living, with a concrete basketball half-court, a built-in 3-burner gas barbecue island, a storage shed, and new exterior slider doors leading out to the patio. A 240V line runs to the back patio and the EV charging outlet linside the garage — ready for your electric vehicle. Ceiling fans and updated lighting are found throughout the home.
The landscaping is equally low-maintenance and beautiful, with mature desert plantings, beautiful stonework, and drip irrigation in the front yard, plus artificial turf in the rear for year-round green without the upkeep.
Built in 1978 and thoughtfully modified for accessibility, this move-in-ready home offers the rare combination of comfort, function, and location — just steps from the schools, golf, parks, and everything that makes Boulder City special.
Don't wait to tour this listing...
Contact an agent
Home facts
- Year built:1979
- Subdivision & Development:Boulder City Sub #32 Aka Bc #13
- Listing ID #:2810350
- Added:1 day(s) ago
- Updated:August 20, 2026 at 11:45 PM
Rooms and interior
- Bedrooms:4
- Total bathrooms:2
- Full bathrooms:2
- Rooms Total:8
- Flooring:Tile
- Kitchen Description:Dishwasher, Disposal, Gas Range, Microwave, Pot Rack, Refrigerator
- Living area:1,949 sq. ft.
Heating and cooling
- Cooling:Central Air, Electric
- Heating:Central, Gas
- Central air:Yes
Structure and exterior
- Roof:Shingle
- Year built:1979
- Building area:1,949 sq. ft.
- Lot area:0.23 Acres
- Lot Features:Desert Landscaping, Landscaped, Synthetic Grass
- Construction Materials:Drywall, Frame, Stucco
- Exterior Features:Barbecue, Patio, Porch, Private Yard
- Levels:1 Story
Schools
- High school:Boulder City
- Middle school:Garrett Elton M.
- Elementary school:Mitchell,Mitchell
Utilities
- Water:Public
Finances and disclosures
- Price:$550,000
- Price per sq. ft.:$282.2
- Tax amount:$1,865
Features and amenities
- Appliances:Dishwasher, Disposal, Gas Range, Microwave, Refrigerator, Washer
- Laundry features:Gas Dryer Hookup, In Garage, Washer
- Amenities:Blinds, Controlled Access, Plantation Shutters, Window Treatments
Parking
- Parking description:Electric Vehicle Charging Stations, Finished Garage, Garage, Garage Door Opener, Inside Entrance, Open, Private
- Garage:Yes
- Garage spaces:2
New listings near 1524 Sherri Lane
- New
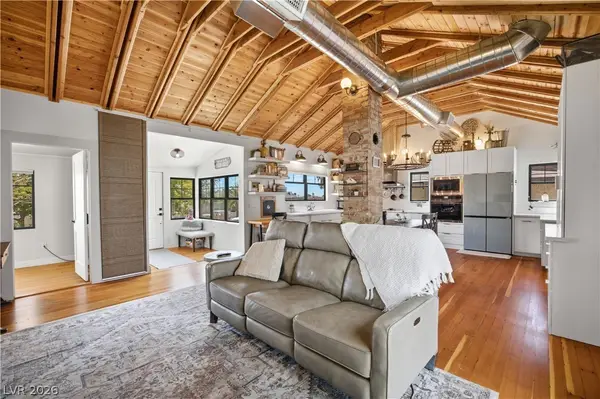 $699,900Active4 beds 3 baths1,372 sq. ft.
428 B, Boulder City, NV 89005
MLS# 2809351Listed by: DESERT SUN REALTY - New
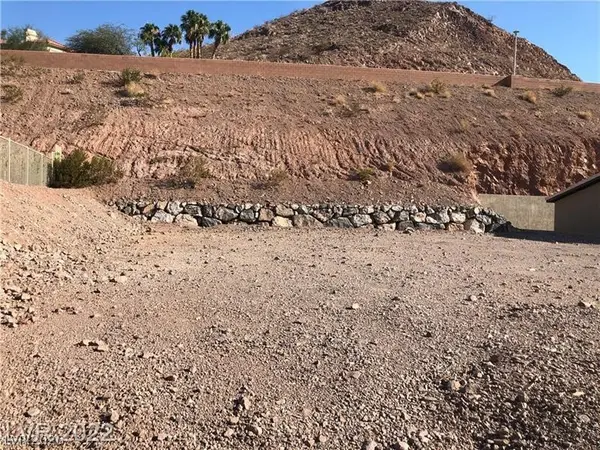 $245,000Active0.26 Acres
899 Fire Agate Drive, Boulder City, NV 89005
MLS# 2810204Listed by: REFLECTIONS REAL ESTATE GROUP - New
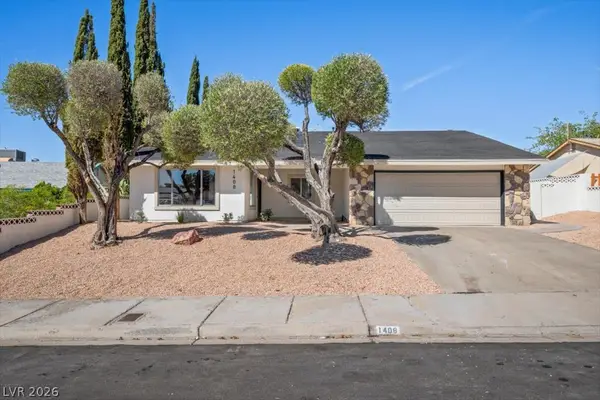 $564,500Active4 beds 2 baths1,509 sq. ft.
1408 Stacey Lane, Boulder City, NV 89005
MLS# 2810727Listed by: DESERT SUN REALTY - New
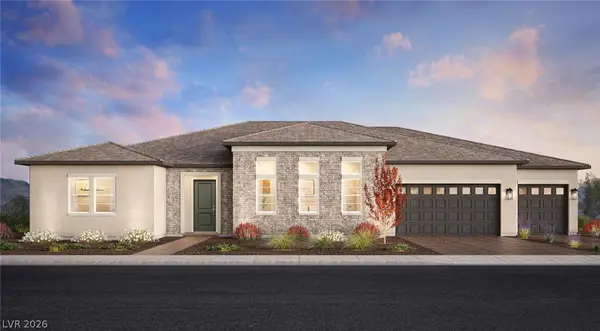 $1,070,000Active4 beds 4 baths3,353 sq. ft.
1513 Silver Shield Court, Boulder City, NV 89005
MLS# 2808254Listed by: TB REALTY LAS VEGAS LLC - Open Sat, 12 to 3pmNew
 $475,000Active3 beds 2 baths1,200 sq. ft.
1522 Della Court, Boulder City, NV 89005
MLS# 2809461Listed by: COLDWELL BANKER PREMIER - New
 $1,112,000Active5 beds 6 baths3,664 sq. ft.
1504 Honor Line Street, Boulder City, NV 89005
MLS# 2807516Listed by: TB REALTY LAS VEGAS LLC - New
 $757,000Active5 beds 5 baths3,255 sq. ft.
1116 Valor Landing Street, Boulder City, NV 89005
MLS# 2810135Listed by: TB REALTY LAS VEGAS LLC - New
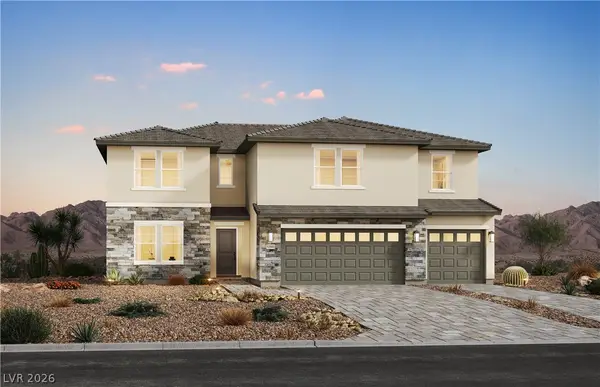 $799,000Active5 beds 5 baths3,571 sq. ft.
1114 Valor Landing Street, Boulder City, NV 89005
MLS# 2809737Listed by: TB REALTY LAS VEGAS LLC - New
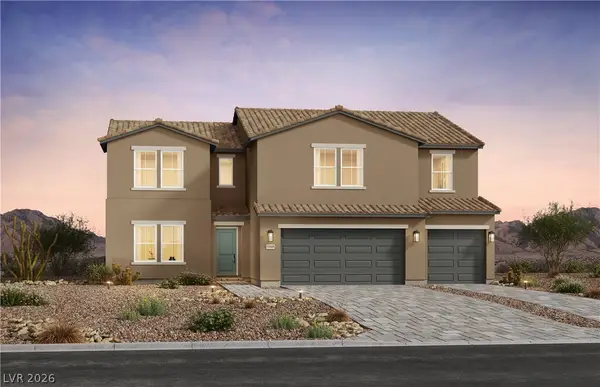 $776,000Active5 beds 5 baths3,571 sq. ft.
1108 Valor Landing Street, Boulder City, NV 89005
MLS# 2808884Listed by: TB REALTY LAS VEGAS LLC


Protect your home and budget from life's surprises with an Assurant Home Warranty, backed by a partner that supports you through every step of homeownership. Explore Plans.
© 2023 - 2026 ERA Franchise Systems LLC. All rights reserved. ERA Franchise Systems LLC fully supports the principles of the Fair Housing Act and the Equal Opportunity Act. ERA, ERA Real Estate powered, and their respective logos are registered service marks of ERA Franchise Systems LLC. Each office is independently owned and operated.