
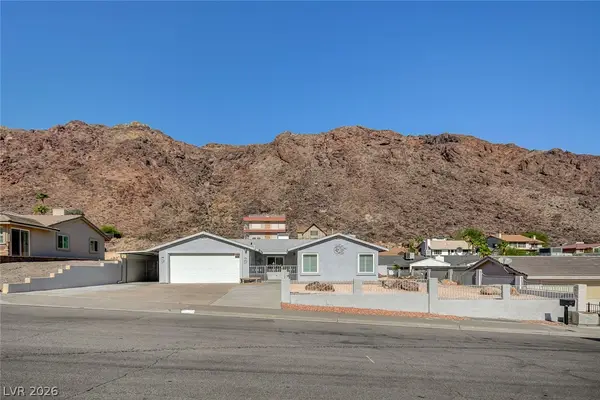
1535 Sunrise Circle, Boulder City, NV 89005
Local realty services provided by:ERA Brokers Consolidated
1535 Sunrise Circle,Boulder City, NV 89005
$1,250,000
- 4 Beds
- 3 Baths
- 4,469 sq. ft.
- Single family
- Active
Listed by: heidi stevens
Office: trending realty group, llc.
MLS#:2826291
Source:GLVAR
Price summary
- Price:$1,250,000
- Price per sq. ft.:$279.7
About this home
Exquisite Boulder City Custom Estate with Resort-Style Backyard & Rare Finished Basement. Discover refined living in this beautifully reimagined Boulder City custom home, where timeless elegance meets modern luxury. Thoughtfully updated with designer finishes throughout, this exceptional residence offers an open-concept floor plan perfect for both everyday living and unforgettable entertaining. The inviting great room is anchored by a stunning fireplace and flows seamlessly into a formal dining space. At the heart of the home, the gourmet kitchen showcases striking porcelain countertops, brand-new custom cabinetry, sophisticated gold hardware, and premium stainless steel appliances. Luxury plank flooring and plush new carpeting add warmth and style throughout. The spacious main-level primary suite serves as a private retreat, complete with a beautifully appointed bathroom and custom walk-in closet featuring convenient washer and dryer hookups. A truly rare find in Boulder City, the fully finished basement expands the home's versatility with a large family room featuring a projector and oversized screen, a stylish bar area, kitchenette, full bathroom, two generously sized bedrooms, and a dedicated storage room. Separate access to both the garage and main residence provides added flexibility for guests, multigenerational living, or entertaining. Step outside to your private backyard oasis, where a PebbleSheen heated pool and spa are enhanced by elegant waterfall features, creating a resort-inspired atmosphere. The expansive outdoor space also includes a recreation area designed to pickleball dimensions, complete with a basketball hoop, offering endless opportunities for fun and relaxation. Meticulously designed with attention to every detail, this extraordinary property delivers luxury, comfort, and lifestyle in one remarkable package. A rare opportunity and an absolute must-see....
Contact an agent
Home facts
- Year built:1999
- Subdivision & Development:El Dorado Vista Boulder City Sub #85
- Listing ID #:2826291
- Added:3 day(s) ago
- Updated:October 18, 2026 at 11:37 AM
Rooms and interior
- Bedrooms:4
- Total bathrooms:3
- Full bathrooms:3
- Rooms Total:8
- Kitchen Description:Built In Electric Oven, Dishwasher, Disposal, Gas Cooktop, Microwave, Refrigerator
- Basement:Yes
- Living area:4,469 sq. ft.
Heating and cooling
- Cooling:Central Air, Electric
- Heating:Central, Gas
- Central air:Yes
Structure and exterior
- Roof:Tile
- Year built:1999
- Building area:4,469 sq. ft.
- Lot area:0.27 Acres
- Lot Features:Landscaped, Synthetic Grass
- Exterior Features:Patio
- Levels:1 Story
Schools
- High school:Boulder City
- Middle school:Garrett Elton M.
- Elementary school:Mitchell,King, Martha
Utilities
- Water:Public
Finances and disclosures
- Price:$1,250,000
- Price per sq. ft.:$279.7
- Tax amount:$6,692
Features and amenities
- Appliances:Built-In Electric Oven, Dishwasher, Disposal, Gas Cooktop, Microwave, Refrigerator
- Laundry features:Gas Dryer Hookup, On Main Level
- Amenities:Double Pane Windows, Plantation Shutters, Skylights
- Pool features:Heated, Pool Cover, Pool Spa Combo
Parking
- Parking description:Garage, Private
- Garage:Yes
- Garage spaces:3
New listings near 1535 Sunrise Circle
- Coming Soon
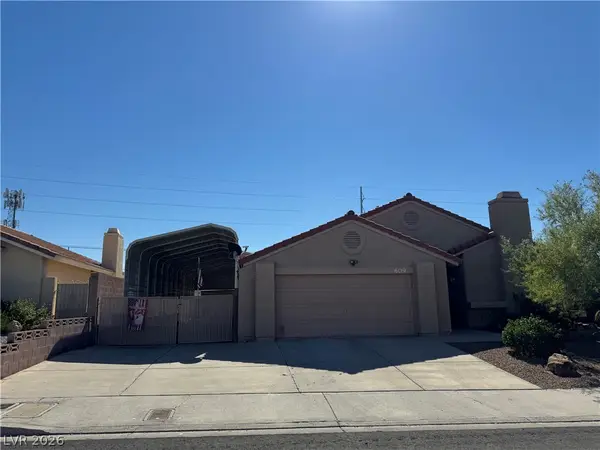 $525,000Coming Soon2 beds 2 baths1,577 sq. ft.
609 Otono Drive, Boulder City, NV 89005
MLS# 2824917Listed by: B C ADOBE REALTY, INC. - New
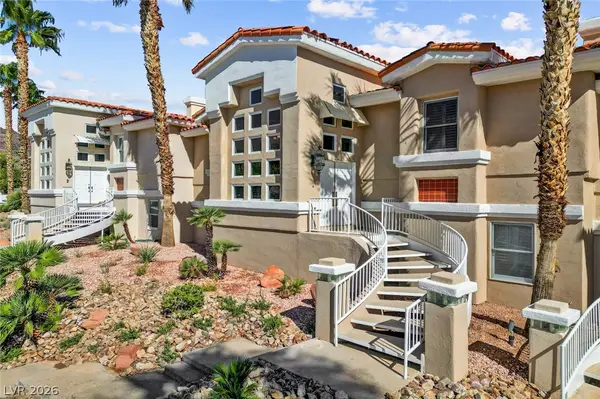 $524,900Active4 beds 4 baths2,682 sq. ft.
144 Lake Mountain Drive, Boulder City, NV 89005
MLS# 2825599Listed by: DICK BLAIR REALTY - New
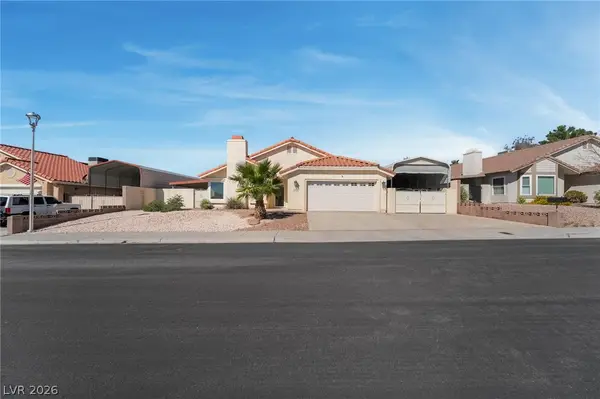 $599,990Active3 beds 2 baths1,577 sq. ft.
604 Otono Drive, Boulder City, NV 89005
MLS# 2827496Listed by: AWARD REALTY - New
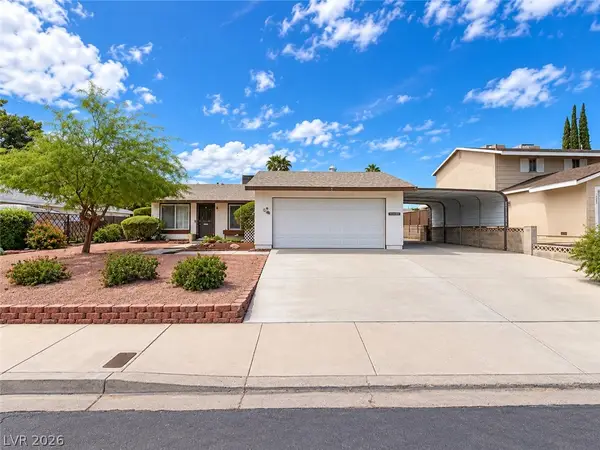 $429,900Active3 beds 2 baths1,155 sq. ft.
1403 Bronco Road, Boulder City, NV 89005
MLS# 2826747Listed by: REAL BROKER LLC - New
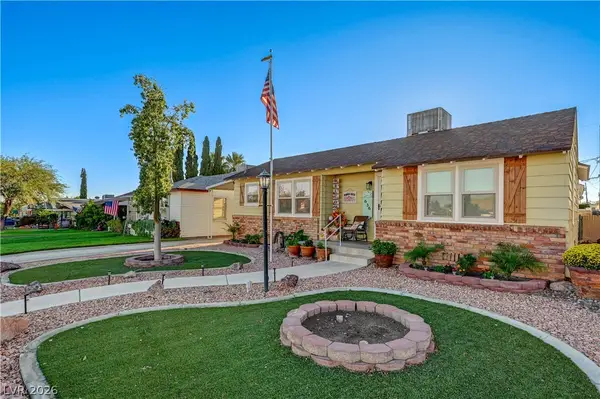 $499,900Active2 beds 1 baths852 sq. ft.
636 G, Boulder City, NV 89005
MLS# 2827127Listed by: DESERT SUN REALTY - New
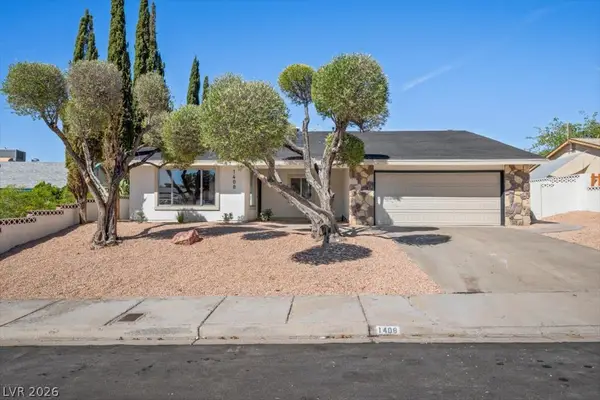 $529,500Active4 beds 2 baths1,509 sq. ft.
1408 Stacey Lane, Boulder City, NV 89005
MLS# 2824168Listed by: DESERT SUN REALTY - New
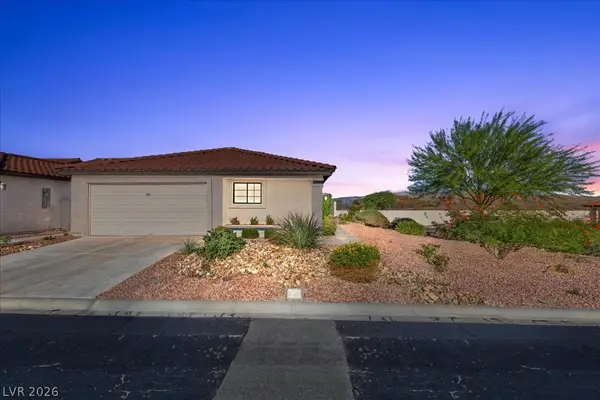 $480,000Active3 beds 2 baths1,892 sq. ft.
440 America Court, Boulder City, NV 89005
MLS# 2826716Listed by: DESERT SUN REALTY - New
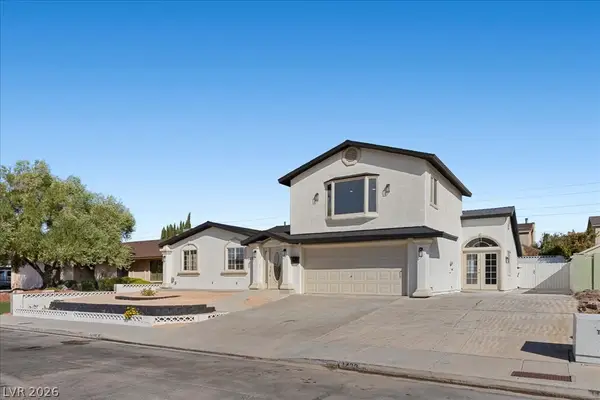 $609,500Active4 beds 3 baths2,481 sq. ft.
1439 Sorrel Road, Boulder City, NV 89005
MLS# 2824173Listed by: DESERT SUN REALTY - New
 $550,000Active3 beds 2 baths1,584 sq. ft.
856 Marina, Boulder City, NV 89005
MLS# 2825957Listed by: REALTY ONE GROUP, INC


Protect your home and budget from life's surprises with an Assurant Home Warranty, backed by a partner that supports you through every step of homeownership. Explore Plans.
© 2023 - 2026 ERA Franchise Systems LLC. All rights reserved. ERA Franchise Systems LLC fully supports the principles of the Fair Housing Act and the Equal Opportunity Act. ERA, ERA Real Estate powered, and their respective logos are registered service marks of ERA Franchise Systems LLC. Each office is independently owned and operated.