
701 Capri Drive #4C, Boulder City, NV 89005
Local realty services provided by:ERA Brokers Consolidated
Listed by: geneva e. santiago
Office: united realty group
MLS#:2799421
Source:GLVAR
Price summary
- Price:$325,000
- Price per sq. ft.:$232.47
- Monthly HOA dues:$384
About this home
TOP FLOOR UNIT...2 Story Condo. Pride of ownership! This Fantastic 2 Story Floorplan features a unique layout rarely seen. With amazing Cathedral ceilings, 3 large bedrooms, the 2 lower bedrooms positioned with their own en-suite bathrooms. The extra bedroom upstairs has endless possibilities, such as an exercise room, office, closet, storage etc. An additional room upstairs could be used for storage or a 3rd bathroom, a large very cozy loft perfect for entertaining.
Then step onto your balcony accessible from both the family room and the primary bedroom, enjoy the views of the community pool and spa.
This beauty has amazing natural lighting and a ton of updrades, creating a warm and welcoming atmosphere from a gas fireplace, ceiling fans, to stainless steel appliances all included, and a top of the line home warranty! Located in a quiet and peaceful community with convenient proximity to downtown historic Boulder City, near schools, parks, hospital, Boulder City golf course, shopping destinations and so much more....
Contact an agent
Home facts
- Year built:1993
- Listing ID #:2799421
- Added:4 day(s) ago
- Updated:July 20, 2026 at 11:14 AM
Rooms and interior
- Bedrooms:3
- Total bathrooms:2
- Full bathrooms:2
- Rooms Total:5
- Kitchen Description:Convection Oven, Dishwasher, Disposal, Microwave, Refrigerator
- Living area:1,398 sq. ft.
Heating and cooling
- Cooling:Central Air, Electric
- Heating:Central, Gas
- Central air:Yes
Structure and exterior
- Roof:Tile
- Year built:1993
- Building area:1,398 sq. ft.
- Lot Features:Desert Landscaping, Landscaped
- Exterior Features:Balcony
- Levels:3 Story
Schools
- High school:Boulder City
- Middle school:Garrett Elton M.
- Elementary school:King, Martha,King, Martha
Utilities
- Water:Public
Finances and disclosures
- Price:$325,000
- Price per sq. ft.:$232.47
- Tax amount:$1,067
Features and amenities
- Appliances:Dishwasher, Disposal, Microwave, Refrigerator, Washer
- Laundry features:Electric Dryer Hookup, Gas Dryer Hookup, Laundry Closet, On Main Level, Washer
- Amenities:Blinds, Window Treatments
- Pool features:Community, Pool
Parking
- Parking description:1 Carport Spaces, Assigned, Covered, Detached Carport, Guest Parking
- Carport spaces:1
New listings near 701 Capri Drive #4C
- New
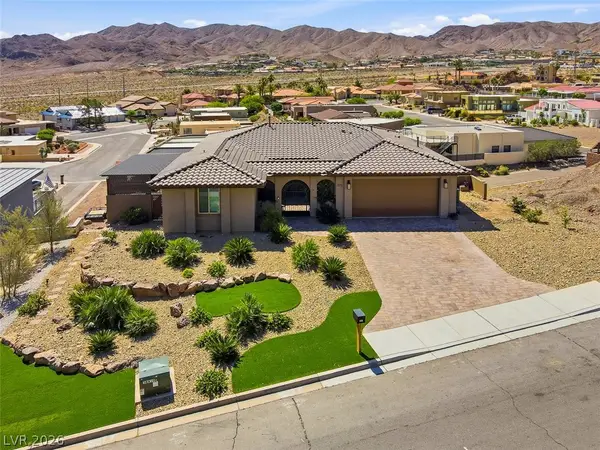 $1,499,000Active4 beds 3 baths3,337 sq. ft.
975 Keys Drive, Boulder City, NV 89005
MLS# 2801208Listed by: DESERT SUN REALTY - New
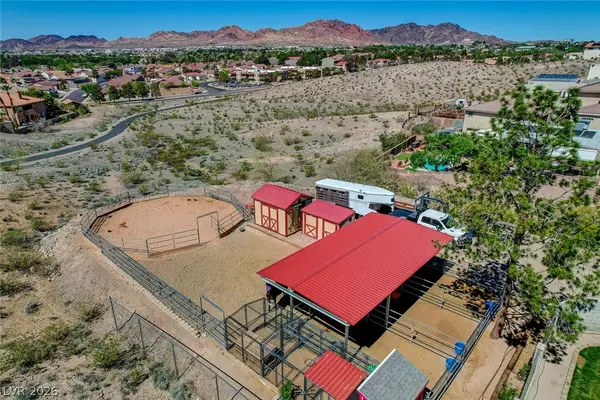 $799,900Active4 beds 3 baths2,744 sq. ft.
1424 Pueblo Drive, Boulder City, NV 89005
MLS# 2800713Listed by: KELLER WILLIAMS MARKETPLACE - New
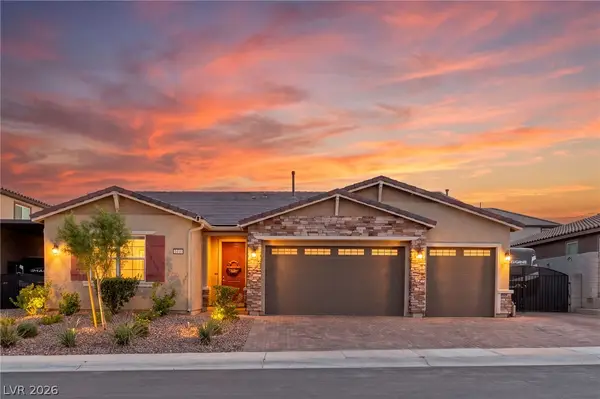 $759,900Active3 beds 3 baths2,209 sq. ft.
1410 Cattail Falls Street, Boulder City, NV 89005
MLS# 2800678Listed by: LIFE REALTY DISTRICT - New
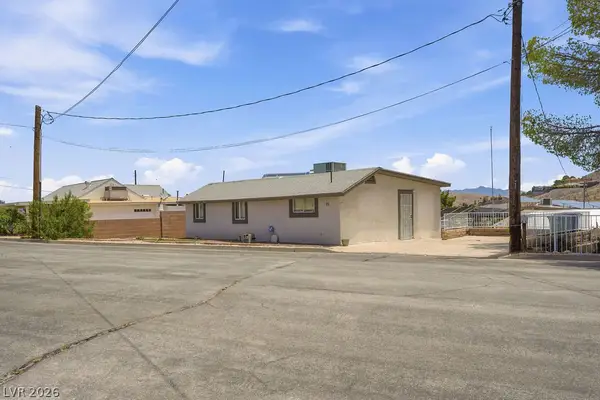 $369,000Active3 beds 2 baths1,046 sq. ft.
15 Valley View Lane, Boulder City, NV 89005
MLS# 2799917Listed by: LOCAL REALTY - New
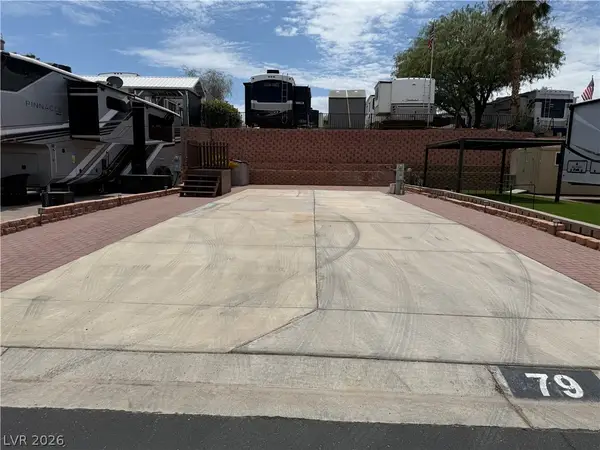 $162,000Active0.05 Acres
812 Pelican Way, Boulder City, NV 89005
MLS# 2799824Listed by: SIGNATURE REAL ESTATE GROUP - New
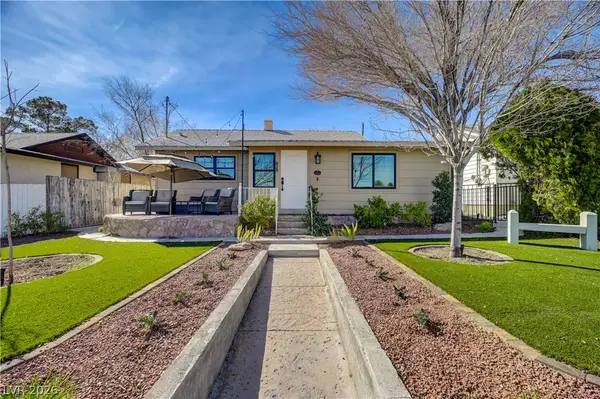 $708,000Active4 beds 3 baths1,372 sq. ft.
428 Avenue B, Boulder City, NV 89005
MLS# 2799401Listed by: B C ADOBE REALTY, INC. - New
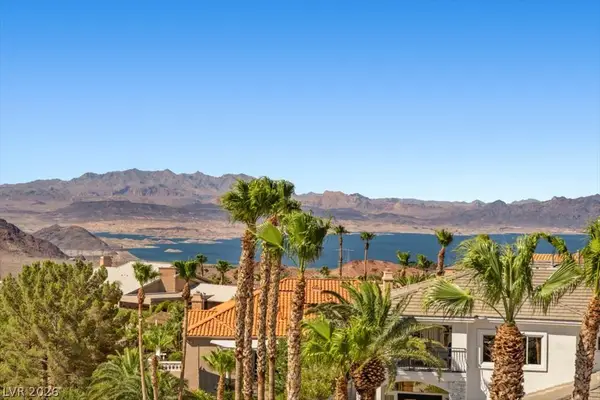 $1,788,800Active5 beds 5 baths5,189 sq. ft.
119 Caperna Court, Boulder City, NV 89005
MLS# 2798054Listed by: BHHS NEVADA PROPERTIES - New
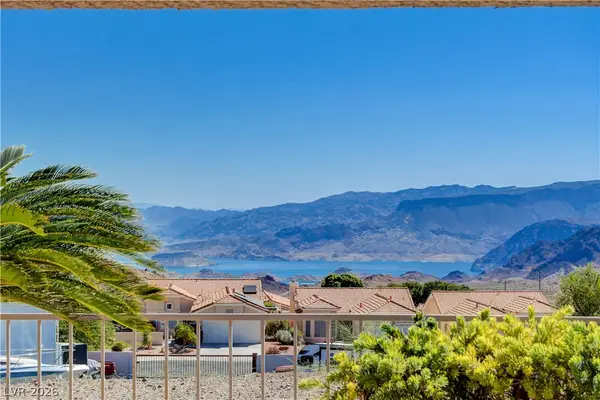 $480,000Active2 beds 2 baths1,655 sq. ft.
454 America Court, Boulder City, NV 89005
MLS# 2799033Listed by: REALTY ONE GROUP, INC - New
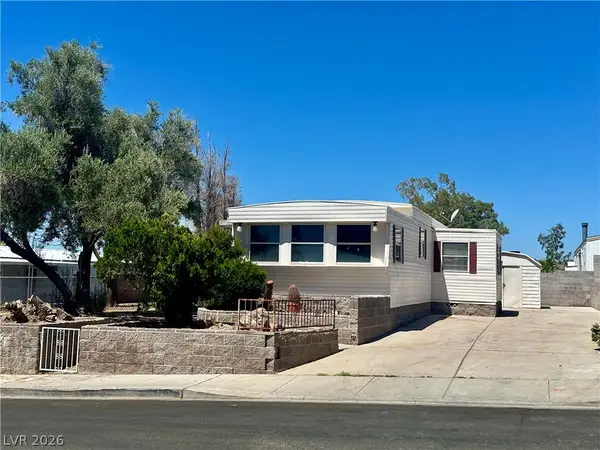 $145,000Active3 beds 2 baths980 sq. ft.
1296 Red Mountain Court, Boulder City, NV 89005
MLS# 2798776Listed by: B C ADOBE REALTY, INC.


Protect your home and budget from life's surprises with an Assurant Home Warranty, backed by a partner that supports you through every step of homeownership. Explore Plans.
© 2023 - 2026 ERA Franchise Systems LLC. All rights reserved. ERA Franchise Systems LLC fully supports the principles of the Fair Housing Act and the Equal Opportunity Act. ERA, ERA Real Estate powered, and their respective logos are registered service marks of ERA Franchise Systems LLC. Each office is independently owned and operated.