
445 S Second West St, Bunkerville, NV 89007
Local realty services provided by:ERA Brokers Consolidated
Listed by: cindy risinger
Office: re/max ridge realty
MLS#:1127965
Source:NV_MREA
Price summary
- Price:$699,900
- Price per sq. ft.:$202.05
About this home
DUPLEX!!! Discover endless possibilities with this stunning Southwest-style property, currently operating as a duplex and offering incredible flexibility for investors, multi-generational living, or those seeking additional income potential. The thoughtfully designed layout features separate living spaces with separate entrances, quality finishes, soaring ceilings, gourmet kitchens, and spacious indoor and outdoor living areas.
Contact an agent
Home facts
- Year built:2010
- Subdivision & Development:None (No Subdivision)
- Listing ID #:1127965
- Added:34 day(s) ago
- Updated:September 02, 2026 at 03:22 PM
Rooms and interior
- Bedrooms:5
- Total bathrooms:4
- Full bathrooms:4
- Rooms Total:12
- Flooring:Flooring- Tile
- Kitchen Description:Oven/Range-Electric
- Living area:3,464 sq. ft.
Heating and cooling
- Cooling:Electric, Heat Pump
- Heating:Electric, Heat Pump
Structure and exterior
- Roof:Flat
- Year built:2010
- Building area:3,464 sq. ft.
- Lot area:0.25 Acres
- Architectural Style:1 story above ground
- Construction Materials:Frame, Stucco
- Exterior Features:Patio- Covered
- Foundation Description:Slab on Grade
- Levels:1 Story
Utilities
- Water:Water Company
Finances and disclosures
- Price:$699,900
- Price per sq. ft.:$202.05
- Tax amount:$4,183
Features and amenities
- Amenities:Ceiling Fans
- Pool features:Private, Swimming Pool- Private
Parking
- Parking description:Attached
- Garage spaces:3

New listings near 445 S Second West St
- New
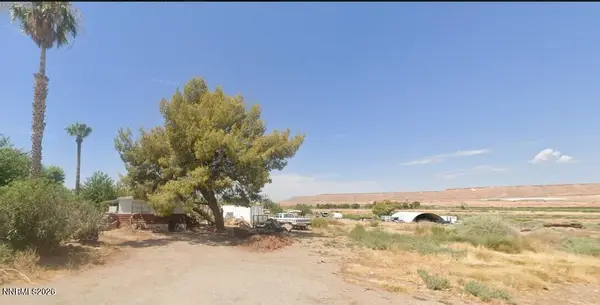 $135,000Active2 beds 2 baths1,154 sq. ft.
762 Riverside Road, Bunkerville, NV 89007
MLS# 260010928Listed by: MINER REALTY OF NEVADA LLC  $565,000Active4 beds 3 baths2,711 sq. ft.
263 Chapel Way, Other, NV 89007
MLS# 2805185Listed by: CLEA'S MOAPA VALLEY REALTY LLC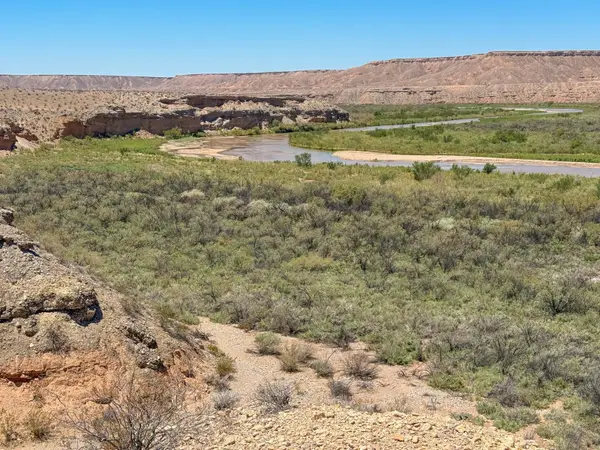 $1,990,000Active80 Acres
4755 +/- Gold Butte Rd, Bunkerville, NV 89007
MLS# 1127840Listed by: PRIME PROPERTIES MESQUITE- $1,990,000Active80 Acres
0 Gold Butte Rd, Bunkerville, NV 89007
MLS# 1127840Listed by: PRIME PROPERTIES MESQUITE 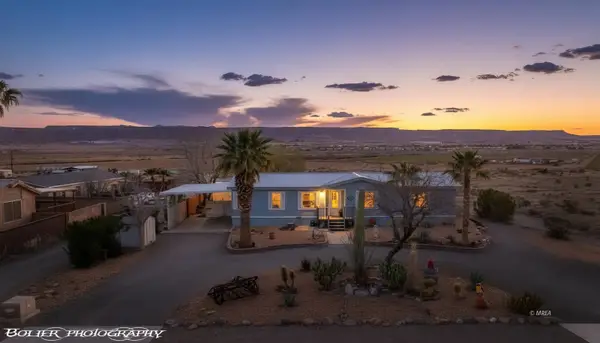 $285,000Pending2 beds 2 baths1,610 sq. ft.
874 E Riverside Rd, Bunkerville, NV 89007
MLS# 1127394Listed by: EXP REALTY


Protect your home and budget from life's surprises with an Assurant Home Warranty, backed by a partner that supports you through every step of homeownership. Explore Plans.
© 2023 - 2026 ERA Franchise Systems LLC. All rights reserved. ERA Franchise Systems LLC fully supports the principles of the Fair Housing Act and the Equal Opportunity Act. ERA, ERA Real Estate powered, and their respective logos are registered service marks of ERA Franchise Systems LLC. Each office is independently owned and operated.