
13 Canyon Drive, Carson City, NV 89703
Local realty services provided by:ERA Realty Central
Listed by: aaron warburton
Office: re/max professionals-reno
MLS#:260013305
Source:NV_NNRMLS
Price summary
- Price:$1,950,000
- Price per sq. ft.:$498.47
About this home
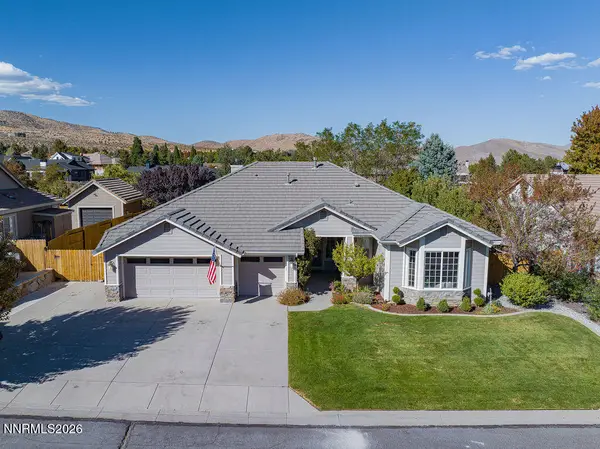
Welcome to 13 Canyon Drive and allow yourself to experience a $700,000 renovation! Positioned on a 1.02-acre lot in Carson City, this 3,912 sq. ft., two-story home features 3 en-suite bedrooms, 1 additional full guest bath, and 1 half bath, updated throughout with brand-new infrastructure, high-end mechanicals, and custom architectural finishes. The main level features wide-plank hardwood flooring, fresh interior paint, custom wainscoting, plantation shutters, accent cedar siding, new windows, and new skylights. At the heart of the home, the kitchen includes a 10-foot double waterfall quartz island with seating, induction cooktop, double ovens, downdraft range, reverse osmosis water, instant hot water, and a dedicated coffee bar with a built-in refrigerator and pot filler. The main-floor primary sanctuary offers vaulted ceilings, a dual-sided gas fireplace (convertible to wood), custom His-and-Hers closets, direct French door access, a dedicated mini-split, and an en-suite bath with heated tile floors, a floating quartz vanity, freestanding tub, bidet toilet, heated towel rack, and a full custom steam shower with three heads and a zero-entry glass enclosure. A half bath is conveniently located near the main entry. The main living area features a custom rock wall with a modern fireplace and recessed TV, two sunken living rooms (one with a hidden LED wood light strip), custom stair railings, and an under-stair built-in wine cellar. The lower level provides two additional en-suite bedrooms with plush new carpet, custom walk-in closets, and private spa bathrooms featuring freestanding tubs, bidet toilets, heated towel racks, heated ceiling fans, and large walk-in multi-head showers with integrated benches, XL nooks, LED glass framing, and custom hand-laid pebble flooring. A secondary lower-level coffee bar with refrigerator and an additional full guest bathroom complete the lower floor. Outdoor living centers around a 3,500 sq. ft. composite deck with glass railings, two large shuttered pergolas, an outdoor kitchen, a custom live-edge epoxy bar with fractaling and LED lighting, a swim spa, and a floating staircase connecting the upper deck to an expanded lower deck. The 1.02-acre grounds feature a flattened lawn with full sprinklers, a paver patio, retaining wall, custom indoor/outdoor chicken coop, drip-irrigated front and rear landscaping, permanent Govee exterior lighting, dual gates with dedicated RV parking, and a private fruit orchard with apple, peach, persimmon, and pomegranate trees along with grape and berry vines. The finished garage includes epoxy flooring and a knotty pine ceiling, leading to an unfinished knotty pine loft suite equipped with a full bathroom, two-headed mini-split, electric fireplace, mini fridge, and storage. Key infrastructure updates include a brand-new roof, Enphase solar system, solar-ready electrical panel, re-wired electrical and re-piped plumbing throughout, Rinnai tankless hot water heater, new HVAC system, and a whole-house water filtration system....
Contact an agent
Home facts
- Year built:1990
- Listing ID #:260013305
- Added:1 day(s) ago
- Updated:October 20, 2026 at 03:39 PM
Rooms and interior
- Bedrooms:4
- Total bathrooms:5
- Full bathrooms:4
- Half bathrooms:1
- Flooring:Carpet, Tile, Wood
- Dining Description:Breakfast Bar
- Kitchen Description:Breakfast Bar, Dishwasher, Disposal, Electric Cooktop, Electric Oven, Electric Range, Kitchen Island, Microwave, Pantry, Refrigerator
- Bedroom Description:Primary Downstairs, Walk-In Closet(s)
- Living area:3,912 sq. ft.
Heating and cooling
- Cooling:Central Air
- Heating:Electric, Fireplace(s), Forced Air, Heat Pump, Heating
- Central air:Yes
Structure and exterior
- Year built:1990
- Building area:3,912 sq. ft.
- Lot area:1.02 Acres
- Lot Features:Gentle Sloping, Greenbelt, Landscaped, Meadow, Pasture, Sloped Down, Sloped Up, Sprinklers In Front, Sprinklers In Rear
- Exterior Features:Balcony, Built-in Barbecue
- Levels:Two
Schools
- High school:Carson
- Middle school:Carson
- Elementary school:Bordewich-Bray
Utilities
- Water:Private, Water Connected, Well
- Sewer:Septic Tank, Sewer Connected
Finances and disclosures
- Price:$1,950,000
- Price per sq. ft.:$498.47
- Tax amount:$7,035
Features and amenities
- Appliances:Dishwasher, Disposal, Dryer, Electric Cooktop, Electric Oven, Electric Range, Microwave, Oven, Refrigerator, Washer
- Laundry features:Cabinets, Dryer, Laundry Room, Sink, Washer
Parking
- Parking description:Additional Parking, Attached, Attached Garage, Garage, Garage Door Opener, RV Access/Parking
- Garage:Yes
- Garage spaces:3
New listings near 13 Canyon Drive
- New
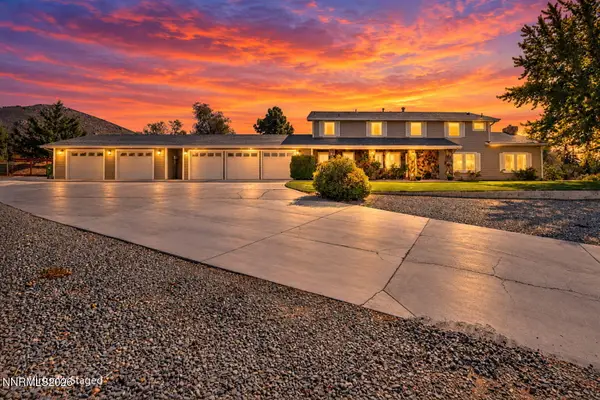 $1,200,000Active4 beds 3 baths3,478 sq. ft.
4133 Conte Drive, Carson City, NV 89701
MLS# 260013321Listed by: EXP - New
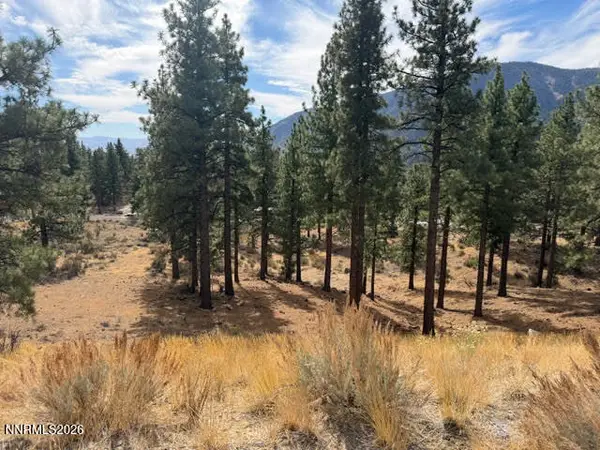 $1,100,000Active0.95 Acres
191 Duane Bliss Way #43, Carson City, NV 89705
MLS# 260013298Listed by: CHASE INTERNATIONAL - ZC - New
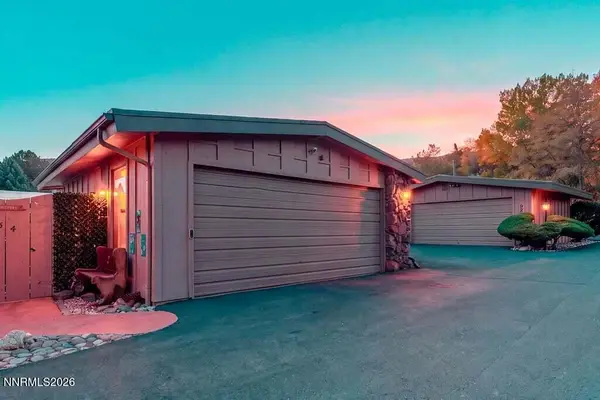 $450,000Active2 beds 1 baths1,018 sq. ft.
154 Lake Glen Drive, Carson City, NV 89703
MLS# 260013289Listed by: REALTY ONE GROUP EMINENCE - New
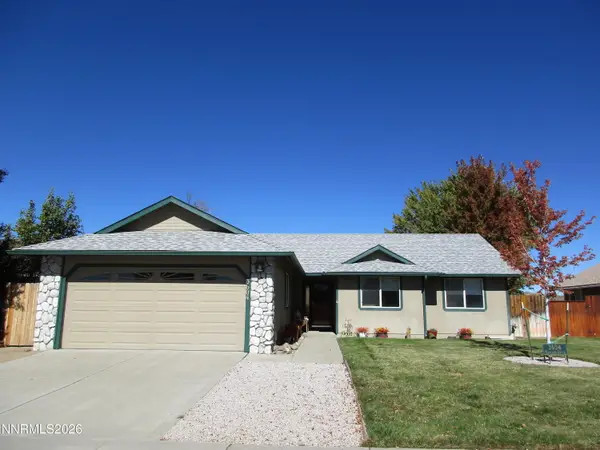 $537,000Active3 beds 2 baths1,353 sq. ft.
3604 Haystack Drive, Carson City, NV 89705
MLS# 260013282Listed by: VALLEY REALTY & MANAGEMENT - New
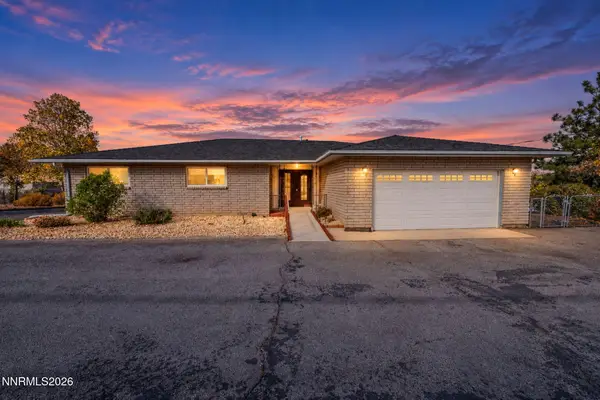 $637,000Active3 beds 2 baths2,025 sq. ft.
3150 Conte Drive, Carson City, NV 89701
MLS# 260013278Listed by: INTREPID REALTY LLC - New
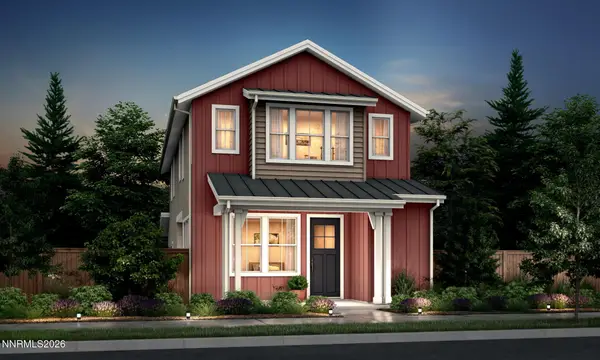 $533,911Active3 beds 3 baths1,683 sq. ft.
1335 Vine Gate Road #Homesite 146, Carson City, NV 89701
MLS# 260013269Listed by: KAM RE SERVICES - New
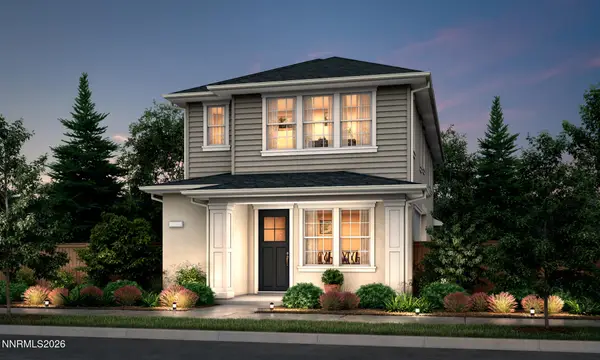 $540,001Active3 beds 3 baths1,849 sq. ft.
1343 Vine Gate Road #Homesite 147, Carson City, NV 89701
MLS# 260013264Listed by: KAM RE SERVICES - New
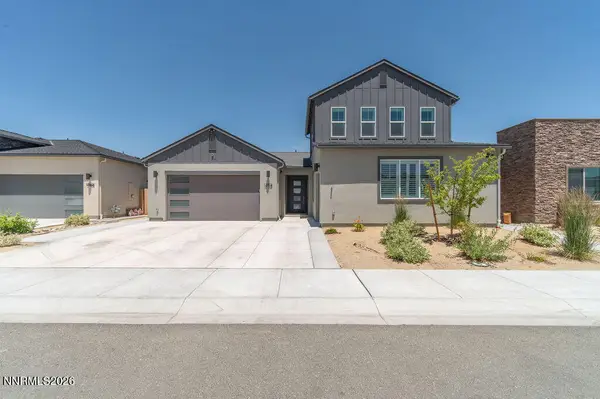 $767,000Active4 beds 4 baths2,944 sq. ft.
1882 Hogan Peak Street, Carson City, NV 89701
MLS# 260013258Listed by: IGNITE REAL ESTATE - New
 $987,500Active3 beds 3 baths2,543 sq. ft.
2660 Bedford Way, Carson City, NV 89703
MLS# 260013235Listed by: REAL BROKER LLC


Protect your home and budget from life's surprises with an Assurant Home Warranty, backed by a partner that supports you through every step of homeownership. Explore Plans.
© 2023 - 2026 ERA Franchise Systems LLC. All rights reserved. ERA Franchise Systems LLC fully supports the principles of the Fair Housing Act and the Equal Opportunity Act. ERA, ERA Real Estate powered, and their respective logos are registered service marks of ERA Franchise Systems LLC. Each office is independently owned and operated.