
1313 Gambrel Drive, Carson City, NV 89701
Local realty services provided by:ERA Realty Central
1313 Gambrel Drive,Carson City, NV 89701
$435,000
- 3 Beds
- 2 Baths
- - sq. ft.
- Single family
- Sold
Listed by: joshua priou, lisa williams
Office: berkshire hathaway homeservice
MLS#:260009050
Source:NV_NNRMLS
Sorry, we are unable to map this address
Price summary
- Price:$435,000
About this home
Welcome to your next chapter in Carson City living. This single-level, 3-bedroom, 2-bath home sits in a vibrant community where the location is just right—centrally positioned near shopping and downtown, with Lake Tahoe's shores just 25 minutes away. The home has been thoughtfully updated with ADA-compliant features, including a roll-in shower, widened doorways, and support bars in both bathrooms, blending accessibility with modern comfort. Newer wood floors flow throughout the space, while electronic remote-control blinds add a touch of convenience. You'll find plenty of closet space for all your needs and a 2-car garage that actually fits two cars. Step outside to your back patio and deck—perfect for morning coffee or evening wind-downs. The neighborhood has that welcoming feel you hope for, and the community amenities deliver: a lap pool for those who love to swim laps, a fitness center to keep you moving, and a clubhouse that hosts weekly dinners and community events where neighbors actually become friends. With low HOA fees and everything on one level, this is the kind of place where life just works....
Contact an agent
Home facts
- Year built:2003
- Listing ID #:260009050
- Added:51 day(s) ago
- Updated:September 06, 2026 at 06:40 AM
Rooms and interior
- Bedrooms:3
- Total bathrooms:2
- Full bathrooms:2
- Flooring:Wood
- Dining Description:Breakfast Bar
- Bathrooms Description:Roll In Shower
- Kitchen Description:Breakfast Bar, Dishwasher, Disposal, Gas Range, Microwave, Pantry, Refrigerator
- Bedroom Description:Primary Downstairs
Heating and cooling
- Cooling:Central Air
- Heating:Fireplace(s), Forced Air, Heating, Natural Gas
- Central air:Yes
Structure and exterior
- Year built:2003
- Lot Features:Landscaped, Level, Sprinklers In Front, Sprinklers In Rear
- Construction Materials:Stucco
- Levels:One
Schools
- High school:Carson
- Middle school:Carson
- Elementary school:Fremont
Utilities
- Water:Public, Water Connected
- Sewer:Public Sewer, Sewer Connected
Finances and disclosures
- Price:$435,000
- Tax amount:$2,239
Features and amenities
- Appliances:Dishwasher, Disposal, Gas Range, Microwave, Refrigerator
- Laundry features:Laundry Room, Shelves, Sink, Washer Hookup
- Amenities:Barbecue, Clubhouse, Fitness Center, Gated, Landscaping, Parking, Recreation Room
Parking
- Parking description:Additional Parking, Attached, Attached Garage, Garage, Garage Door Opener
- Garage:Yes
- Garage spaces:2
New listings near 1313 Gambrel Drive
- New
 $14,995,000Active6 beds 7 baths7,450 sq. ft.
215 Haskell Mill Court, Carson City, NV 89705
MLS# 260011559Listed by: CHASE INTERNATIONAL - ZC - New
 $330,000Active3 beds 2 baths960 sq. ft.
2526 Catherine Circle, Carson City, NV 89706
MLS# 260011561Listed by: RE/MAX PROFESSIONALS-CARSON - New
 $325,000Active2 beds 2 baths1,240 sq. ft.
838 Travis Drive #C, Carson City, NV 89701
MLS# 260011563Listed by: COLDWELL BANKER SELECT ZC - New
 $510,000Active3 beds 2 baths1,574 sq. ft.
1309 Calico Street, Carson City, NV 89701
MLS# 260011504Listed by: CALNEVA REALTY - New
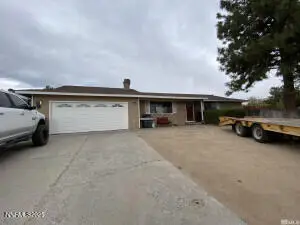 $495,000Active3 beds 2 baths1,390 sq. ft.
3562 Onyx Court, Carson City, NV 89705
MLS# 260011513Listed by: PIONEER REAL ESTATE CENTER - New
 $452,000Active3 beds 2 baths1,449 sq. ft.
2816 Gillis Way, Carson City, NV 89701
MLS# 260011486Listed by: DICKSON REALTY - GARDNERVILLE - New
 $449,800Active3 beds 2 baths1,163 sq. ft.
3338 Somerset Way, Carson City, NV 89705
MLS# 260011479Listed by: RE/MAX REALTY AFFILIATES - Open Sun, 12 to 3pmNew
 $840,000Active4 beds 3 baths2,787 sq. ft.
1521 Valencia Court, Carson City, NV 89703
MLS# 260011441Listed by: EXP REALTY - New
 $495,041Active3 beds 3 baths1,683 sq. ft.
1351 Vine Gate Rd Vine Gate Road #Homesite 148, Carson City, NV 89701
MLS# 260011452Listed by: KAM RE SERVICES - New
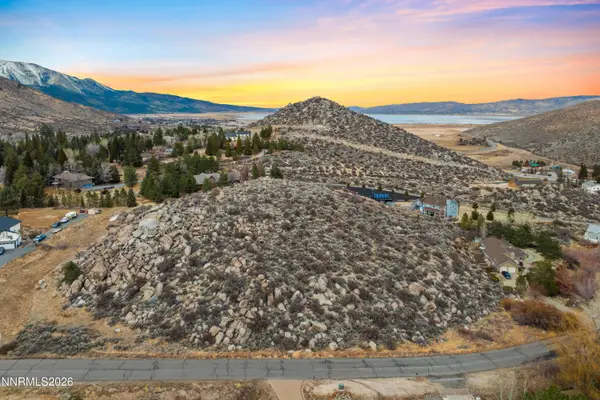 $320,000Active2.13 Acres
0 Hobart Road, Carson City, NV 89703
MLS# 260011425Listed by: BHG DRAKULICH REALTY


Protect your home and budget from life's surprises with an Assurant Home Warranty, backed by a partner that supports you through every step of homeownership. Explore Plans.
© 2023 - 2026 ERA Franchise Systems LLC. All rights reserved. ERA Franchise Systems LLC fully supports the principles of the Fair Housing Act and the Equal Opportunity Act. ERA, ERA Real Estate powered, and their respective logos are registered service marks of ERA Franchise Systems LLC. Each office is independently owned and operated.