
1513 Tule Peak Circle, Carson City, NV 89701
Local realty services provided by:ERA Realty Central
1513 Tule Peak Circle,Carson City, NV 89701
$749,500
- 4 Beds
- 3 Baths
- 2,574 sq. ft.
- Single family
- Active
Listed by: michael koerner, koerner group
Office: exp
MLS#:260010330
Source:NV_NNRMLS
Price summary
- Price:$749,500
- Price per sq. ft.:$291.18
About this home
Contract is contingent upon home sale, buyers have until 9/5 to obtain an offer, please show! HIGHLY SOUGHT-AFTER LENNAR NEXT GEN® HOME WITH PRIVATE ATTACHED CASITA & AN EXCEPTIONAL BACKYARD! Welcome to 1513 Tule Peak Drive in Carson City, where flexible multigenerational living meets beautiful indoor and outdoor spaces. Designed for today's changing lifestyles, the attached Next Gen® private suite offers the ideal balance of independence and connection. With its own private front entrance, the suite functions like a home within a home and features a separate living room, kitchenette, bedroom, full bathroom, and its own dedicated laundry closet. An interior connecting door provides easy access to the main residence while still allowing each living space to maintain privacy. It's an incredible setup for extended family, aging parents, adult children, long-term guests, or anyone looking for flexible additional living space. The main residence features an inviting open-concept great room with soaring ceilings, a spacious kitchen and dining area, and a generous primary suite. Upgraded tile flooring throughout creates a polished, cohesive look and makes everyday living easy. Then step outside—because this backyard is a standout. The oversized yard offers considerably more outdoor space than you typically find with this floor plan. A large stamped-concrete patio creates the perfect setting for dining, entertaining, or relaxing, while a dedicated fire pit area is ready for gathering with friends and family on cool Nevada evenings. There's still plenty of room to enjoy the yard and create the outdoor lifestyle you've been looking for. A large 3-bay tandem garage completes the package, adding even more functionality and storage. With a private Next Gen® suite, upgraded interior finishes, exceptional outdoor living space, and one of the more impressive yards in the neighborhood, 1513 Tule Peak offers the space and flexibility to bring generations together—without giving up privacy....
Contact an agent
Home facts
- Year built:2019
- Listing ID #:260010330
- Added:50 day(s) ago
- Updated:September 30, 2026 at 05:06 PM
Rooms and interior
- Bedrooms:4
- Total bathrooms:3
- Full bathrooms:3
- Flooring:Carpet, Porcelain
- Dining Description:Breakfast Bar
- Kitchen Description:Breakfast Bar, Dishwasher, Disposal, Gas Range, Kitchen Island, Microwave
- Bedroom Description:Primary Downstairs, Walk-In Closet(s)
- Living area:2,574 sq. ft.
Heating and cooling
- Cooling:Central Air, ENERGY STAR Qualified Equipment
- Heating:ENERGY STAR Qualified Equipment, Forced Air, Heating, Natural Gas
- Central air:Yes
Structure and exterior
- Year built:2019
- Building area:2,574 sq. ft.
- Lot area:0.21 Acres
- Lot Features:Level, Sprinklers In Front, Sprinklers In Rear
- Construction Materials:Stone, Stucco
- Levels:One
Schools
- High school:Carson
- Middle school:Eagle Valley
- Elementary school:Al Seeliger
Utilities
- Water:Public, Water Connected
- Sewer:Public Sewer
Finances and disclosures
- Price:$749,500
- Price per sq. ft.:$291.18
- Tax amount:$5,976
Features and amenities
- Appliances:Dishwasher, Disposal, Gas Range, Microwave
- Laundry features:Cabinets, Laundry Room, Shelves, Washer Hookup
Parking
- Parking description:Attached, Attached Garage, Garage
- Garage:Yes
- Garage spaces:3
New listings near 1513 Tule Peak Circle
- New
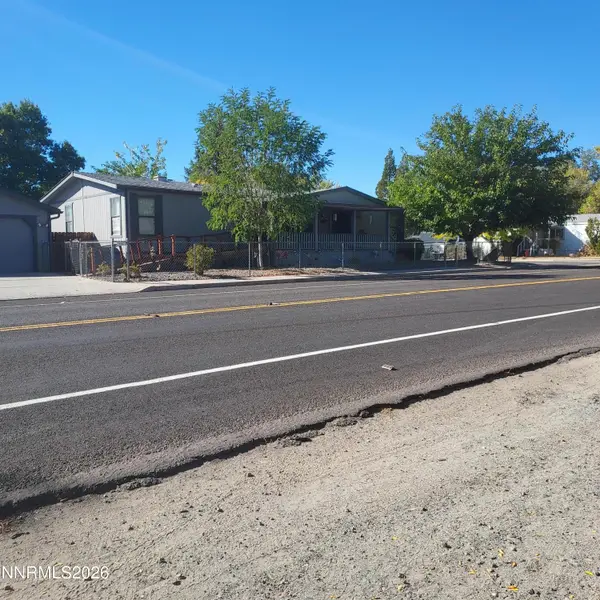 $299,900Active3 beds 2 baths1,550 sq. ft.
3095 Thurman Circle, Carson City, NV 89706
MLS# 260012536Listed by: COLDWELL BANKER SELECT RE M - New
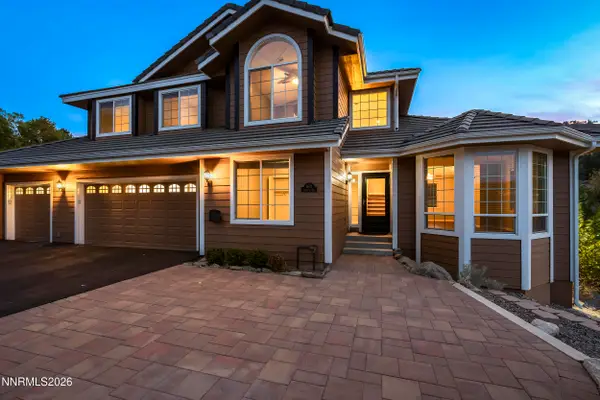 $1,195,000Active4 beds 3 baths2,692 sq. ft.
3628 Lakeview Road, Carson City, NV 89703
MLS# 260012532Listed by: COMPASS - New
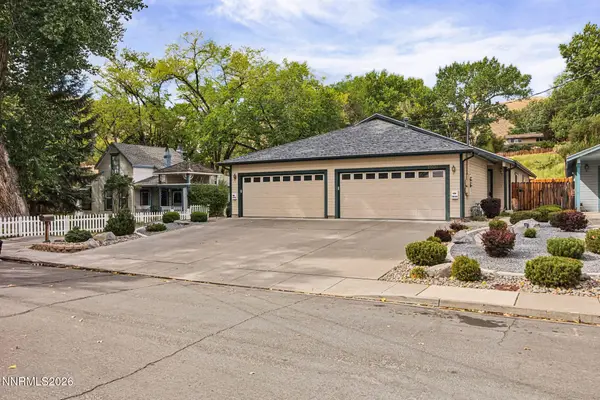 $725,000Active4 beds 4 baths2,254 sq. ft.
1006 S Minnesota Street, Carson City, NV 89703
MLS# 260012528Listed by: COLDWELL BANKER SELECT RE CC - New
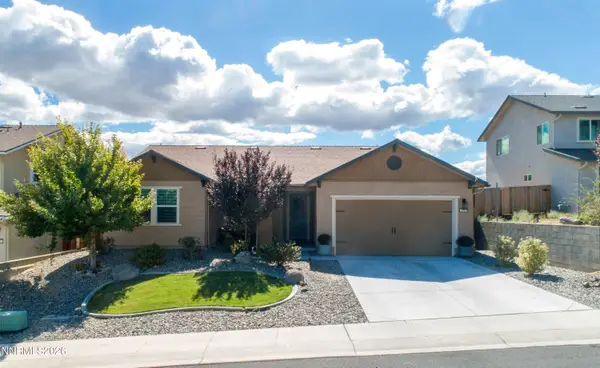 $580,000Active3 beds 2 baths1,654 sq. ft.
3516 Tourmaline Drive, Carson City, NV 89705
MLS# 260012523Listed by: RE/MAX GOLD-MIDTOWN - New
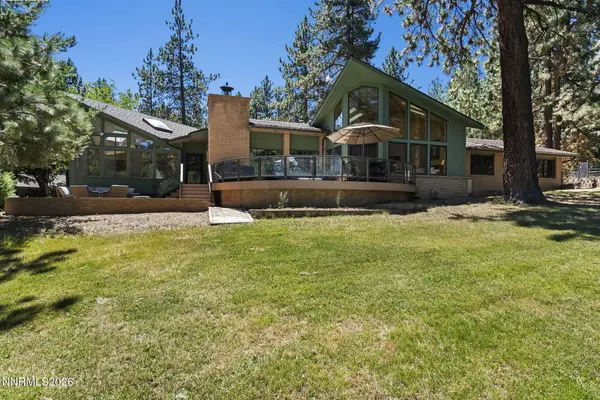 $1,750,000Active3 beds 4 baths4,047 sq. ft.
4200 Numaga Pass Road, Carson City, NV 89703
MLS# 260012499Listed by: SIERRA NEVADA PROPERTIES-RENO - New
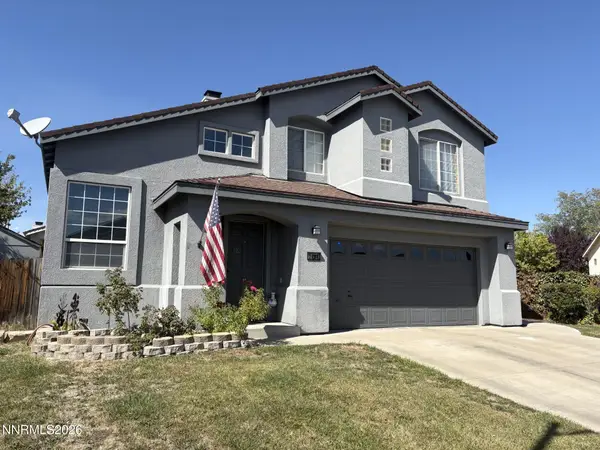 $530,000Active3 beds 3 baths1,532 sq. ft.
2794 Foxhill Drive, Carson City, NV 89706
MLS# 260012495Listed by: ASSIST-2-SELL BUYERS & SELLERS - New
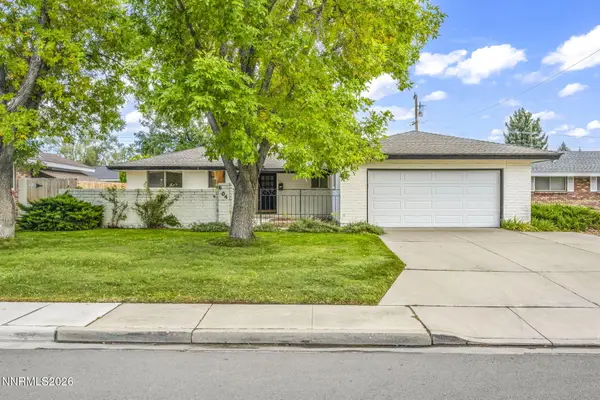 $499,000Active3 beds 2 baths1,724 sq. ft.
604 W Long Street, Carson City, NV 89703
MLS# 260012469Listed by: RE/MAX GOLD-CARSON CITY - New
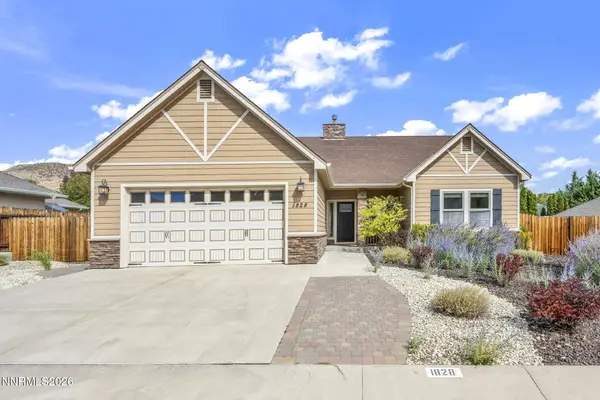 $765,000Active3 beds 2 baths1,853 sq. ft.
1828 Walnut Court, Carson City, NV 89703
MLS# 260012472Listed by: RE/MAX GOLD-CARSON CITY - New
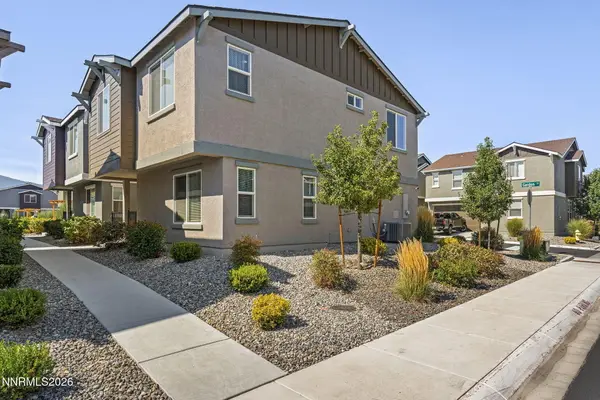 $399,000Active2 beds 3 baths1,344 sq. ft.
915 Garden Court, Carson City, NV 89705
MLS# 260012448Listed by: THE AGENCY RENO - New
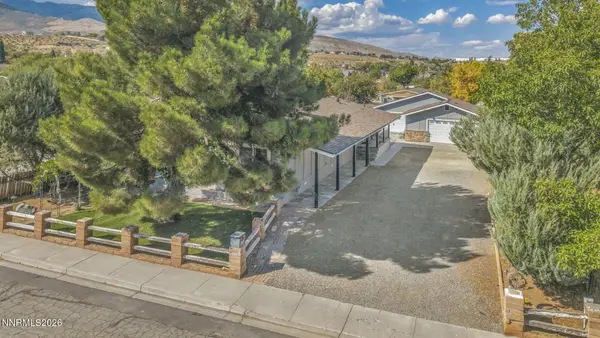 $399,900Active3 beds 2 baths1,536 sq. ft.
924 Loyola Street, Carson City, NV 89705
MLS# 260012434Listed by: VALLEY REALTY & MANAGEMENT


Protect your home and budget from life's surprises with an Assurant Home Warranty, backed by a partner that supports you through every step of homeownership. Explore Plans.
© 2023 - 2026 ERA Franchise Systems LLC. All rights reserved. ERA Franchise Systems LLC fully supports the principles of the Fair Housing Act and the Equal Opportunity Act. ERA, ERA Real Estate powered, and their respective logos are registered service marks of ERA Franchise Systems LLC. Each office is independently owned and operated.