
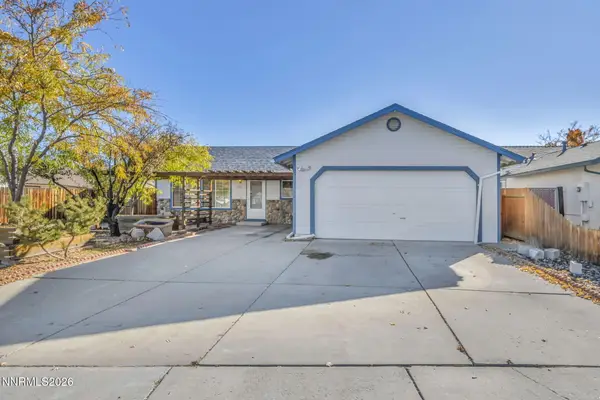
1573 Robb Drive, Carson City, NV 89703
Local realty services provided by:ERA Realty Central
Upcoming open houses
- Sun, Nov 1511:00 am - 01:00 pm
Listed by: julie knecht
Office: re/max professionals-reno
MLS#:260014200
Source:NV_NNRMLS
Price summary
- Price:$749,900
- Price per sq. ft.:$326.9
About this home
Tucked away on a peaceful cul-de-sac in the coveted Silver Oak community, this gorgeous custom home offers an inviting blend of timeless craftsmanship, thoughtful design, and exceptional indoor-outdoor living. A stunning slate-tiled front porch welcomes you into a spacious, open floor plan where tray ceilings with crown molding make an elegant first impression. The generous great room is anchored by a striking floor-to-ceiling stone fireplace with raised hearth and mantel, creating a warm and inviting centerpiece for everyday living. Rich alder wood cabinetry brings character to the kitchen, complemented by granite countertops, double ovens, a pantry, and breakfast bar. Whether entertaining in the formal dining area or enjoying a casual meal in the sunny breakfast nook, the versatile layout offers wonderful spaces for every occasion.
Step outside and discover a backyard that feels like a private retreat! Situated on nearly a quarter-acre, the lush lawn, mature trees, and established landscaping provide a tranquil setting with plenty of room to relax, play, or entertain. The expansive covered patio with slate tile extends your living space outdoors, complete with a gas connection ready for your barbecue or future outdoor kitchen. A generous side yard adds even more versatility.
The primary suite is a welcome escape, featuring a tray ceiling with crown molding and a luxurious bath with a jetted soaking tub, walk-in shower with glass block enclosure, and gorgeous travertine and granite finishes. Even the oversized walk-in closet enjoys natural light through privacy glass windows! A desirable split-bedroom design places two additional bedrooms on the opposite side of the home, including one with double doors that could easily serve as an office or den. The guest bathroom continues the quality finishes with granite, travertine, and a tub/shower combination with rain-glass doors.
The attention to detail extends well beyond the living spaces. An oversized 3-car garage provides ample room for vehicles, recreational toys, and storage, while multiple interior closets keep everything organized. Laminate flooring in high-traffic areas, ceiling fans throughout, a 75-gallon water heater, and an HVAC system installed approximately one year ago add everyday comfort and practicality. A newer paver driveway and walkway enhance the curb appeal, and the kitchen refrigerator, washer, and dryer are all included.
Beautifully maintained and full of character, this Silver Oak gem delivers the space, privacy, and quality of a custom home in a setting you'll love coming home to!...
Contact an agent
Home facts
- Year built:2006
- Listing ID #:260014200
- Added:1 day(s) ago
- Updated:November 14, 2026 at 04:21 PM
Rooms and interior
- Bedrooms:3
- Total bathrooms:2
- Full bathrooms:2
- Flooring:Carpet, Laminate, Travertine
- Dining Description:Breakfast Bar
- Kitchen Description:Breakfast Bar, Dishwasher, Disposal, Double Oven, Gas Cooktop, Kitchen Island, Microwave, Pantry, Refrigerator
- Bedroom Description:Primary Downstairs, Walk-In Closet(s)
- Living area:2,294 sq. ft.
Heating and cooling
- Cooling:Central Air
- Heating:Forced Air, Heating, Natural Gas
- Central air:Yes
Structure and exterior
- Year built:2006
- Building area:2,294 sq. ft.
- Lot area:0.23 Acres
- Lot Features:Cul-De-Sac, Landscaped, Level, Sprinklers In Front, Sprinklers In Rear
- Construction Materials:Stucco
- Levels:One
Schools
- High school:Carson
- Middle school:Carson
- Elementary school:Edith W Fritsch
Utilities
- Water:Public, Water Connected
- Sewer:Public Sewer, Sewer Connected
Finances and disclosures
- Price:$749,900
- Price per sq. ft.:$326.9
- Tax amount:$5,245
Features and amenities
- Appliances:Dishwasher, Disposal, Double Oven, Dryer, Gas Cooktop, Microwave, Refrigerator, Washer
- Laundry features:Cabinets, Dryer, Laundry Room, Shelves, Washer
Parking
- Parking description:Attached, Attached Garage, Garage, Garage Door Opener
- Garage:Yes
- Garage spaces:3
New listings near 1573 Robb Drive
- New
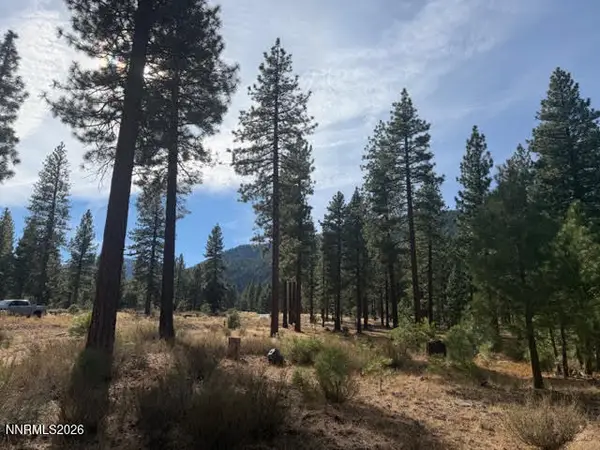 $985,000Active1.19 Acres
3307 Golf Club Drive, Carson City, NV 89705
MLS# 260014184Listed by: CHASE INTERNATIONAL - ZC - New
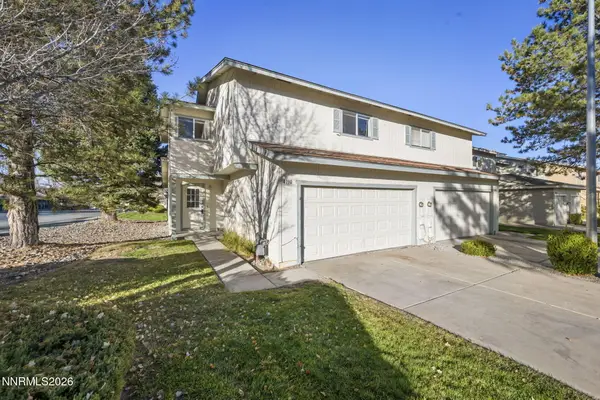 $299,000Active3 beds 3 baths1,386 sq. ft.
4190 Mulligan Drive, Carson City, NV 89701
MLS# 260014185Listed by: RE/MAX GOLD-CARSON CITY - New
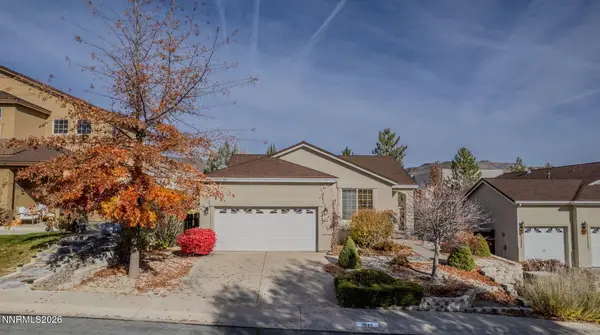 $485,000Active3 beds 2 baths1,484 sq. ft.
1048 Ridgefield Drive, Carson City, NV 89706
MLS# 260014125Listed by: DICKSON REALTY - CARSON CITY - New
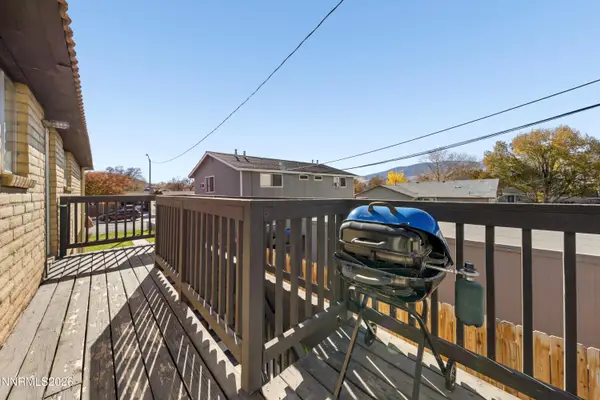 $220,000Active2 beds 1 baths960 sq. ft.
3240 Woodside Drive #1, Carson City, NV 89701
MLS# 260014110Listed by: RE/MAX GOLD - Open Sat, 11am to 1pmNew
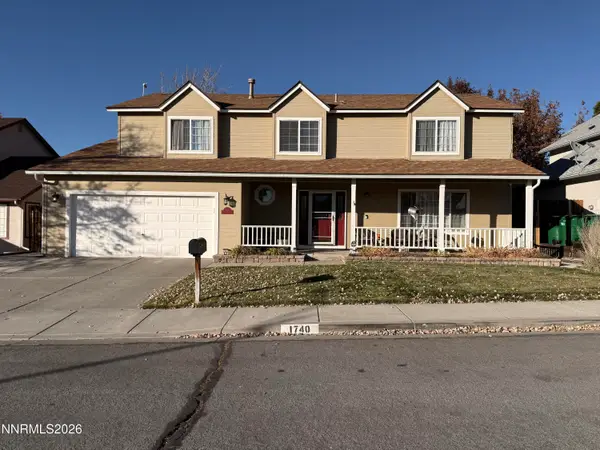 $669,000Active4 beds 3 baths2,541 sq. ft.
1740 Rankin Drive, Carson City, NV 89701
MLS# 260014098Listed by: BHHS NEVADA PROPERTIES - SW - New
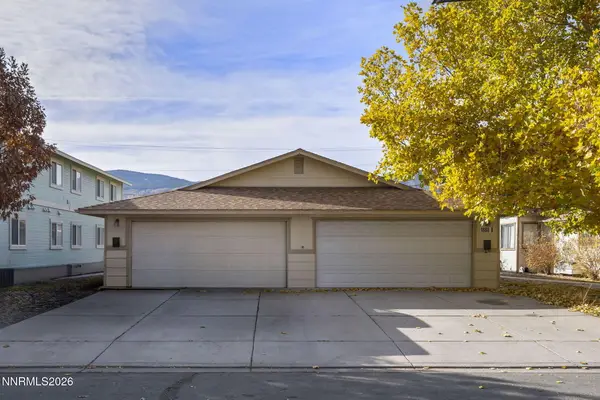 $549,000Active4 beds 2 baths2,000 sq. ft.
1888 N Fall Street, Carson City, NV 89706
MLS# 260014103Listed by: RE/MAX GOLD - Open Sun, 1 to 4pmNew
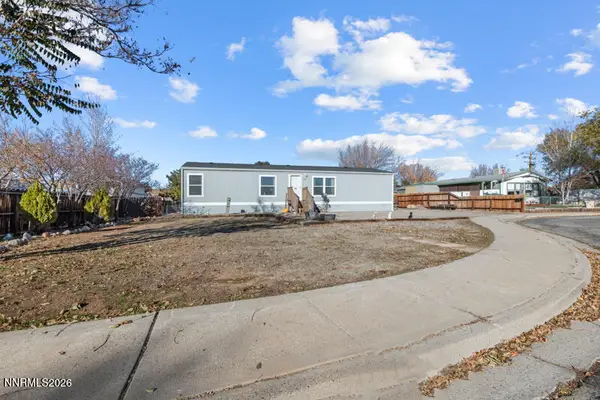 $415,000Active3 beds 2 baths1,344 sq. ft.
936 Lehigh Circle, Carson City, NV 89705
MLS# 260014091Listed by: SIERRA NEVADA PROPERTIES-RENO - New
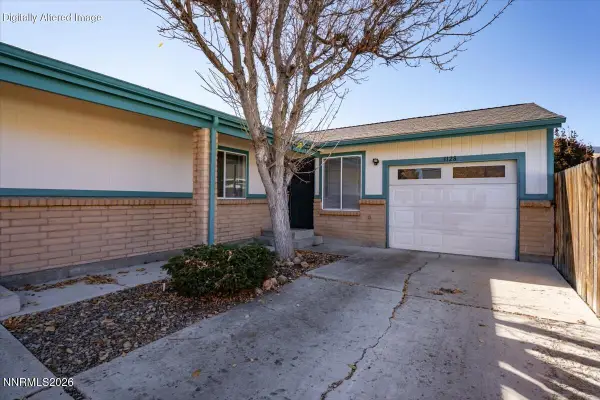 $360,000Active2 beds 2 baths1,064 sq. ft.
3128 Chubasco Way, Carson City, NV 89701
MLS# 260014060Listed by: RE/MAX GOLD - New
 $425,000Active3 beds 2 baths1,440 sq. ft.
1861 Ridgeway Court, Carson City, NV 89706
MLS# 260014059Listed by: RE/MAX GOLD-CARSON CITY


Protect your home and budget from life's surprises with an Assurant Home Warranty, backed by a partner that supports you through every step of homeownership. Explore Plans.
© 2023 - 2026 ERA Franchise Systems LLC. All rights reserved. ERA Franchise Systems LLC fully supports the principles of the Fair Housing Act and the Equal Opportunity Act. ERA, ERA Real Estate powered, and their respective logos are registered service marks of ERA Franchise Systems LLC. Each office is independently owned and operated.