
2676 Pinebrook Drive, Carson City, NV 89701
Local realty services provided by:ERA Realty Central
2676 Pinebrook Drive,Carson City, NV 89701
$410,000
- 4 Beds
- 3 Baths
- 1,768 sq. ft.
- Single family
- Active
Listed by: christi mercurio
Office: coldwell banker select mt rose
MLS#:260009846
Source:NV_NNRMLS
Price summary
- Price:$410,000
- Price per sq. ft.:$231.9
About this home
Opportunity awaits at 2676 Pinebrook Drive! This Carson City home is ready for its next chapter. Offered in AS-IS condition, the property needs TLC but presents an exceptional opportunity for investors, flippers, or buyers looking to create instant equity through thoughtful renovations. Inside, you'll find a generously sized living room centered around a cozy fireplace, a functional floor plan, and plenty of square footage to work with. The home's solid bones provide the perfect foundation to reimagine the space and make it your own. Priced at just $410,000, this property represents outstanding value in today's market. Renovated homes in the surrounding area have recently sold for $500,000 and above, making this a rare opportunity to purchase well below market value and capitalize on the upside. Whether you're searching for your next investment project, a fix-and-flip opportunity, or a home you can customize to your own style, 2676 Pinebrook Drive offers tremendous potential in an established Carson City neighborhood. Bring your vision, your creativity, and your tools - opportunities like this don't come around often. Don't miss your chance to unlock the value this property has to offer....
Contact an agent
Home facts
- Year built:1986
- Listing ID #:260009846
- Added:15 day(s) ago
- Updated:August 16, 2026 at 03:05 PM
Rooms and interior
- Bedrooms:4
- Total bathrooms:3
- Full bathrooms:2
- Half bathrooms:1
- Flooring:Carpet, Laminate
- Kitchen Description:Dishwasher, Disposal, Gas Cooktop, Microwave, Pantry
- Living area:1,768 sq. ft.
Heating and cooling
- Cooling:Evaporative Cooling, Wall/Window Unit(s)
- Heating:Fireplace(s), Forced Air, Heating, Natural Gas
Structure and exterior
- Year built:1986
- Building area:1,768 sq. ft.
- Lot area:0.11 Acres
- Lot Features:Landscaped, Level
Schools
- High school:Carson
- Middle school:Eagle Valley
- Elementary school:Al Seeliger
Utilities
- Water:Public, Water Connected
- Sewer:Public Sewer, Sewer Connected
Finances and disclosures
- Price:$410,000
- Price per sq. ft.:$231.9
- Tax amount:$3,977
Features and amenities
- Appliances:Dishwasher, Disposal, Gas Cooktop, Microwave
- Laundry features:In Hall
Parking
- Parking description:Attached, Attached Garage, Garage, Garage Door Opener
- Garage:Yes
- Garage spaces:2
New listings near 2676 Pinebrook Drive
- New
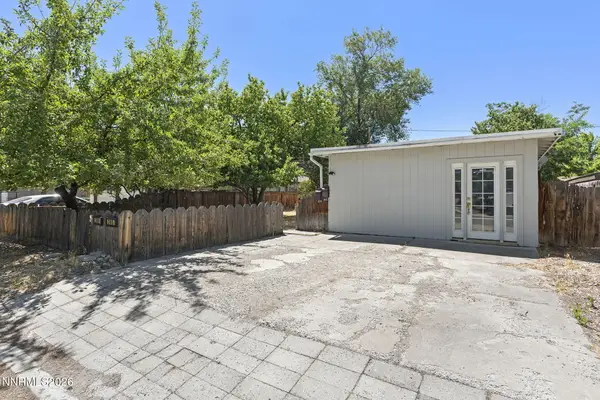 $420,000Active3 beds 2 baths1,344 sq. ft.
305 Burton Street, Carson City, NV 89706
MLS# 260010594Listed by: RE/MAX PROFESSIONALS-CARSON - New
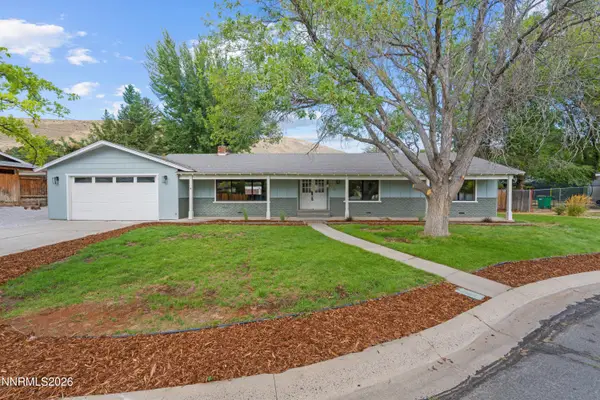 $649,900Active3 beds 2 baths1,910 sq. ft.
900 Coral Way, Carson City, NV 89703
MLS# 260010530Listed by: WEDGEWOOD HOMES REALTY - New
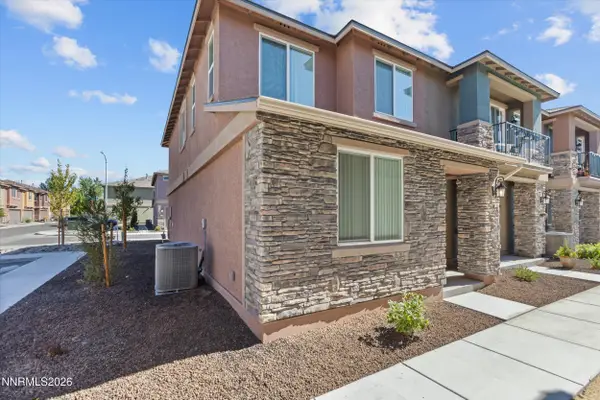 $384,000Active-- beds 3 baths1,464 sq. ft.
1009 Middle Gate Road, Carson City, NV 89701
MLS# 260010536Listed by: THE MOHAN GROUP - Open Sun, 2 to 5pmNew
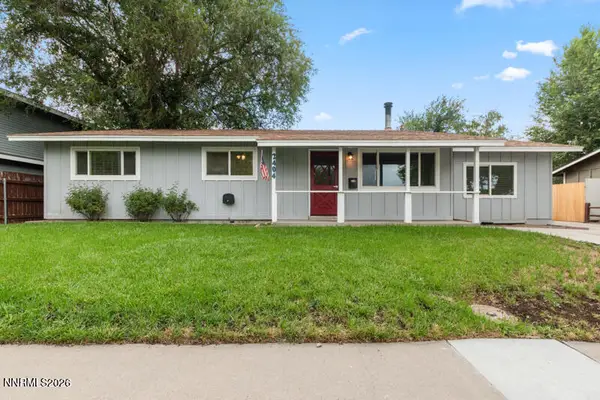 $614,900Active4 beds 2 baths1,720 sq. ft.
2404 Michael Drive, Carson City, NV 89703
MLS# 260010522Listed by: SIERRA NEVADA PROPERTIES-RENO - New
 $1,325,000Active8 beds 4 baths2,832 sq. ft.
1504 N Stewart Street, Carson City, NV 89706
MLS# 260010458Listed by: RE/MAX GOLD - New
 $1,312,000Active8 beds 4 baths3,584 sq. ft.
314 W 8th Street, Carson City, NV 89703
MLS# 260010461Listed by: RE/MAX GOLD - New
 $375,000Active3 beds 2 baths1,269 sq. ft.
1215 Fleetwood Avenue, Carson City, NV 89701
MLS# 260010471Listed by: RE/MAX REALTY AFFILIATES - New
 $469,450Active3 beds 2 baths1,488 sq. ft.
1406 Palo Verde Drive, Carson City, NV 89701
MLS# 260010443Listed by: RE/MAX REALTY AFFILIATES - New
 $850,000Active4 beds 3 baths2,543 sq. ft.
2447 Cumberland Court, Carson City, NV 89703
MLS# 260010433Listed by: BERKSHIRE HATHAWAY HOMESERVICE - New
 $425,000Active3 beds 3 baths1,140 sq. ft.
3844 Bonnie Place, Carson City, NV 89701
MLS# 260010399Listed by: CALNEVA REALTY


Protect your home and budget from life's surprises with an Assurant Home Warranty, backed by a partner that supports you through every step of homeownership. Explore Plans.
© 2023 - 2026 ERA Franchise Systems LLC. All rights reserved. ERA Franchise Systems LLC fully supports the principles of the Fair Housing Act and the Equal Opportunity Act. ERA, ERA Real Estate powered, and their respective logos are registered service marks of ERA Franchise Systems LLC. Each office is independently owned and operated.