
3326 Cambria Loop, Carson City, NV 89703
Local realty services provided by:ERA Realty Central
Listed by: adrienne phenix, katherine tatro
Office: re/max gold-carson city
MLS#:260009346
Source:NV_NNRMLS
Price summary
- Price:$935,000
- Price per sq. ft.:$497.87
About this home
Experience luxury living at its finest in this better-than-new residence overlooking the prestigious Silver Oak Golf Course. Perfectly positioned at the end of a private cul-de-sac within a gated community that offers nighttime security, this exceptional home captures breathtaking golf course and mountain views from nearly every window while providing outstanding privacy and tranquility. At the heart of the home is a stunning chef's kitchen designed to impress, featuring dramatic quartzite countertops that extend seamlessly up the backsplash to the cabinetry, premium Monogram and GE Profile appliances, an oversized built-in refrigerator, a huge pantry, abundant custom cabinetry, and an expansive island perfect for entertaining. Warm earth-tone finishes paired with light, bright interiors create a timeless aesthetic that complements any style. Rich wood flooring flows throughout the home, with tile reserved for the bathrooms and laundry room. The spacious, centrally located laundry room offers huge cabinets and additional flexible space that could easily serve as a home office area or arts and crafts room. Privately situated at the rear of the home, the luxurious primary suite enjoys serene golf course views and features a spacious custom walk-in closet with built-in cabinetry and drawers for exceptional organization. The spa-inspired ensuite offers dual vanities with elegant quartz countertops, an oversized walk-in shower, and generous space designed for comfort and relaxation. Two additional bedrooms are thoughtfully separated from the primary suite, providing exceptional privacy for family or guests, along with a beautifully appointed guest bathroom. Outside, the professionally landscaped backyard is designed for effortless enjoyment with low-maintenance xeriscaping, lush artificial turf, and unobstructed views across the manicured fairways—delivering all the beauty of a lush green setting without the upkeep. No detail has been overlooked, with upgrades including crown molding throughout much of the home, hand-textured drywall, designer lighting, upgraded cabinetry and electrical, a water softener, and a fully finished garage complete with built-in storage, cabinetry, and a utility sink. Beyond the home itself, you'll enjoy an unbeatable location just minutes from a world-renowned hospital, scenic walking and biking trails, convenient freeway access, shopping, dining, and the vibrant attractions of downtown Carson City. Combining luxury, convenience, privacy, and exceptional craftsmanship, this remarkable home—purchased just last year and barely lived in—offers the rare opportunity to own an impeccably maintained, move-in-ready residence that truly feels like a custom model home. Come experience the exceptional quality, breathtaking views, and sophisticated lifestyle that make this home one of Silver Oak's finest....
Contact an agent
Home facts
- Year built:2025
- Listing ID #:260009346
- Added:44 day(s) ago
- Updated:September 05, 2026 at 03:54 PM
Rooms and interior
- Bedrooms:3
- Total bathrooms:2
- Full bathrooms:2
- Flooring:Ceramic Tile, Wood
- Dining Description:Breakfast Bar
- Kitchen Description:Breakfast Bar, Dishwasher, Disposal, Gas Range, Kitchen Island, Microwave, Pantry, Refrigerator
- Bedroom Description:Primary Downstairs, Walk-In Closet(s)
- Living area:1,878 sq. ft.
Heating and cooling
- Cooling:Central Air
- Heating:Fireplace(s), Forced Air, Heating, Natural Gas
- Central air:Yes
Structure and exterior
- Year built:2025
- Building area:1,878 sq. ft.
- Lot area:0.17 Acres
- Lot Features:Cul-De-Sac, Landscaped, Level, On Golf Course, Sprinklers In Front
- Construction Materials:Stucco
Schools
- High school:Carson
- Middle school:Carson
- Elementary school:Edith W Fritsch
Utilities
- Water:Public, Water Connected
- Sewer:Public Sewer, Sewer Connected
Finances and disclosures
- Price:$935,000
- Price per sq. ft.:$497.87
- Tax amount:$6,807
Features and amenities
- Appliances:Dishwasher, Disposal, Dryer, Gas Range, Microwave, Refrigerator, Smart Appliance(s), Washer, Water Softener Owned
- Laundry features:Cabinets, Dryer, Laundry Room, Sink, Washer
- Amenities:Gated
Parking
- Parking description:Attached, Attached Garage, Electric Vehicle Charging Station(s), Garage, Garage Door Opener, Tandem
- Garage:Yes
- Garage spaces:3
New listings near 3326 Cambria Loop
- New
 $510,000Active3 beds 2 baths1,574 sq. ft.
1309 Calico Street, Carson City, NV 89701
MLS# 260011504Listed by: CALNEVA REALTY - New
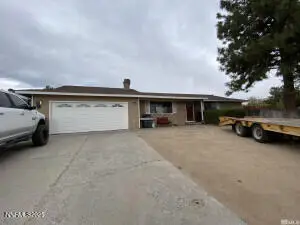 $495,000Active3 beds 2 baths1,390 sq. ft.
3562 Onyx Court, Carson City, NV 89705
MLS# 260011513Listed by: PIONEER REAL ESTATE CENTER - New
 $452,000Active3 beds 2 baths1,449 sq. ft.
2816 Gillis Way, Carson City, NV 89701
MLS# 260011486Listed by: DICKSON REALTY - GARDNERVILLE - New
 $449,800Active3 beds 2 baths1,163 sq. ft.
3338 Somerset Way, Carson City, NV 89705
MLS# 260011479Listed by: RE/MAX REALTY AFFILIATES - Open Sun, 12 to 3pmNew
 $840,000Active4 beds 3 baths2,787 sq. ft.
1521 Valencia Court, Carson City, NV 89703
MLS# 260011441Listed by: EXP REALTY - New
 $495,041Active3 beds 3 baths1,683 sq. ft.
1351 Vine Gate Rd Vine Gate Road #Homesite 148, Carson City, NV 89701
MLS# 260011452Listed by: KAM RE SERVICES - New
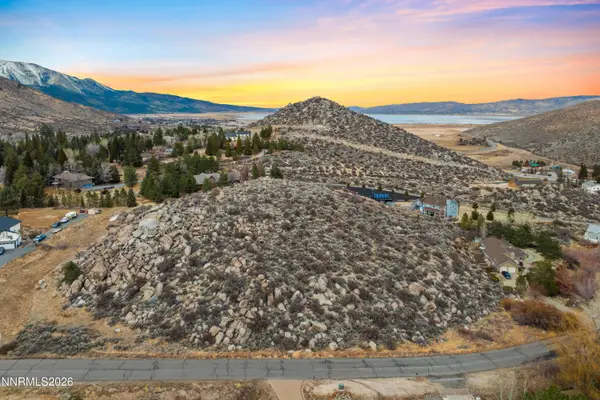 $320,000Active2.13 Acres
0 Hobart Road, Carson City, NV 89703
MLS# 260011425Listed by: BHG DRAKULICH REALTY - New
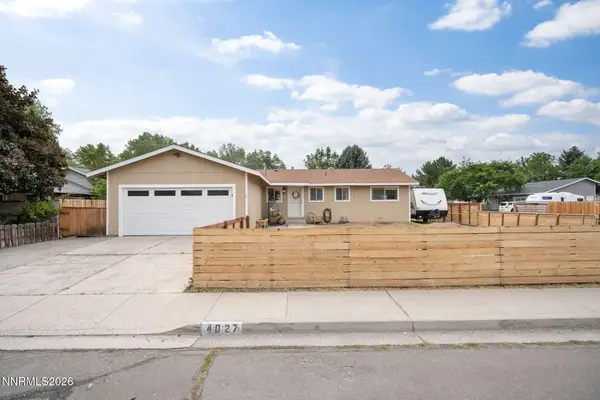 $475,000Active3 beds 2 baths1,272 sq. ft.
4027 Ramsey Circle, Carson City, NV 89706
MLS# 260011428Listed by: JMG REAL ESTATE - New
 $328,000Active2 beds 2 baths1,106 sq. ft.
1092 Gambrel Drive, Carson City, NV 89701
MLS# 260011407Listed by: CHARLES KITCHEN REALTY - New
 $872,000Active4 beds 3 baths3,297 sq. ft.
1581 Pinoak Lane, Carson City, NV 89703
MLS# 260011405Listed by: BERKSHIRE HATHAWAY HOMESERVICE


Protect your home and budget from life's surprises with an Assurant Home Warranty, backed by a partner that supports you through every step of homeownership. Explore Plans.
© 2023 - 2026 ERA Franchise Systems LLC. All rights reserved. ERA Franchise Systems LLC fully supports the principles of the Fair Housing Act and the Equal Opportunity Act. ERA, ERA Real Estate powered, and their respective logos are registered service marks of ERA Franchise Systems LLC. Each office is independently owned and operated.