
654 St Andrews Drive, Dayton, NV 89403
Local realty services provided by:ERA Realty Central
654 St Andrews Drive,Dayton, NV 89403
$540,000
- 3 Beds
- 3 Baths
- 1,823 sq. ft.
- Single family
- Active
Listed by: michael mcnamara, brian kuykendall
Office: keller williams group one inc.
MLS#:260005158
Source:NV_NNRMLS
Price summary
- Price:$540,000
- Price per sq. ft.:$296.22
About this home
Golf Course Living with Stunning Mountain Views Enjoy effortless single-story living in this beautifully appointed 3-bedroom, 2.5-bath home, perfectly positioned along the 17th fairway of Dayton Valley Country Club. Nestled within a secure gated community, this property offers both privacy and picturesque surroundings. Step inside to a thoughtfully designed layout featuring spacious living areas and abundant natural light. The kitchen is equipped with sleek stainless steel appliances, ideal for everyday living and entertaining alike. The primary suite provides a comfortable retreat, while two additional bedrooms offer flexibility for guests, a home office, or hobbies. Outside, the fully landscaped yard creates a serene setting to relax and take in sweeping mountain and golf course views. Additional highlights include an owned water softener system and the ease of single-level living throughout. Experience the perfect blend of comfort, convenience, and scenic beauty in this exceptional home....
Contact an agent
Home facts
- Year built:2015
- Listing ID #:260005158
- Added:155 day(s) ago
- Updated:September 30, 2026 at 05:05 PM
Rooms and interior
- Bedrooms:3
- Total bathrooms:3
- Full bathrooms:2
- Half bathrooms:1
- Flooring:Carpet, Ceramic Tile, Laminate
- Kitchen Description:Dishwasher, Disposal, Gas Cooktop, Gas Range, Kitchen Island, Microwave, Pantry, Refrigerator
- Bedroom Description:Walk-In Closet(s)
- Living area:1,823 sq. ft.
Heating and cooling
- Cooling:Central Air
- Heating:Fireplace(s), Heating, Natural Gas
- Central air:Yes
Structure and exterior
- Year built:2015
- Building area:1,823 sq. ft.
- Lot area:0.18 Acres
- Lot Features:Landscaped, Level, On Golf Course, Sprinklers In Front, Sprinklers In Rear
- Construction Materials:Stucco
- Levels:One
Schools
- High school:Dayton
- Middle school:Dayton
- Elementary school:Dayton
Utilities
- Water:Public, Water Connected
- Sewer:Public Sewer, Sewer Connected
Finances and disclosures
- Price:$540,000
- Price per sq. ft.:$296.22
- Tax amount:$3,652
Features and amenities
- Appliances:Dishwasher, Disposal, Dryer, Gas Cooktop, Gas Range, Microwave, Oven, Refrigerator, Washer, Water Softener Owned
- Laundry features:Dryer, In Hall, Washer, Washer Hookup
- Amenities:Gated
Parking
- Parking description:Attached, Attached Garage, Garage, Garage Door Opener
- Garage:Yes
- Garage spaces:2
New listings near 654 St Andrews Drive
- New
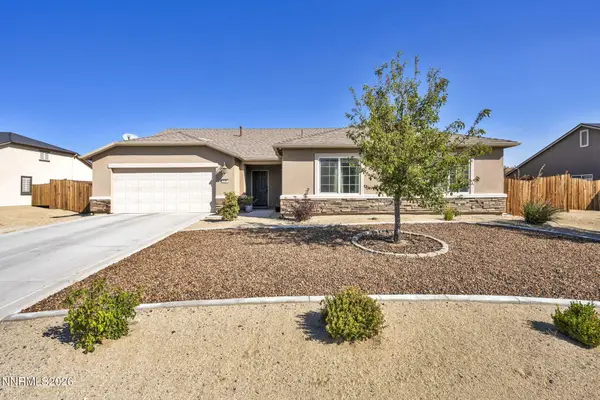 $625,000Active4 beds 3 baths2,553 sq. ft.
130 Hood Drive, Dayton, NV 89403
MLS# 260012350Listed by: DICKSON REALTY - CARSON CITY - New
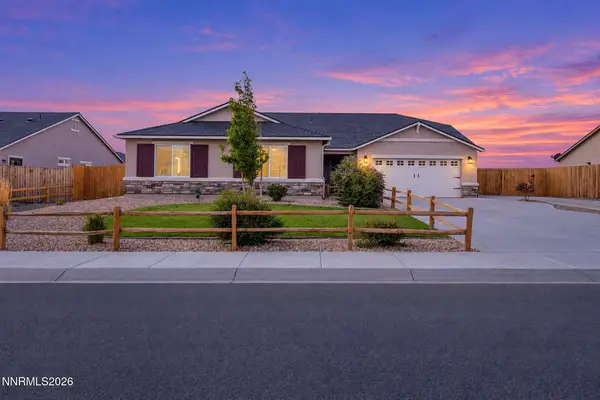 $650,000Active5 beds 3 baths2,754 sq. ft.
151 Snow Lane, Dayton, NV 89403
MLS# 260012325Listed by: RE/MAX PROFESSIONALS-DAYTON - New
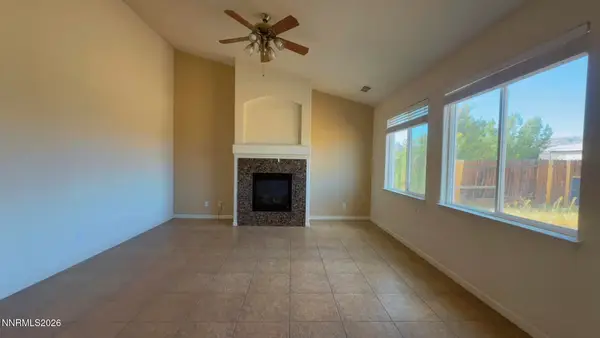 $575,000Active4 beds 3 baths2,420 sq. ft.
198 Shady Grove Lane, Dayton, NV 89403
MLS# 260012293Listed by: BERKSHIRE HATHAWAY HOMESERVICE - New
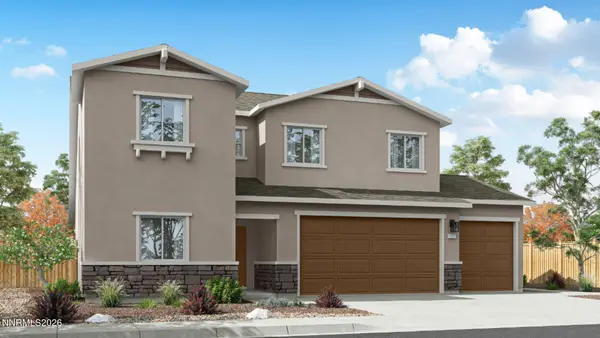 $566,990Active4 beds 3 baths2,425 sq. ft.
618 Fraser Loop, Dayton, NV 89403
MLS# 260012218Listed by: D.R. HORTON - New
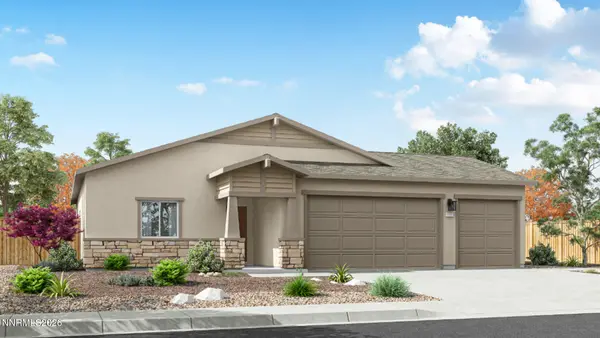 $519,990Active4 beds 3 baths1,898 sq. ft.
627 Fraser Loop, Dayton, NV 89403
MLS# 260012219Listed by: D.R. HORTON - New
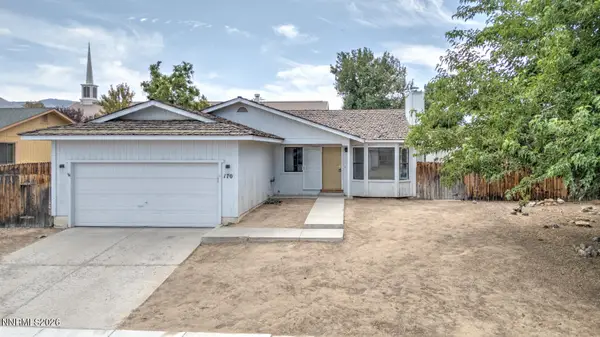 $275,000Active3 beds 2 baths1,376 sq. ft.
170 River Village Circle, Dayton, NV 89403
MLS# 260012163Listed by: SIERRA NEVADA PROPERTIES-FRNLY - New
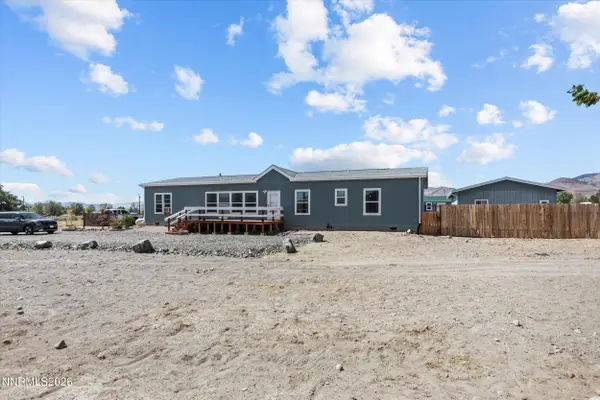 $535,000Active4 beds 4 baths2,221 sq. ft.
220 Mark Twain Avenue, Dayton, NV 89403
MLS# 260012154Listed by: COLDWELL BANKER SELECT MT ROSE 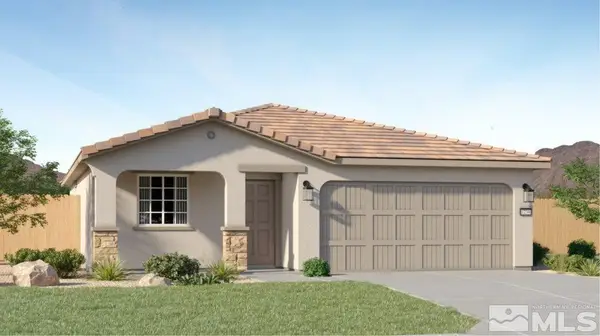 $399,950Active3 beds 2 baths1,207 sq. ft.
155 Natalie Way #Homesite 205, Dayton, NV 89403
MLS# 260012090Listed by: RE/MAX PROFESSIONALS-RENO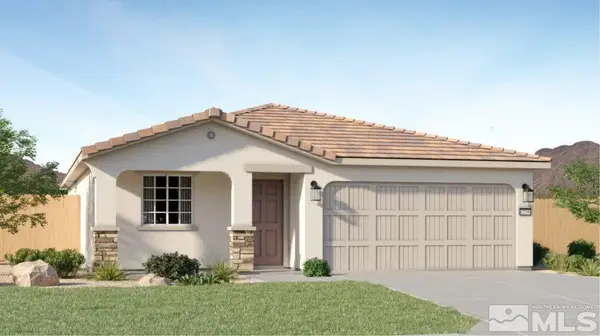 $424,950Active3 beds 2 baths1,472 sq. ft.
153 Natalie Way #Homesite 204, Dayton, NV 89403
MLS# 260012079Listed by: RE/MAX PROFESSIONALS-RENO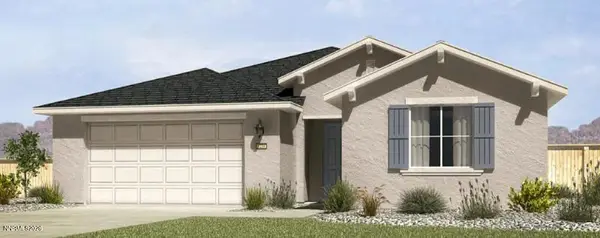 $489,950Active4 beds 3 baths2,100 sq. ft.
1123 Gold Crater Place #Homesite 12, Dayton, NV 89403
MLS# 260012081Listed by: RE/MAX PROFESSIONALS-RENO


Protect your home and budget from life's surprises with an Assurant Home Warranty, backed by a partner that supports you through every step of homeownership. Explore Plans.
© 2023 - 2026 ERA Franchise Systems LLC. All rights reserved. ERA Franchise Systems LLC fully supports the principles of the Fair Housing Act and the Equal Opportunity Act. ERA, ERA Real Estate powered, and their respective logos are registered service marks of ERA Franchise Systems LLC. Each office is independently owned and operated.