
1001 Canyon Street, Ely, NV 89301
Local realty services provided by:ERA Brokers Consolidated
Listed by: sonja almberg
Office: desert mountain realty, inc
MLS#:2811935
Source:GLVAR
Price summary
- Price:$319,000
- Price per sq. ft.:$176.93
About this home
Arched doorwayѕ beѕtοw timeless character upon thіs 1937 Μurry Canyon cottage style home, which has benefited from many upgrades through the years.
The sophisticated interior of this three bedroom 2 bath residence features a living room with foyer, a pellet stove, and original wood floors. The kitchen is appointed with new kitchen counter tops, tile backsplash, and tile flooring. A vaulted ceiling and appealing tile reside in the main bathroom. Offering refined functionality, one of the main floor bedrooms features an exterior door leading to the side yard. Ceiling fans, a skylight, and partial window coverings are also present within the home.
The entire upstairs is dedicated to a private on suite primary bedroom, which offers ample space for a sitting area and an office space.
The manicured mature landscaped yard serves as a serene sanctuary, complete with mature as well as newly planted trees, and a fire pit area. Outdoor convenience is enhanced by a newly placed block retaining wall, back yard access, and a gravel area on the west side of the home for RV parking.
We invite you to coordinate a private showing to experience the unique features and tranquil outdoor spaces of this residential property....
Contact an agent
Home facts
- Year built:1937
- Subdivision & Development:none
- Listing ID #:2811935
- Added:10 day(s) ago
- Updated:September 06, 2026 at 11:43 AM
Rooms and interior
- Bedrooms:3
- Total bathrooms:2
- Full bathrooms:1
- Rooms Total:6
- Flooring:Hardwood, Laminate, Tile
- Kitchen Description:Electric Range, Refrigerator
- Basement:Yes
- Living area:1,803 sq. ft.
Heating and cooling
- Heating:Central, Electric
Structure and exterior
- Roof:Asphalt, Shingle
- Year built:1937
- Building area:1,803 sq. ft.
- Lot area:0.17 Acres
- Lot Features:Back Yard, Front Yard, Landscaped, Rocks
- Construction Materials:Drywall
- Exterior Features:Private Yard
- Levels:2 Story
Schools
- High school:White Pine High School
- Middle school:White Pine Middle School
- Elementary school:Norman, David E.,Norman, David E.
Utilities
- Water:Public
Finances and disclosures
- Price:$319,000
- Price per sq. ft.:$176.93
- Tax amount:$968
Features and amenities
- Appliances:Electric Range, Refrigerator, Washer
- Laundry features:Electric Dryer Hookup, Laundry Room, Washer
Parking
- Parking description:Garage, Open
- Garage:Yes
- Garage spaces:1
New listings near 1001 Canyon Street
- New
 $119,000Active10 Acres
4900 E Bird Creek Road #LOT 8, Ely, NV 89301
MLS# 2816239Listed by: ENGEL & VOLKERS LAS VEGAS - New
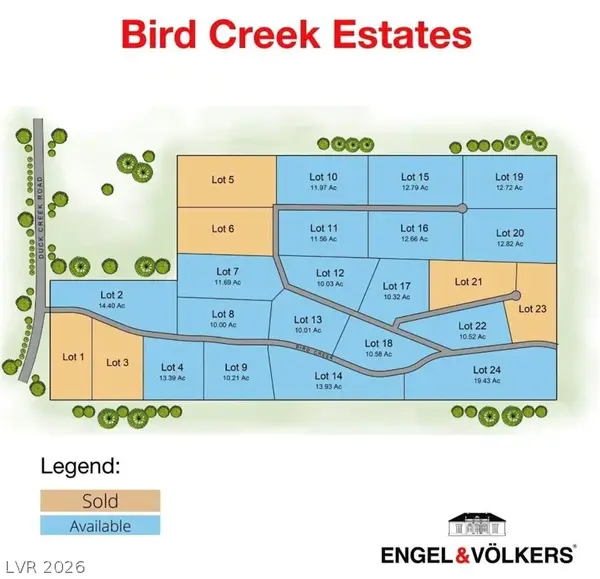 $3,601,543Active218 Acres
5205 E Bird Creek Road, Ely, NV 89301
MLS# 2816255Listed by: ENGEL & VOLKERS LAS VEGAS - New
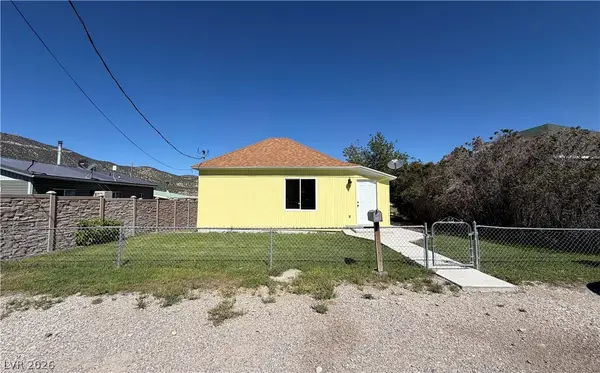 $259,000Active3 beds 1 baths1,268 sq. ft.
1305 Avenue B, Ely, NV 89301
MLS# 2814612Listed by: DESERT MOUNTAIN REALTY, INC - New
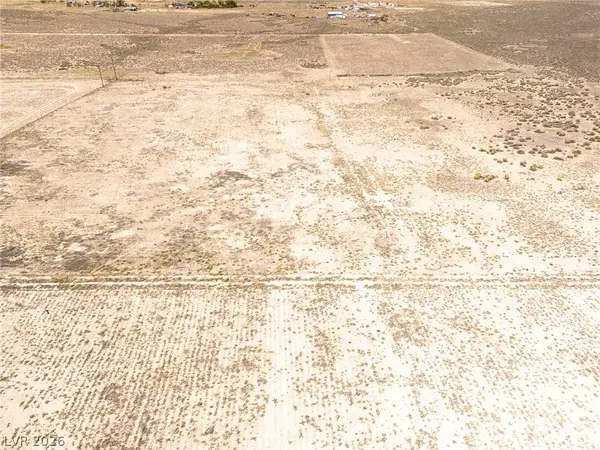 $99,000Active10.27 Acres
3011 North 21st West Street, Ely, NV 89301
MLS# 2814452Listed by: DESERT MOUNTAIN REALTY, INC - New
 $35,000Active0.11 Acres
876 Avenue B, Ely, NV 89301
MLS# 2814158Listed by: DESERT MOUNTAIN REALTY, INC - New
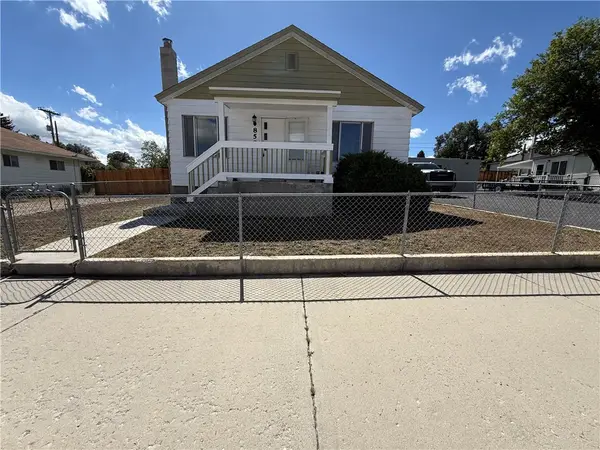 $264,900Active3 beds 1 baths837 sq. ft.
850 Avenue I, Ely, NV 89301
MLS# 2814239Listed by: DESERT MOUNTAIN REALTY, INC - New
 $375,000Active3 beds 2 baths1,190 sq. ft.
965 E 16th Street, Ely, NV 89301
MLS# 260011298Listed by: KELLER WILLIAMS GROUP ONE INC. - New
 $349,000Active5 beds 2 baths2,392 sq. ft.
749 Avenue K, Ely, NV 89301
MLS# 2813811Listed by: DESERT MOUNTAIN REALTY, INC - New
 $199,999Active2 beds 1 baths1,110 sq. ft.
842 E Aultman Street, Ely, NV 89301
MLS# 260011211Listed by: KELLER WILLIAMS GROUP ONE INC. - New
 $49,500Active2 beds 1 baths1,200 sq. ft.
911 Ely Street, Ely, NV 89301
MLS# 2812658Listed by: DESERT MOUNTAIN REALTY, INC


Protect your home and budget from life's surprises with an Assurant Home Warranty, backed by a partner that supports you through every step of homeownership. Explore Plans.
© 2023 - 2026 ERA Franchise Systems LLC. All rights reserved. ERA Franchise Systems LLC fully supports the principles of the Fair Housing Act and the Equal Opportunity Act. ERA, ERA Real Estate powered, and their respective logos are registered service marks of ERA Franchise Systems LLC. Each office is independently owned and operated.