
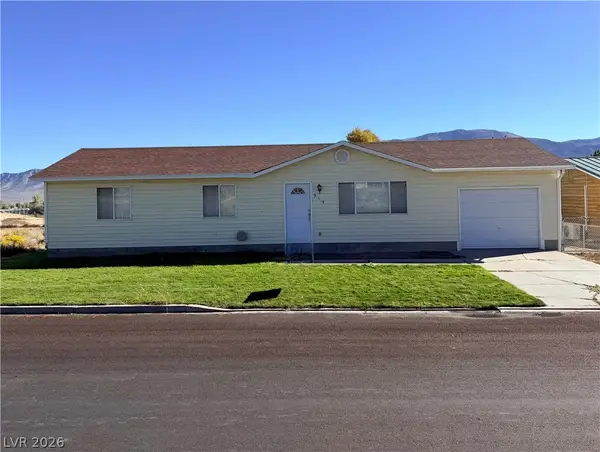
1031 75th East Street, Ely, NV 89301
Local realty services provided by:ERA Brokers Consolidated
Listed by: jami brinkerhoff
Office: keller williams marketplace
MLS#:2824288
Source:GLVAR
Price summary
- Price:$265,000
- Price per sq. ft.:$233.27
About this home
Located in the established Aspen Heights neighborhood, this 3-bedroom, 2-bath home offers beautiful mountain views and plenty of potential to make it your own. The spacious primary bedroom features a bathroom suite and great closet space, while the home offers comfortable living spaces and room to create the home you’ve been looking for. A 2-car attached garage provides convenient parking and storage. Enjoy both front and rear yards, offering space for gardening, entertaining, recreation or simply enjoying the surrounding views. Alley access adds additional convenience. THIS SALE IS SUBJECT TO APPROVAL AND CONFIRMATION BY THE PORBATE COURT. THE PROPERTY IS SOLD BY THE ESTATE, AND THE SALE SHALL NOT BE FINAL OR BINDING UPON THE ESTATE UNLESS AND UNTIL REQUIRED COURT APPROVAL AND CONFIRMTION HAVE BEEN OBTAINED. Showings will be scheduled for pre-approved buyers.
Contact an agent
Home facts
- Year built:1990
- Subdivision & Development:Sweetwater Estates
- Listing ID #:2824288
- Added:1 day(s) ago
- Updated:October 06, 2026 at 12:49 PM
Rooms and interior
- Bedrooms:3
- Total bathrooms:2
- Full bathrooms:2
- Rooms Total:6
- Flooring:Carpet, Linoleum, Vinyl
- Kitchen Description:Dishwasher, Disposal, Electric Range, Microwave, Refrigerator
- Living area:1,136 sq. ft.
Heating and cooling
- Heating:Central, Gas
Structure and exterior
- Roof:Shingle
- Year built:1990
- Building area:1,136 sq. ft.
- Exterior Features:Patio, Porch, Private Yard
- Levels:1 Story
Schools
- High school:White Pine High School
- Middle school:White Pine Middle School
- Elementary school:Norman, David E.,Norman, David E.
Utilities
- Water:Public
Finances and disclosures
- Price:$265,000
- Price per sq. ft.:$233.27
- Tax amount:$1,350
Features and amenities
- Appliances:Dishwasher, Disposal, Electric Range, Microwave, Refrigerator
- Laundry features:Electric Dryer Hookup, Gas Dryer Hookup, Laundry Room
- Amenities:Drapes, Window Treatments
Parking
- Parking description:Garage, Open
- Garage:Yes
- Garage spaces:2
New listings near 1031 75th East Street
- New
 $69,000Active9.26 Acres
2562 North 48th Street, Ely, NV 89301
MLS# 2824309Listed by: DESERT MOUNTAIN REALTY, INC - New
 $299,000Active3 beds 2 baths1,104 sq. ft.
915 E. 16th Street, Ely, NV 89301
MLS# 2823064Listed by: DESERT MOUNTAIN REALTY, INC - New
 $335,000Active3 beds 2 baths1,728 sq. ft.
1298 Avenue H, Ely, NV 89301
MLS# 2822485Listed by: DESERT MOUNTAIN REALTY, INC - New
 $169,900Active2 beds 1 baths783 sq. ft.
1114 Avenue K Street, Ely, NV 89301
MLS# 2821938Listed by: DESERT MOUNTAIN REALTY, INC  $10,500Active5.16 Acres
WP Co. Wp Co. Road 31 (n. Spring Valley Rd), Ely, NV 89301
MLS# 2821284Listed by: DESERT MOUNTAIN REALTY, INC $124,900Active4.99 Acres
285 E Ward Mountain Drive, Ely, NV 89301
MLS# 2820489Listed by: KELLER WILLIAMS MARKETPLACE $29,000Active20 Acres
Preston Dump Road, Ely, NV 89301
MLS# 2819363Listed by: DESERT MOUNTAIN REALTY, INC $274,000Active2 beds 2 baths1,536 sq. ft.
235 J V Walker Street, Ely, NV 89301
MLS# 2819004Listed by: DESERT MOUNTAIN REALTY, INC $499,000Active-- beds -- baths5,692 sq. ft.
409 Murry Street, Ely, NV 89301
MLS# 2818579Listed by: CONGRESS REALTY


Protect your home and budget from life's surprises with an Assurant Home Warranty, backed by a partner that supports you through every step of homeownership. Explore Plans.
© 2023 - 2026 ERA Franchise Systems LLC. All rights reserved. ERA Franchise Systems LLC fully supports the principles of the Fair Housing Act and the Equal Opportunity Act. ERA, ERA Real Estate powered, and their respective logos are registered service marks of ERA Franchise Systems LLC. Each office is independently owned and operated.