
1100 15th Street, Ely, NV 89301
Local realty services provided by:ERA Brokers Consolidated
1100 15th Street,Ely, NV 89301
$335,000
- 4 Beds
- 3 Baths
- - sq. ft.
- Single family
- Sold
Listed by: sonja almberg
Office: desert mountain realty, inc
MLS#:2721588
Source:GLVAR
Sorry, we are unable to map this address
Price summary
- Price:$335,000
About this home
Lovely home located in the Mt. View subdivision close to Steptoe Park, hospital and schools. 4 bedroom 3 bath very well maintained home.
Walk into a large living room with large picture window. Dining room includes a built in desk and a newer sliding door that takes you out to a trex deck with views of Mosier and north Steptoe Valley, perfect for relaxing and taking in the beauty. Kitchen has been updated with beautiful cabinetry. Separate laundry area with an exterior door that leads you out to a fenced in area, perfect for your fur babies. 3 bedrooms 2 bathrooms upstairs. Large primary bedroom/bathroom has a walk in shower/tub. In the daylighted basement, you will find a family room, bar area, storage area, 3/4 bathroom and bedroom. Sliding doors off of the bar area lead to the back yard with a covered patio. Block concrete area that is ready for this years garden. Nicely landscaped yard with mature trees and full sprinkler system. Don't miss this one !
Contact an agent
Home facts
- Year built:1973
- Listing ID #:2721588
- Added:251 day(s) ago
- Updated:June 03, 2026 at 05:52 AM
Rooms and interior
- Bedrooms:4
- Total bathrooms:3
- Full bathrooms:2
- Rooms Total:7
- Flooring:Carpet, Linoleum, Tile, Vinyl
- Kitchen Description:Disposal, Electric Range, Refrigerator
- Basement:Yes
Heating and cooling
- Cooling:Electric, Window Units
- Heating:Electric, Wall Furnace
Structure and exterior
- Roof:Asphalt, Shingle
- Year built:1973
- Lot Features:Back Yard, Front Yard, Landscaped, Sprinklers In Front, Sprinklers In Rear
- Construction Materials:Drywall
- Exterior Features:Deck, Patio
- Levels:2 Story
Schools
- High school:White Pine High School
- Middle school:White Pine Middle School
- Elementary school:Norman, David E.,Norman, David E.
Utilities
- Water:Public
Finances and disclosures
- Price:$335,000
- Tax amount:$1,145
Features and amenities
- Appliances:Disposal, Electric Range, Refrigerator
- Laundry features:Electric Dryer Hookup, Laundry Room, On Main Level
- Amenities:Blinds, Double Pane Windows
Parking
- Parking description:Garage, Garage Door Opener, Open
- Garage:Yes
- Garage spaces:2
New listings near 1100 15th Street
- New
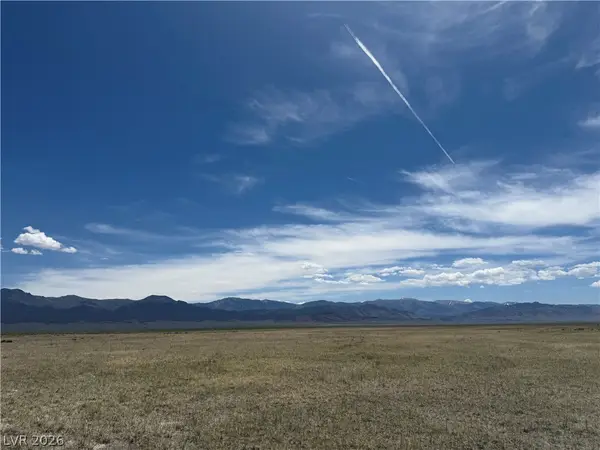 $350,000Active35 Acres
Us-93, Ely, NV 89301
MLS# 2787855Listed by: DESERT MOUNTAIN REALTY, INC - New
 $335,000Active3 beds 2 baths1,840 sq. ft.
925 Pine Street, Ely, NV 89301
MLS# 2787423Listed by: DESERT MOUNTAIN REALTY, INC - New
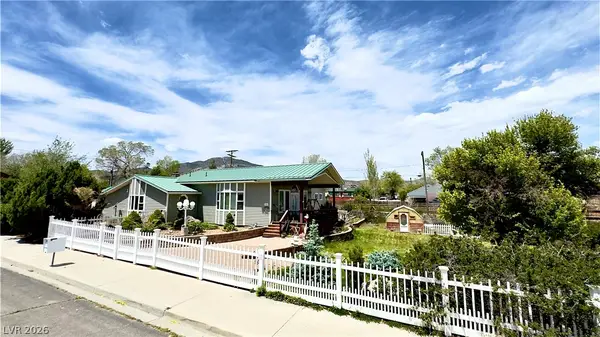 $429,000Active3 beds 2 baths2,012 sq. ft.
1201 Avenue I, Ely, NV 89301
MLS# 2786054Listed by: DESERT MOUNTAIN REALTY, INC - New
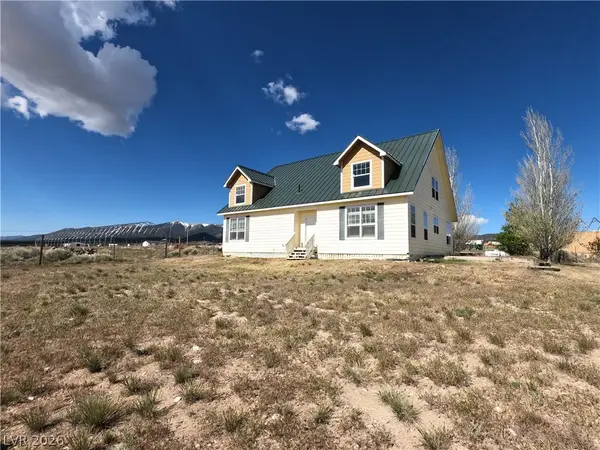 $562,000Active3 beds 2 baths2,188 sq. ft.
380 East 224th South Street, Ely, NV 89301
MLS# 2785466Listed by: KLAAS REALTY LLC - New
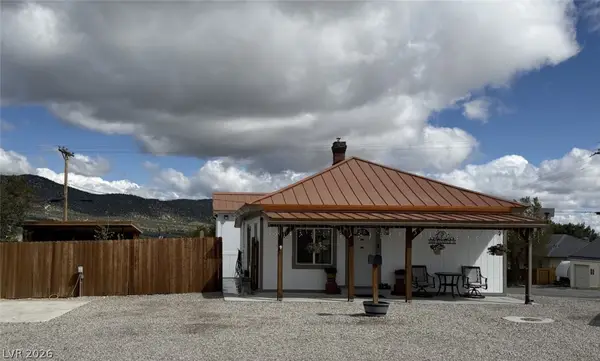 $328,000Active4 beds 2 baths1,015 sq. ft.
949 Avenue H, Ely, NV 89301
MLS# 2785644Listed by: KELLER WILLIAMS MARKETPLACE - New
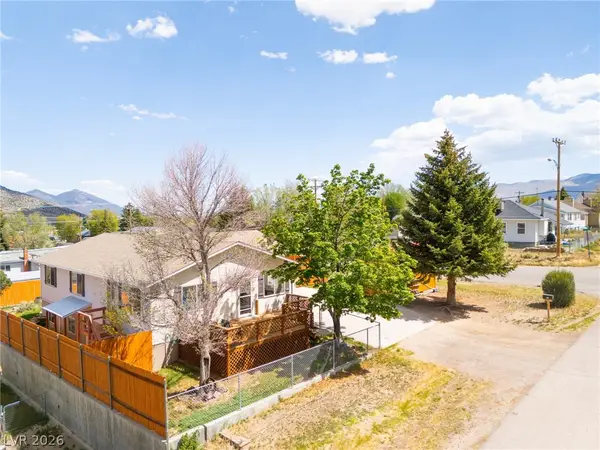 $395,000Active4 beds 2 baths1,960 sq. ft.
895 Avenue K, Ely, NV 89301
MLS# 2785650Listed by: DESERT MOUNTAIN REALTY, INC - New
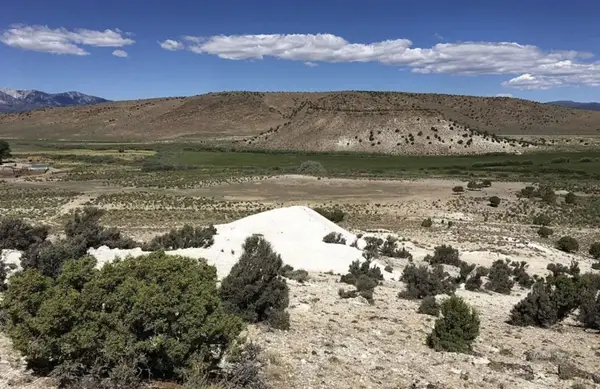 $99,000Active40 Acres
White River Dirt, Ely, NV 89301
MLS# 1127725Listed by: ERA BROKERS CONSOLIDATED, INC.  $240,000Active2 beds 2 baths1,032 sq. ft.
1005 Avenue G, Ely, NV 89301
MLS# 2784265Listed by: DESERT MOUNTAIN REALTY, INC $325,000Active-- beds -- baths1,560 sq. ft.
593 Ogden Avenue, Ely, NV 89301
MLS# 2784118Listed by: DESERT MOUNTAIN REALTY, INC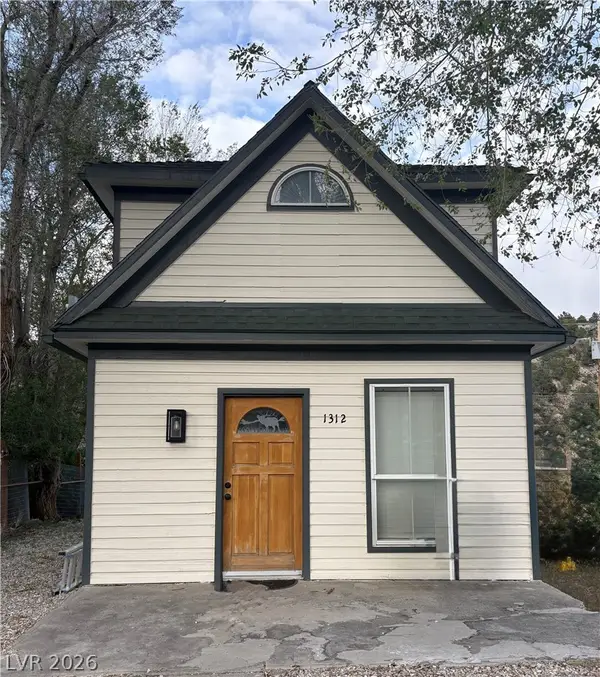 $145,000Active1 beds 1 baths576 sq. ft.
1312 Mill Street, Ely, NV 89301
MLS# 2783913Listed by: DESERT MOUNTAIN REALTY, INC


Protect your home and budget from life's surprises with an Assurant Home Warranty, backed by a partner that supports you through every step of homeownership. Explore Plans.
© 2023 - 2026 ERA Franchise Systems LLC. All rights reserved. ERA Franchise Systems LLC fully supports the principles of the Fair Housing Act and the Equal Opportunity Act. ERA, ERA Real Estate powered, and their respective logos are registered service marks of ERA Franchise Systems LLC. Each office is independently owned and operated.