
1201 Avenue I, Ely, NV 89301
Local realty services provided by:ERA Brokers Consolidated
Listed by: shannan cessford
Office: desert mountain realty, inc
MLS#:2786054
Source:GLVAR
Price summary
- Price:$429,000
- Price per sq. ft.:$213.22
About this home
Discover this stunning custom-built 3-bedroom, 2-bath home nestled on an oversized lot, offering unparalleled privacy and mountain views of the Shell Creek Range. Perfectly designed for both everyday living and unforgettable entertaining, this home blends rustic warmth with modern comforts. Step inside to an impressive open floor plan anchored by soaring redwood-lined vaulted ceilings in the expansive great room and kitchen. Beautiful tile flooring flows throughout, complemented by a custom built-in tiered bookshelf that adds character and functionality. The gourmet kitchen features granite countertops, a generous breakfast bar, and abundant cabinetry — ideal for the home chef. The spacious primary suite is a true retreat, complete with a walk-in closet, luxurious jetted soaking tub, and separate shower. Two additional bedrooms provide flexibility for family, guests, or a home office. Outside, the lifestyle shines: a large covered redwood deck is perfect for morning coffee or evening sunsets while soaking in the hot tub. Spacious 30x44 garage offers abundant room for multiple vehicles, boats, recreational vehicles or equipment, included are two additional rooms - a workshop room and a finished room ready for however you choose: home office, hobby room, gym, or additional storage. Whether you're looking to tinker on vehicles, store seasonal items, or create a private workspace away from the house this garage delivers unmatched flexibility and square footage. Built for practicality and expansion, it's a rare find that adds tremendous value and utility to the property. This exceptional property offers the perfect balance of comfort, quality craftsmanship, and mountain living at its finest....
Contact an agent
Home facts
- Year built:1955
- Listing ID #:2786054
- Added:47 day(s) ago
- Updated:July 13, 2026 at 11:49 AM
Rooms and interior
- Bedrooms:3
- Total bathrooms:2
- Full bathrooms:2
- Rooms Total:7
- Flooring:Carpet, Ceramic Tile
- Kitchen Description:Dishwasher, Gas Range, Refrigerator
- Basement:Yes
- Living area:2,012 sq. ft.
Heating and cooling
- Cooling:Electric, Window Units
- Heating:Central, Electric
Structure and exterior
- Roof:Shingle
- Year built:1955
- Building area:2,012 sq. ft.
- Lot area:0.33 Acres
- Lot Features:Front Yard, Landscaped, Rocks
- Construction Materials:Drywall, Frame
- Exterior Features:Patio
- Levels:1 Story
Schools
- High school:White Pine High School
- Middle school:White Pine Middle School
- Elementary school:Norman, David E.,Norman, David E.
Utilities
- Water:Public
Finances and disclosures
- Price:$429,000
- Price per sq. ft.:$213.22
- Tax amount:$1,935
Features and amenities
- Appliances:Dishwasher, Gas Range, Refrigerator, Washer
- Laundry features:Electric Dryer Hookup, Laundry Room, Sink, Washer
Parking
- Parking description:Garage, Garage Door Opener, Private
- Garage:Yes
- Garage spaces:2
New listings near 1201 Avenue I
- New
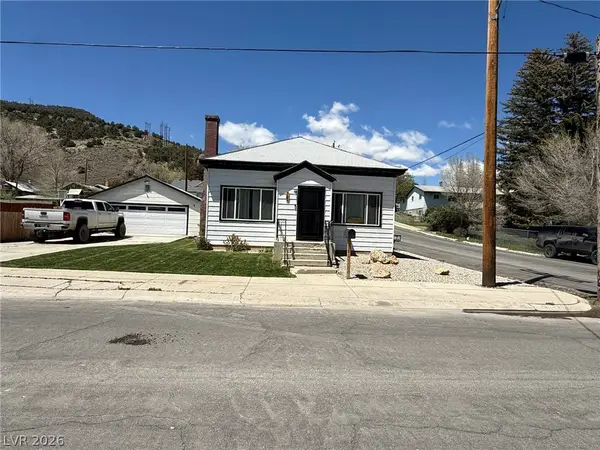 $328,000Active3 beds 2 baths1,170 sq. ft.
703 Canyon Street, Ely, NV 89301
MLS# 2798755Listed by: DESERT MOUNTAIN REALTY, INC - New
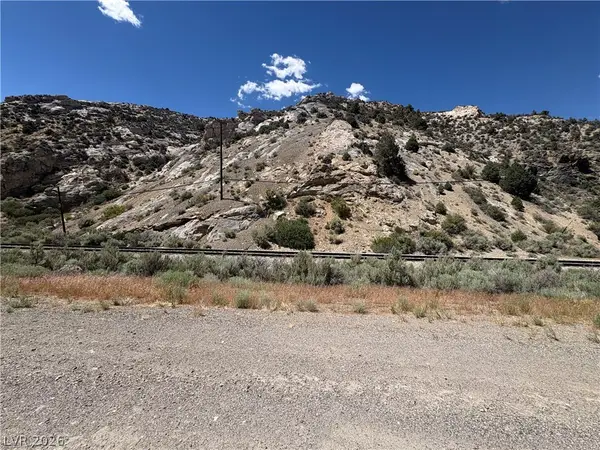 $12,000Active0.64 Acres
001-131-04, Ely, NV 89301
MLS# 2798197Listed by: DESERT MOUNTAIN REALTY, INC - New
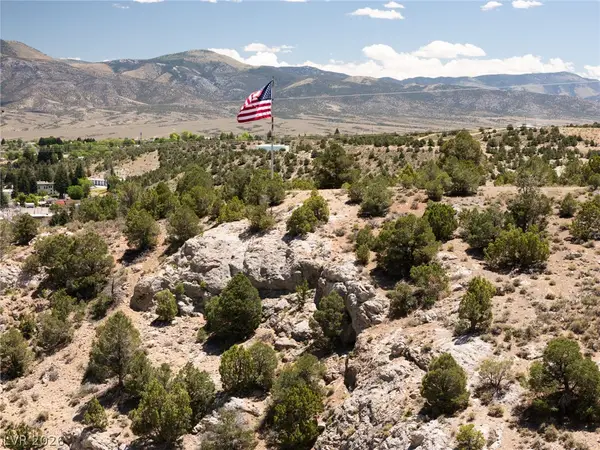 $50,000Active2.91 Acres
001-131-05, Ely, NV 89301
MLS# 2798202Listed by: DESERT MOUNTAIN REALTY, INC - New
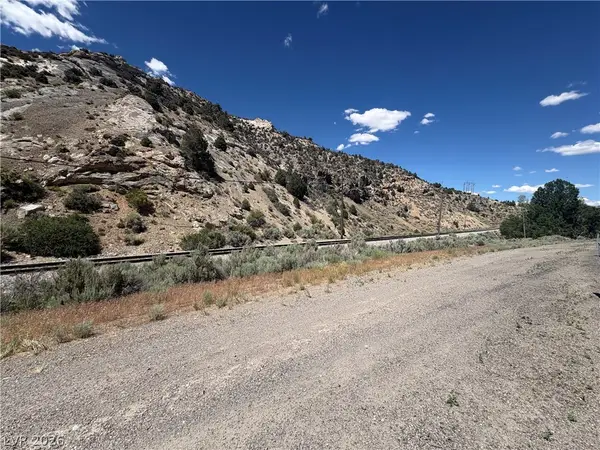 $15,000Active10.33 Acres
010-660-02, Ely, NV 89301
MLS# 2798227Listed by: DESERT MOUNTAIN REALTY, INC - New
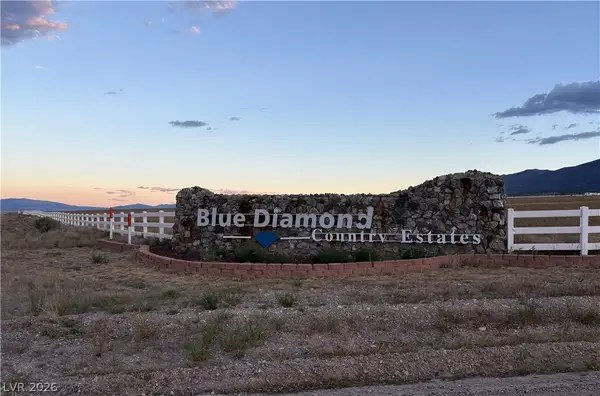 $82,500Active2.47 Acres
2085 S 17th Street, Ely, NV 89301
MLS# 2797810Listed by: DESERT MOUNTAIN REALTY, INC - New
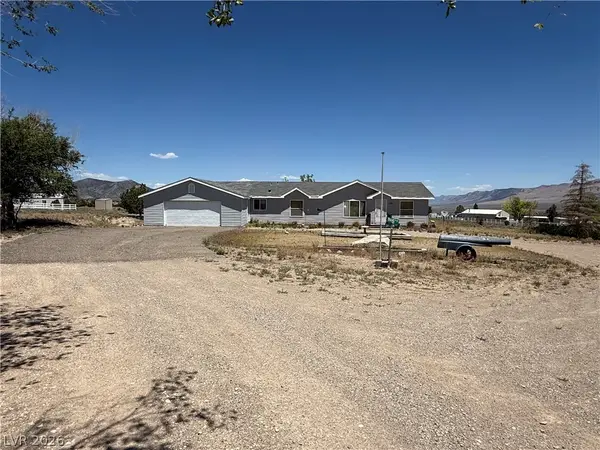 $440,000Active3 beds 2 baths1,352 sq. ft.
150 E 191st Street, Ely, NV 89301
MLS# 2796438Listed by: DESERT MOUNTAIN REALTY, INC 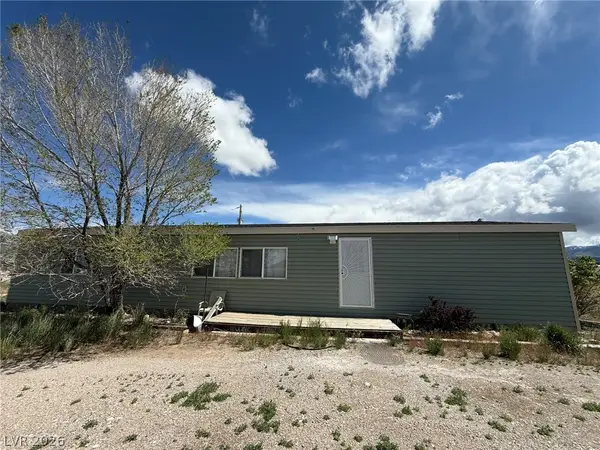 $319,000Active3 beds 2 baths1,680 sq. ft.
237 E Fairview Lane, Ely, NV 89301
MLS# 2794915Listed by: DESERT MOUNTAIN REALTY, INC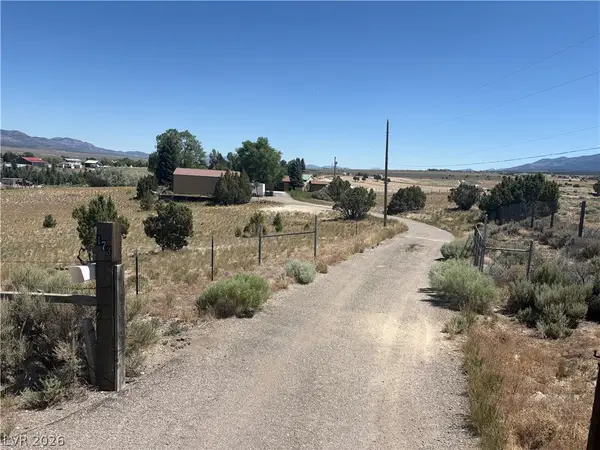 $429,000Active3 beds 2 baths1,832 sq. ft.
173 East Grant Avenue, Ely, NV 89301
MLS# 2794184Listed by: DESERT MOUNTAIN REALTY, INC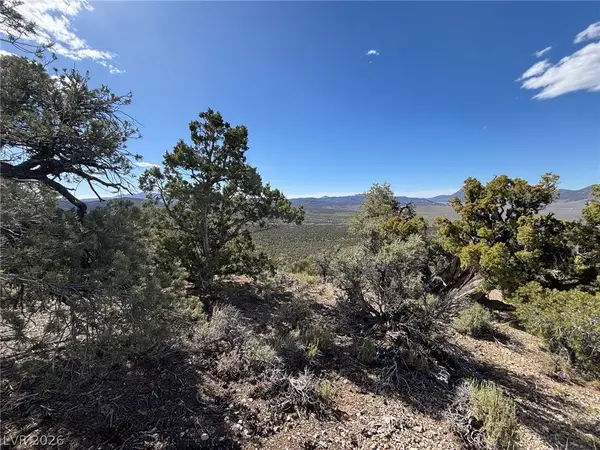 $25,000Active20.52 Acres
Off Of Lackawana Road, Ely, NV 89301
MLS# 2792641Listed by: DESERT MOUNTAIN REALTY, INC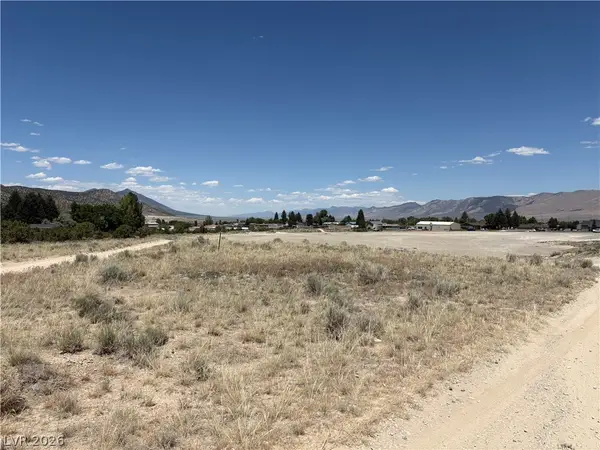 $300,000Active8.16 Acres
001-482-10, Ely, NV 89301
MLS# 2793186Listed by: DESERT MOUNTAIN REALTY, INC


Protect your home and budget from life's surprises with an Assurant Home Warranty, backed by a partner that supports you through every step of homeownership. Explore Plans.
© 2023 - 2026 ERA Franchise Systems LLC. All rights reserved. ERA Franchise Systems LLC fully supports the principles of the Fair Housing Act and the Equal Opportunity Act. ERA, ERA Real Estate powered, and their respective logos are registered service marks of ERA Franchise Systems LLC. Each office is independently owned and operated.