
850 Avenue I, Ely, NV 89301
Local realty services provided by:ERA Brokers Consolidated
Listed by: michelle bradley
Office: desert mountain realty, inc
MLS#:2814239
Source:GLVAR
Price summary
- Price:$264,900
- Price per sq. ft.:$316.49
About this home
Welcome home to thіs bеаutifully remodeled 3-bedroom, 1-bath рroрerty offering fresh updates and plenty of functionality! The newly updated interior provides a clean, move-in-ready feel, while a newer roof and upgraded electrical panel add valuable improvements for the next owner. Outside, you'll find a workshop perfect for projects, hobbies, or additional storage, along with a separate small storage shed. Convenient alley access provides added versatility and the potential for RV or recreational vehicle parking. With its combination of modern updates, useful outbuildings, and flexible outdoor space, this home is ready for its next chapter.
Contact an agent
Home facts
- Year built:1930
- Subdivision & Development:Park Add
- Listing ID #:2814239
- Added:4 day(s) ago
- Updated:September 06, 2026 at 11:43 AM
Rooms and interior
- Bedrooms:3
- Total bathrooms:1
- Full bathrooms:1
- Rooms Total:7
- Kitchen Description:Built In Electric Oven, Dishwasher, Disposal, Electric Cooktop, Microwave, Refrigerator
- Basement:Yes
- Living area:837 sq. ft.
Heating and cooling
- Heating:Central, Electric, Multiple Heating Units, Wood
Structure and exterior
- Roof:Asphalt
- Year built:1930
- Building area:837 sq. ft.
- Lot area:0.16 Acres
- Construction Materials:Drywall
- Exterior Features:Patio
- Levels:1 Story
Schools
- High school:White Pine High School
- Middle school:White Pine Middle School
- Elementary school:Norman, David E.,Norman, David E.
Utilities
- Water:Public
Finances and disclosures
- Price:$264,900
- Price per sq. ft.:$316.49
- Tax amount:$808
Features and amenities
- Appliances:Built-In Electric Oven, Dishwasher, Disposal, Electric Cooktop, Microwave, Refrigerator
- Laundry features:Electric Dryer Hookup, Laundry Room
Parking
- Parking description:Open
New listings near 850 Avenue I
- New
 $119,000Active10 Acres
4900 E Bird Creek Road #LOT 8, Ely, NV 89301
MLS# 2816239Listed by: ENGEL & VOLKERS LAS VEGAS - New
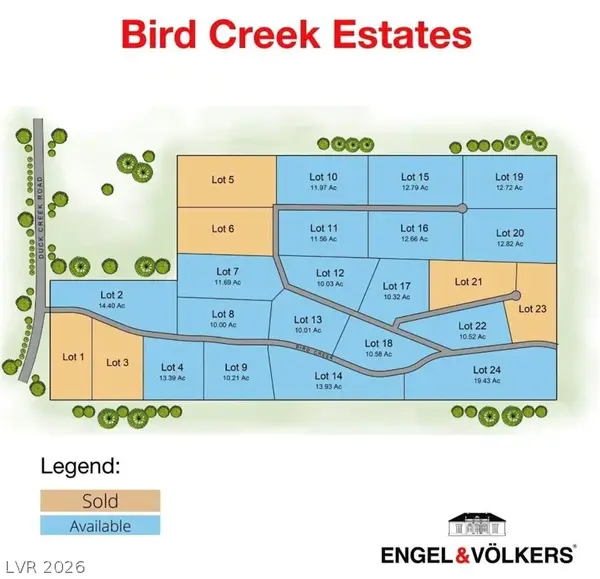 $3,601,543Active218 Acres
5205 E Bird Creek Road, Ely, NV 89301
MLS# 2816255Listed by: ENGEL & VOLKERS LAS VEGAS - New
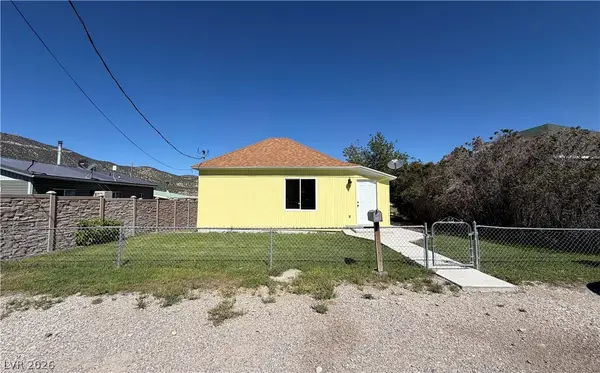 $259,000Active3 beds 1 baths1,268 sq. ft.
1305 Avenue B, Ely, NV 89301
MLS# 2814612Listed by: DESERT MOUNTAIN REALTY, INC - New
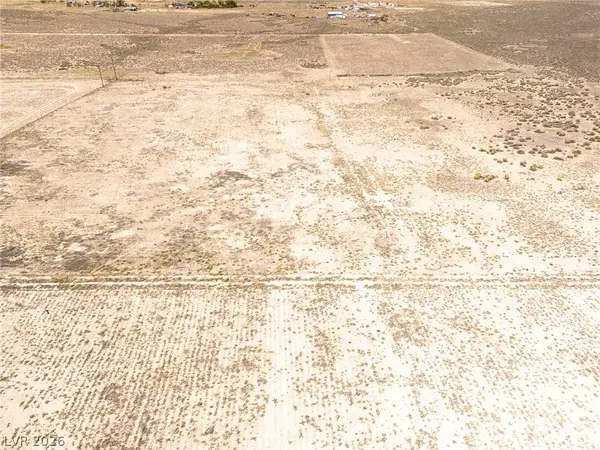 $99,000Active10.27 Acres
3011 North 21st West Street, Ely, NV 89301
MLS# 2814452Listed by: DESERT MOUNTAIN REALTY, INC - New
 $35,000Active0.11 Acres
876 Avenue B, Ely, NV 89301
MLS# 2814158Listed by: DESERT MOUNTAIN REALTY, INC - New
 $375,000Active3 beds 2 baths1,190 sq. ft.
965 E 16th Street, Ely, NV 89301
MLS# 260011298Listed by: KELLER WILLIAMS GROUP ONE INC. - New
 $349,000Active5 beds 2 baths2,392 sq. ft.
749 Avenue K, Ely, NV 89301
MLS# 2813811Listed by: DESERT MOUNTAIN REALTY, INC - New
 $199,999Active2 beds 1 baths1,110 sq. ft.
842 E Aultman Street, Ely, NV 89301
MLS# 260011211Listed by: KELLER WILLIAMS GROUP ONE INC. - New
 $49,500Active2 beds 1 baths1,200 sq. ft.
911 Ely Street, Ely, NV 89301
MLS# 2812658Listed by: DESERT MOUNTAIN REALTY, INC


Protect your home and budget from life's surprises with an Assurant Home Warranty, backed by a partner that supports you through every step of homeownership. Explore Plans.
© 2023 - 2026 ERA Franchise Systems LLC. All rights reserved. ERA Franchise Systems LLC fully supports the principles of the Fair Housing Act and the Equal Opportunity Act. ERA, ERA Real Estate powered, and their respective logos are registered service marks of ERA Franchise Systems LLC. Each office is independently owned and operated.