
7514 Dobroyd Drive, Enterprise, NV 80179
Local realty services provided by:ERA Brokers Consolidated
Listed by: deborah l. light
Office: realty one group, inc
MLS#:2822925
Source:GLVAR
Price summary
- Price:$447,950
- Price per sq. ft.:$241.61
- Monthly HOA dues:$78.67
About this home
Two stories of living space define this residential property, anchored by a courtyard that offers a serene entrance to the home.
Inside, the residence features three bedrooms, two full bathrooms, and one half bathroom across 1854.0 square feet of living area. The interior is equipped with blinds and ceiling fan(s), while the kitchen includes a microwave.
Outdoor living functions around a patio, private yard, and back yard access, all situated on a 0.1-acre lot.
This Las Vegas property presents an inviting opportunity to experience comfortable desert living. Home is move in ready and easy to show
Contact an agent
Home facts
- Year built:2010
- Subdivision & Development:mountains edge
- Listing ID #:2822925
- Added:2 day(s) ago
- Updated:October 04, 2026 at 11:02 AM
Rooms and interior
- Bedrooms:3
- Total bathrooms:3
- Full bathrooms:2
- Half bathrooms:1
- Rooms Total:4
- Flooring:Carpet, Tile
- Kitchen Description:Dishwasher, Disposal, Gas Range, Refrigerator
- Living area:1,854 sq. ft.
Heating and cooling
- Cooling:Central Air, Electric
- Heating:Central, Gas
- Central air:Yes
Structure and exterior
- Roof:Tile
- Year built:2010
- Building area:1,854 sq. ft.
- Exterior Features:Courtyard, Sprinkler Irrigation
- Levels:2 Story
Schools
- High school:Desert Oasis
- Middle school:Tarkanian
- Elementary school:Jones Blackhurst, Janis,Jones Blackhurst, Janis
Utilities
- Water:Public
Finances and disclosures
- Price:$447,950
- Price per sq. ft.:$241.61
- Tax amount:$2,751
Features and amenities
- Appliances:Dishwasher, Disposal, Gas Range, Refrigerator, Washer, Water Softener Owned
- Laundry features:Gas Dryer Hookup, On Upper Level, Washer
- Amenities:Double Pane Windows
Parking
- Parking description:Garage, Private
- Garage:Yes
- Garage spaces:2
New listings near 7514 Dobroyd Drive
- Coming Soon
 $425,000Coming Soon3 beds 3 baths1,881 sq. ft.
658 Emerald City Avenue, Las Vegas, NV 89183
MLS# 2823515Listed by: XPAND REALTY & PROPERTY MGMT - Coming Soon
 $399,000Coming Soon2 beds 2 baths1,337 sq. ft.
395 Cascade Mist Avenue, Las Vegas, NV 89123
MLS# 2823142Listed by: EQUITY UNION REAL ESTATE - Coming SoonOpen Fri, 12 to 3pm
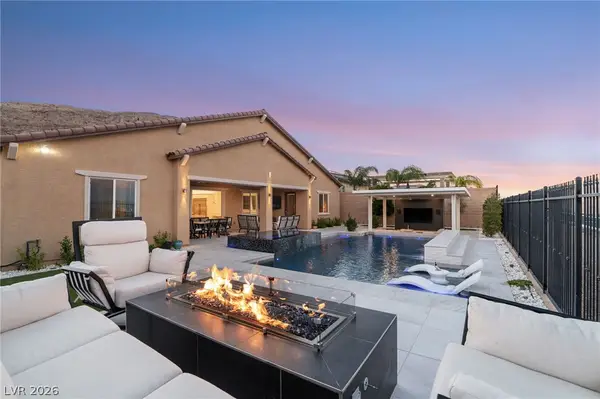 $1,899,000Coming Soon4 beds 4 baths3,564 sq. ft.
11248 Rebel Dome Court, Las Vegas, NV 89141
MLS# 2823491Listed by: SIMPLY VEGAS - Coming Soon
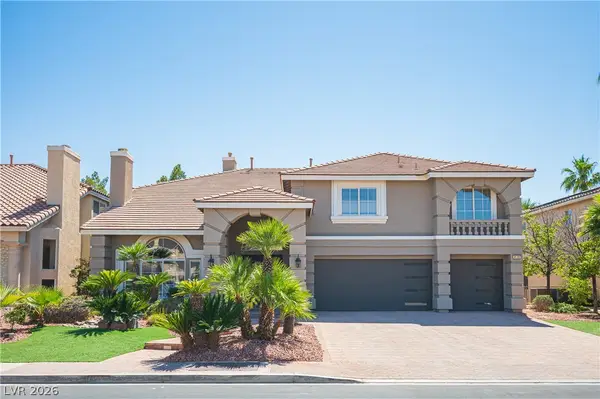 $1,450,000Coming Soon5 beds 5 baths5,266 sq. ft.
4139 Abernethy Forest Place, Las Vegas, NV 89141
MLS# 2821944Listed by: EQUITY UNION REAL ESTATE - Coming Soon
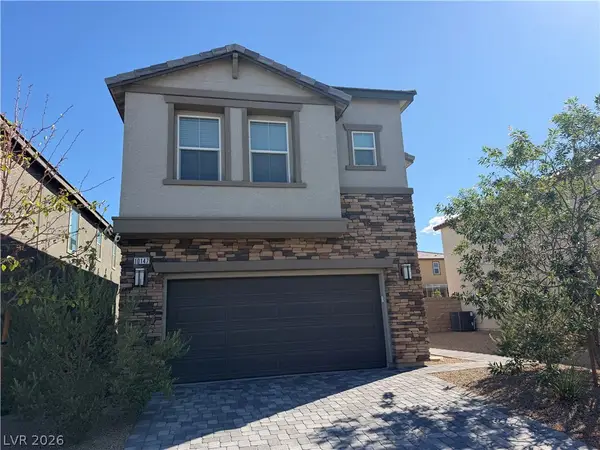 $475,000Coming Soon3 beds 3 baths1,900 sq. ft.
10147 W Meranto Avenue, Las Vegas, NV 89178
MLS# 2822835Listed by: REALTY ONE GROUP, INC - Coming Soon
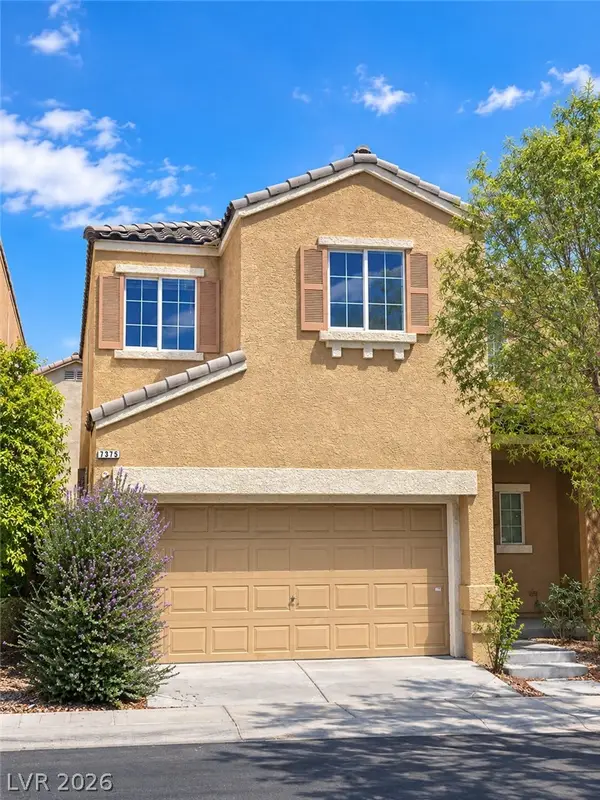 $409,990Coming Soon4 beds 3 baths1,533 sq. ft.
7375 Chrome Hill Street, Las Vegas, NV 89139
MLS# 2819931Listed by: REALTY ONE GROUP, INC - Coming Soon
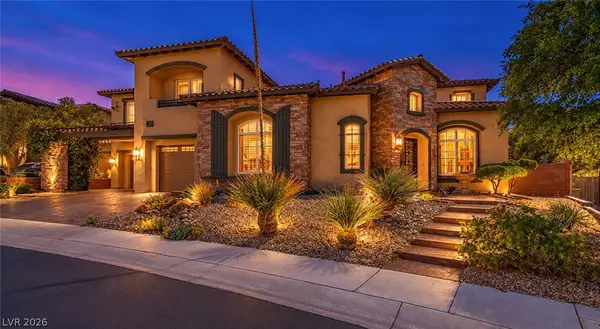 $1,075,000Coming Soon4 beds 4 baths4,521 sq. ft.
9992 Peak Lookout Street, Las Vegas, NV 89178
MLS# 2821028Listed by: REALTY ONE GROUP, INC - Coming Soon
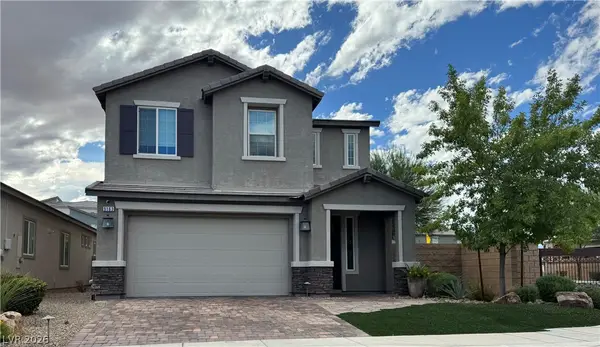 $520,000Coming Soon4 beds 3 baths2,328 sq. ft.
9163 Fairview Heights Street, Las Vegas, NV 89113
MLS# 2820598Listed by: SIGNATURE REAL ESTATE GROUP - Coming Soon
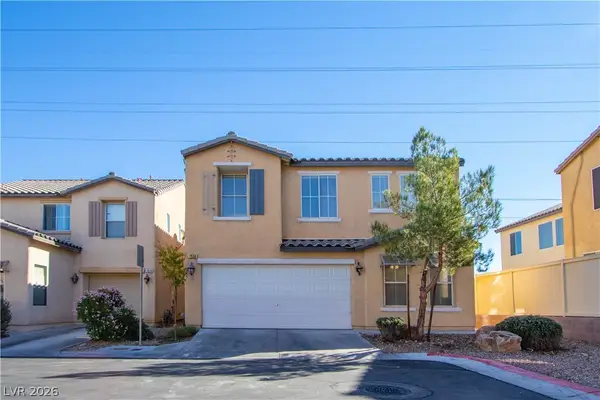 $450,000Coming Soon5 beds 3 baths2,443 sq. ft.
7434 Barranca Peak Court, Las Vegas, NV 89139
MLS# 2818939Listed by: INNOVA REALTY & MANAGEMENT - New
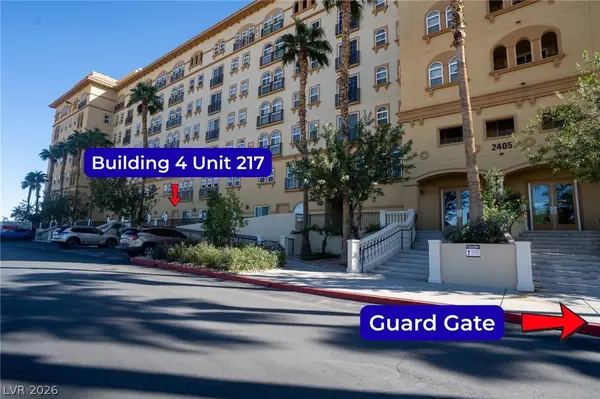 $380,000Active2 beds 3 baths1,461 sq. ft.
2405 W Serene Avenue #217, Las Vegas, NV 89123
MLS# 2823138Listed by: LAS VEGAS REAL ESTATE SPECIALI


Protect your home and budget from life's surprises with an Assurant Home Warranty, backed by a partner that supports you through every step of homeownership. Explore Plans.
© 2023 - 2026 ERA Franchise Systems LLC. All rights reserved. ERA Franchise Systems LLC fully supports the principles of the Fair Housing Act and the Equal Opportunity Act. ERA, ERA Real Estate powered, and their respective logos are registered service marks of ERA Franchise Systems LLC. Each office is independently owned and operated.