
1435 Dixie Drive, Fallon, NV 89406
Local realty services provided by:ERA Realty Central
1435 Dixie Drive,Fallon, NV 89406
$435,000
- 3 Beds
- 2 Baths
- 1,390 sq. ft.
- Single family
- Active
Listed by: johanna summersett
Office: bhg drakulich realty
MLS#:260010953
Source:NV_NNRMLS
Price summary
- Price:$435,000
- Price per sq. ft.:$312.95
About this home
Spacious Country Living Close to Town! Enjoy the best of both worlds with this spacious 3-bedroom, 2-bathroom home situated on just under an acre, offering room to spread out while remaining conveniently close to town. With nearly 1,400 square feet of living space, the thoughtfully designed floor plan features a bright living room with vaulted ceilings, an open kitchen with new granite countertops and an eating bar, and a semi-formal dining area ideal for everyday living or entertaining. The spacious primary suite offers a comfortable private retreat, while the dedicated laundry room adds convenience. Recent updates include newer roof, windows, and doors, along with new flooring throughout the home, making this home truly turn key. Outside, there is plenty of space for vehicles, recreational toys, hobbies, and storage. The triple-car garage provides ample room for parking and projects, while the additional storage shed offers even more flexibility. Located at the end of the street, this property provides a peaceful, private setting with a country feel while still being just a short drive from town and everyday amenities. If you're looking for space, privacy, and updated features without sacrificing convenience, this property is ready to welcome you home....
Contact an agent
Home facts
- Year built:1996
- Listing ID #:260010953
- Added:14 day(s) ago
- Updated:September 07, 2026 at 03:37 PM
Rooms and interior
- Bedrooms:3
- Total bathrooms:2
- Full bathrooms:2
- Flooring:Laminate
- Dining Description:Breakfast Bar
- Kitchen Description:Breakfast Bar, Dishwasher, Disposal, Pantry
- Bedroom Description:Walk-In Closet(s)
- Living area:1,390 sq. ft.
Heating and cooling
- Cooling:Central Air
- Heating:Forced Air, Heating, Natural Gas
- Central air:Yes
Structure and exterior
- Year built:1996
- Building area:1,390 sq. ft.
- Lot area:0.78 Acres
- Lot Features:Level, Sprinklers In Front, Sprinklers In Rear
- Construction Materials:Masonite
- Levels:One
Schools
- High school:Churchill
- Middle school:Churchill
- Elementary school:Fallon/Other
Utilities
- Water:Public, Water Connected
- Sewer:Public Sewer, Sewer Connected
Finances and disclosures
- Price:$435,000
- Price per sq. ft.:$312.95
- Tax amount:$1,595
Features and amenities
- Appliances:Dishwasher, Disposal
- Laundry features:Laundry Room, Shelves
Parking
- Parking description:Attached, Attached Garage, Garage, Garage Door Opener, RV Access/Parking
- Garage:Yes
- Garage spaces:3
New listings near 1435 Dixie Drive
- New
 $299,900Active3 beds 1 baths1,200 sq. ft.
70 E Front Street, Fallon, NV 89406
MLS# 260011509Listed by: RE/MAX PROFESSIONALS-RENO - New
 $397,000Active4 beds 2 baths1,788 sq. ft.
361 E Stillwater Avenue, Fallon, NV 89406
MLS# 260011499Listed by: BERNEY REALTY, LTD - New
 $299,900Active2 beds 2 baths1,056 sq. ft.
445 Mary Street, Fallon, NV 89406
MLS# 260011484Listed by: RE/MAX PROFESSIONALS-RENO - New
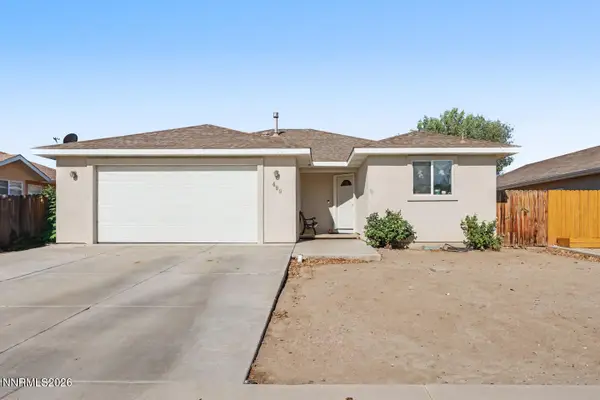 $360,000Active3 beds 2 baths1,519 sq. ft.
489 Torrey Pines Drive, Fallon, NV 89406
MLS# 260011204Listed by: BERNEY REALTY, LTD 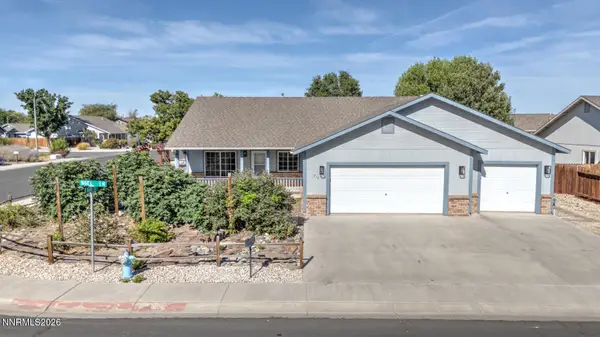 $378,000Active3 beds 2 baths1,695 sq. ft.
717 Noel Lane, Fallon, NV 89406
MLS# 260011016Listed by: FERGUSON & GETTO INC REALTORS $115,000Active0.47 Acres
321 Silver Spur Drive, Fallon, NV 89406
MLS# 260010653Listed by: REALTY ONE GROUP EMINENCE $325,500Active3 beds 2 baths1,442 sq. ft.
761 W A Street, Fallon, NV 89406
MLS# 260010655Listed by: ROGNE REALTY, LTD.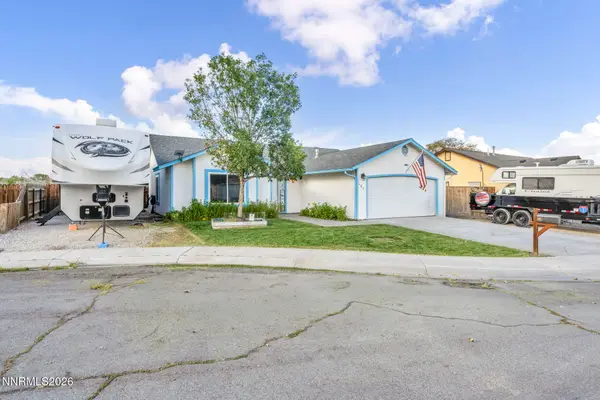 $435,000Active3 beds 2 baths1,513 sq. ft.
185 Henley Court, Fallon, NV 89406
MLS# 260010627Listed by: ROGNE REALTY, LTD. $215,000Active3 beds 2 baths1,502 sq. ft.
630 S Mclean Street, Fallon, NV 89406
MLS# 260010622Listed by: WALLACE REALTY $420,000Active4 beds 2 baths1,536 sq. ft.
1247 Deerfield Drive, Fallon, NV 89406
MLS# 260010565Listed by: RE/MAX CONNECTION


Protect your home and budget from life's surprises with an Assurant Home Warranty, backed by a partner that supports you through every step of homeownership. Explore Plans.
© 2023 - 2026 ERA Franchise Systems LLC. All rights reserved. ERA Franchise Systems LLC fully supports the principles of the Fair Housing Act and the Equal Opportunity Act. ERA, ERA Real Estate powered, and their respective logos are registered service marks of ERA Franchise Systems LLC. Each office is independently owned and operated.