
1032 Anthony Lane, Fernley, NV 89408
Local realty services provided by:ERA Realty Central
Listed by: joe reisenauer
Office: coldwell banker select fernley
MLS#:260008472
Source:NV_NNRMLS
Price summary
- Price:$420,000
- Price per sq. ft.:$280.37
About this home
This 2024 built home is a popular floor plan and is on a spacious .22 acre lot. The layout provides an open, great room feel and the primary bedroom is separated from the spare bedrooms. Carpet in bedrooms and luxury vinyl plank throughout the living areas. Attractive quartz countertops with modern cabinetry in kitchen and baths. Pantry in kitchen with stainless steel appliances. Owners purchased the appliance upgrade, so refrigerator in kitchen, washer & dryer stay! As an added touch, the owners put in an electric fireplace in the great room, and a full wall of shelving in one of the spare bedrooms. EV wired in the garage. Security system and cameras stay. New owners will need to subscribe to the service if wanted. Keyless entry. The large back yard is an empty slate. Starting from scratch gives you free rein to create your dream back yard! See professional photos and virtual tour.
Contact an agent
Home facts
- Year built:2024
- Listing ID #:260008472
- Added:49 day(s) ago
- Updated:August 20, 2026 at 03:30 PM
Rooms and interior
- Bedrooms:3
- Total bathrooms:2
- Full bathrooms:2
- Flooring:Carpet, Luxury Vinyl
- Dining Description:Breakfast Bar
- Kitchen Description:Breakfast Bar, Dishwasher, Disposal, Gas Range, Kitchen Island, Microwave, Pantry, Refrigerator
- Bedroom Description:Primary Downstairs, Walk-In Closet(s)
- Living area:1,498 sq. ft.
Heating and cooling
- Cooling:Central Air
- Heating:Heating, Natural Gas
- Central air:Yes
Structure and exterior
- Year built:2024
- Building area:1,498 sq. ft.
- Lot area:0.22 Acres
- Lot Features:Landscaped, Level, Sprinklers In Front
- Construction Materials:Stucco
Schools
- High school:Fernley
- Middle school:Silverland
- Elementary school:Cottonwood
Utilities
- Water:Public, Water Connected
- Sewer:Public Sewer, Sewer Connected
Finances and disclosures
- Price:$420,000
- Price per sq. ft.:$280.37
- Tax amount:$4,431
Features and amenities
- Appliances:Dishwasher, Disposal, Dryer, Gas Range, Microwave, Oven, Refrigerator, Washer
- Laundry features:Dryer, Laundry Room, Shelves, Washer, Washer Hookup
Parking
- Parking description:Attached, Attached Garage, Electric Vehicle Charging Station(s), Garage, Garage Door Opener
- Garage:Yes
- Garage spaces:2
New listings near 1032 Anthony Lane
- New
 $383,000Active3 beds 2 baths1,250 sq. ft.
2212 Ellice Way, Fernley, NV 89408
MLS# 260010751Listed by: EXP REALTY - New
 $424,900Active4 beds 2 baths1,620 sq. ft.
1150 Whipple Tree Lane, Fernley, NV 89408
MLS# 260010696Listed by: EXP REALTY - New
 $328,000Active2 beds 2 baths1,176 sq. ft.
125 Highway 95a, Fernley, NV 89408
MLS# 260010659Listed by: NEXTHOME YOURPICKETTFENCE GROUP - New
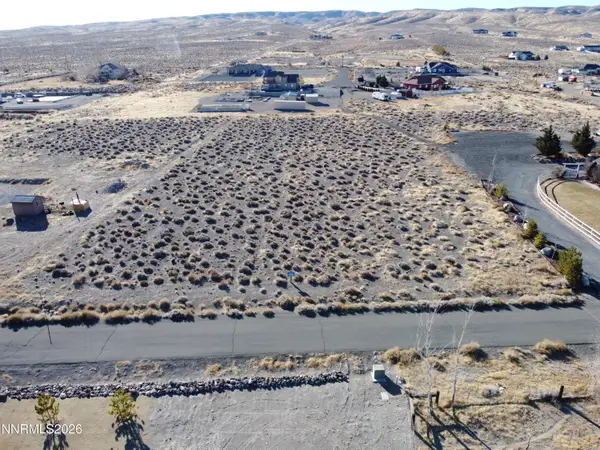 $154,500Active2 Acres
3425 Drayer Lane, Fernley, NV 89408
MLS# 260010638Listed by: SILVER STATE HOMES OF NEVADA - New
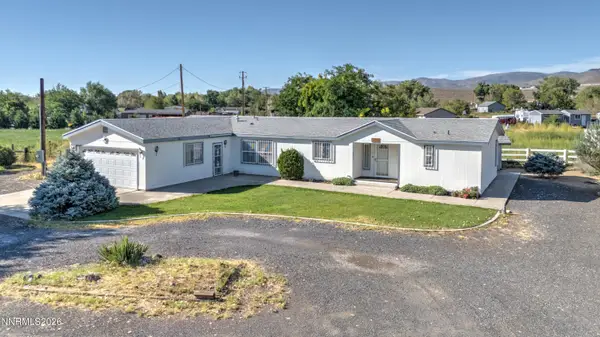 $510,000Active3 beds 2 baths1,964 sq. ft.
1185 Snowflower Road, Fernley, NV 89408
MLS# 260010576Listed by: BERNEY REALTY, LTD - New
 $435,000Active3 beds 2 baths1,595 sq. ft.
1323 Serenity Circle, Fernley, NV 89408
MLS# 260010580Listed by: DICKSON REALTY - CAUGHLIN - New
 $430,000Active3 beds 2 baths1,608 sq. ft.
157 Walnut Drive, Fernley, NV 89408
MLS# 260010540Listed by: RE/MAX PROFESSIONALS-RENO - New
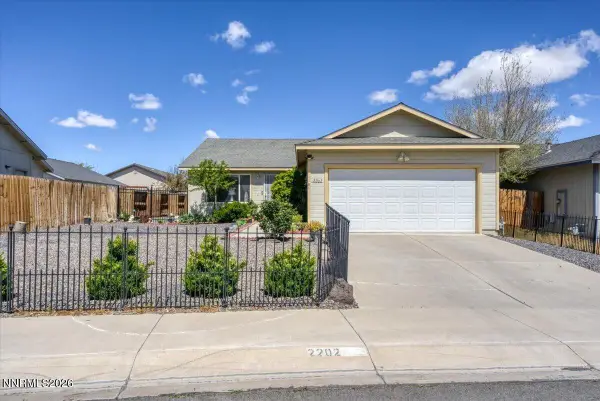 $369,900Active3 beds 2 baths1,480 sq. ft.
2202 Ellice Way, Fernley, NV 89408
MLS# 260010481Listed by: RE/MAX PROFESSIONALS-RENO - New
 $399,900Active4 beds 2 baths1,524 sq. ft.
1455 Grey Bluffs Drive, Fernley, NV 89408
MLS# 260010472Listed by: EXP REALTY - New
 $795,000Active3 beds 3 baths3,138 sq. ft.
694 Raptor Way, Fernley, NV 89408
MLS# 260010442Listed by: RE/MAX PROFESSIONALS-FERNLEY


Protect your home and budget from life's surprises with an Assurant Home Warranty, backed by a partner that supports you through every step of homeownership. Explore Plans.
© 2023 - 2026 ERA Franchise Systems LLC. All rights reserved. ERA Franchise Systems LLC fully supports the principles of the Fair Housing Act and the Equal Opportunity Act. ERA, ERA Real Estate powered, and their respective logos are registered service marks of ERA Franchise Systems LLC. Each office is independently owned and operated.