
1324 Serenity Circle, Fernley, NV 89408
Local realty services provided by:ERA Realty Central
1324 Serenity Circle,Fernley, NV 89408
$469,000
- 4 Beds
- 2 Baths
- 1,903 sq. ft.
- Single family
- Active
Listed by: margaret palmer
Office: ferrari-lund real estate reno
MLS#:260013320
Source:NV_NNRMLS
Price summary
- Price:$469,000
- Price per sq. ft.:$246.45
About this home
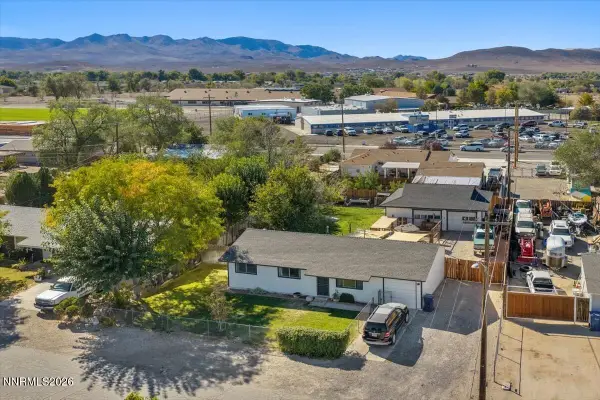
Across the street from the Fernley Golf Course, this beautiful home was just completed in 2023. Many upgrades have been added including hot water on demand, custom blinds throughout, upgraded showerheads in both bathrooms, pull-outs in two of the cabinets in the kitchen, a second rod installed in 3 of 4 closets, ceiling fans in every room including two 60 inch fans & switches wired so no need for the cord. Over $30,000 of upgrades in this well sized yard includes a decorative retaining wall, pergola over an oversized cement patio, top soil added for your garden area and 2 sheds. Xeriscaped front yard for ease in maintaining. The refrigerator and washer/dryer are 1 1/2 years old and the instant hot water was added this year.
Contact an agent
Home facts
- Year built:2023
- Listing ID #:260013320
- Added:1 day(s) ago
- Updated:October 20, 2026 at 03:39 PM
Rooms and interior
- Bedrooms:4
- Total bathrooms:2
- Full bathrooms:2
- Flooring:Laminate
- Kitchen Description:Dishwasher, Disposal, Gas Range, Kitchen Island, Microwave, Pantry, Refrigerator, Self Cleaning Oven
- Bedroom Description:Primary Downstairs, Walk-In Closet(s)
- Living area:1,903 sq. ft.
Heating and cooling
- Cooling:Central Air
- Heating:Forced Air, Heating, Natural Gas
- Central air:Yes
Structure and exterior
- Year built:2023
- Building area:1,903 sq. ft.
- Lot area:0.22 Acres
- Lot Features:Gentle Sloping, Landscaped
- Construction Materials:Stucco
- Levels:One
Schools
- High school:Fernley
- Middle school:Silverland
- Elementary school:East Valley
Utilities
- Water:Public, Water Connected
- Sewer:Public Sewer, Sewer Connected
Finances and disclosures
- Price:$469,000
- Price per sq. ft.:$246.45
- Tax amount:$4,769
Features and amenities
- Appliances:Dishwasher, Disposal, Dryer, Gas Range, Microwave, Refrigerator, Self Cleaning Oven, Washer
- Laundry features:Dryer, Laundry Room, Shelves, Washer
Parking
- Parking description:Attached, Attached Garage, Garage, Garage Door Opener
- Garage:Yes
- Garage spaces:3
New listings near 1324 Serenity Circle
- New
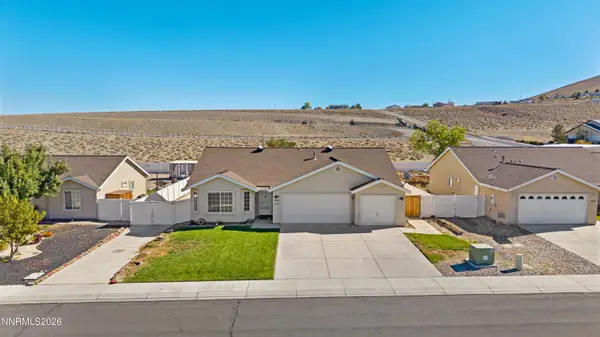 $450,000Active3 beds 2 baths2,032 sq. ft.
1387 White Bluffs Circle, Fernley, NV 89408
MLS# 260013296Listed by: REAL BROKER LLC - New
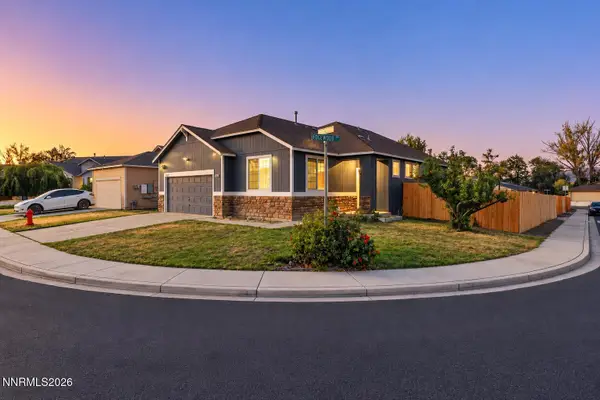 $415,000Active3 beds 2 baths1,654 sq. ft.
2058 Rawles Drive, Fernley, NV 89408
MLS# 260013275Listed by: SOLID SOURCE REALTY - New
 $199,000Active2 beds 2 baths960 sq. ft.
1386 Canal Drive, Fernley, NV 89408
MLS# 260013195Listed by: EQUITY NEVADA RE-EXCELLENCE - New
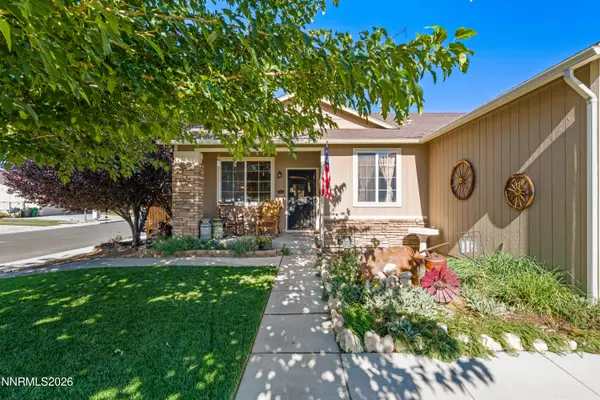 $419,900Active3 beds 2 baths1,850 sq. ft.
2000 Rawles Drive, Fernley, NV 89408
MLS# 260013179Listed by: RE/MAX PROFESSIONALS-RENO - New
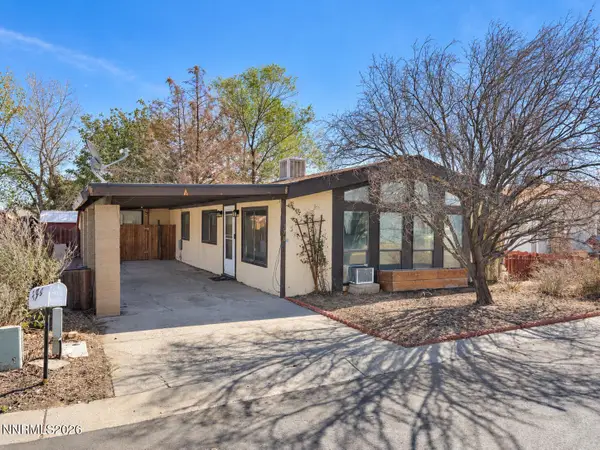 $225,000Active3 beds 2 baths1,248 sq. ft.
370 Randon Circle, Fernley, NV 89408
MLS# 260013166Listed by: LPT REALTY, LLC - New
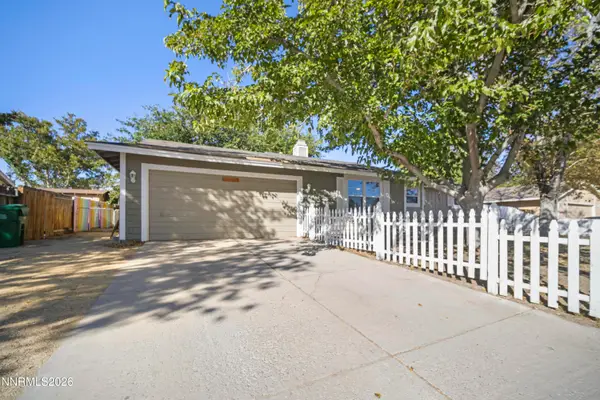 $369,900Active3 beds 2 baths1,184 sq. ft.
370 Aspen Way, Fernley, NV 89408
MLS# 260013165Listed by: EXP REALTY - New
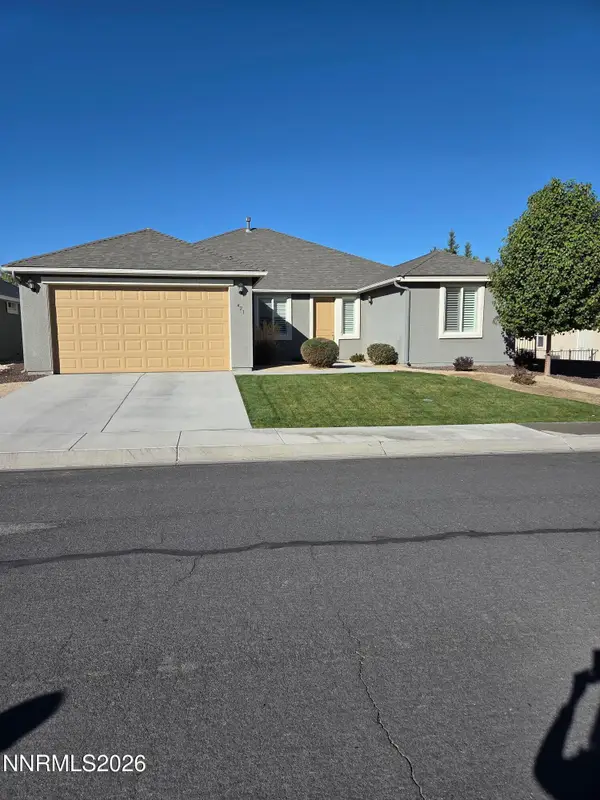 $499,000Active3 beds 2 baths2,150 sq. ft.
421 Dog Leg Drive, Fernley, NV 89408
MLS# 260013144Listed by: FERRARI-LUND REAL ESTATE RENO - New
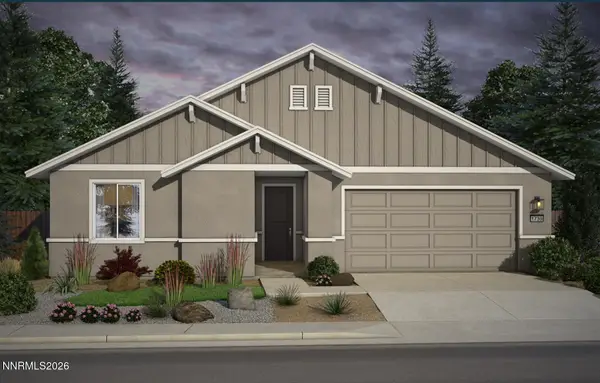 $493,990Active3 beds 2 baths1,739 sq. ft.
3657 Carson Way #Lot 135, Fernley, NV 89408
MLS# 260013123Listed by: JENUANE COMMUNITIES - New
 $348,000Active3 beds 1 baths960 sq. ft.
410 Curry Drive, Fernley, NV 89408
MLS# 260013092Listed by: CENTURY 21 PRIME NEVADA PRIME REAL ESTATE LLC


Protect your home and budget from life's surprises with an Assurant Home Warranty, backed by a partner that supports you through every step of homeownership. Explore Plans.
© 2023 - 2026 ERA Franchise Systems LLC. All rights reserved. ERA Franchise Systems LLC fully supports the principles of the Fair Housing Act and the Equal Opportunity Act. ERA, ERA Real Estate powered, and their respective logos are registered service marks of ERA Franchise Systems LLC. Each office is independently owned and operated.