
1411 Arlen Lane, Gardnerville, NV 89410
Local realty services provided by:ERA Realty Central
Listed by: caroline sarda, koah inwood
Office: re/max realty affiliates
MLS#:260012711
Source:NV_NNRMLS
Price summary
- Price:$684,050
- Price per sq. ft.:$372.98
About this home
Welcome to 1411 Arlen Lane, a turn key single-story home in Gardnerville's desirable and centrally located Stodick Estates. Offering 3 bedrooms, 2 bathrooms, 3-car garage, and 1,834 square feet of well-designed living space, this home has a functional split floor plan and an expansive great room with a gas fireplace. Recent updates include fresh interior paint, newly refinished kitchen and bathroom cabinetry, and new carpet in all bedrooms, creating a crisp, inviting feel throughout. The kitchen is spacious, with an abundance of soft-close cabinetry, a breakfast bar, gas cooktop, a large pantry, and a sunlit garden window. The spacious primary bedroom has a ceiling fan while the ensuite bathroom has dual sinks, a shower stall, a separate bathtub, and a spacious walk-in closet. Down the hall are the two guest bedrooms and second full bath with a tub/shower combo. The laundry room features built-in cabinets and a sink. Property highlights include a spacious 3-car garage with fresh paint and a professionally finished epoxy floor, a freshly redone front walkway, dedicated garden planters, and a nicely sized lot with potential for RV parking after a few modifications. A fantastic opportunity for comfortable living right in the heart of the Carson Valley....
Contact an agent
Home facts
- Year built:2005
- Listing ID #:260012711
- Added:1 day(s) ago
- Updated:October 04, 2026 at 03:48 PM
Rooms and interior
- Bedrooms:3
- Total bathrooms:2
- Full bathrooms:2
- Flooring:Carpet, Ceramic Tile, Luxury Vinyl
- Dining Description:Breakfast Bar
- Kitchen Description:Breakfast Bar, Dishwasher, Disposal, Gas Cooktop, Microwave, Pantry, Refrigerator
- Bedroom Description:Walk-In Closet(s)
- Living area:1,834 sq. ft.
Heating and cooling
- Cooling:Central Air
- Heating:Forced Air, Heating, Natural Gas
- Central air:Yes
Structure and exterior
- Year built:2005
- Building area:1,834 sq. ft.
- Lot area:0.24 Acres
- Lot Features:Landscaped, Level, Sprinklers In Front, Sprinklers In Rear
- Construction Materials:Masonite, Stone
- Levels:One
Schools
- High school:Douglas
- Middle school:Carson Valley
- Elementary school:Gardnerville
Utilities
- Water:Public, Water Connected
- Sewer:Public Sewer, Sewer Connected
Finances and disclosures
- Price:$684,050
- Price per sq. ft.:$372.98
- Tax amount:$3,966
Features and amenities
- Appliances:Dishwasher, Disposal, Dryer, Gas Cooktop, Microwave, Refrigerator, Washer
- Laundry features:Cabinets, Dryer, Laundry Room, Sink, Washer, Washer Hookup
Parking
- Parking description:Attached, Attached Garage, Garage, Garage Door Opener
- Garage:Yes
- Garage spaces:3
New listings near 1411 Arlen Lane
- New
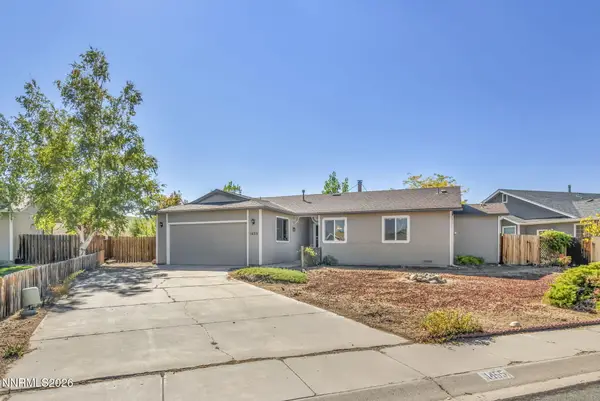 $485,000Active2 beds 2 baths1,406 sq. ft.
1455 Mary Jo Drive, Gardnerville, NV 89460
MLS# 260012648Listed by: RE/MAX REALTY AFFILIATES - New
 $775,000Active3 beds 2 baths1,680 sq. ft.
1393 Jobs Peak Drive, Gardnerville, NV 89460
MLS# 260012599Listed by: RE/MAX REALTY AFFILIATES - New
 $570,000Active4 beds 4 baths2,184 sq. ft.
1331 Kimmerling Road, Gardnerville, NV 89460
MLS# 260012584Listed by: INTERO - New
 $529,900Active4 beds 2 baths1,387 sq. ft.
1337 Toiyabe Avenue, Gardnerville, NV 89410
MLS# 260012565Listed by: RE/MAX REALTY AFFILIATES - New
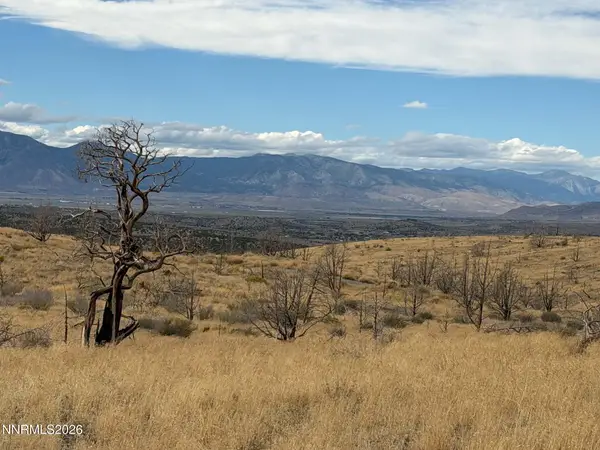 $225,000Active120 Acres
TBD Pine Nut #2, Gardnerville, NV 89410
MLS# 260012486Listed by: INTERO - New
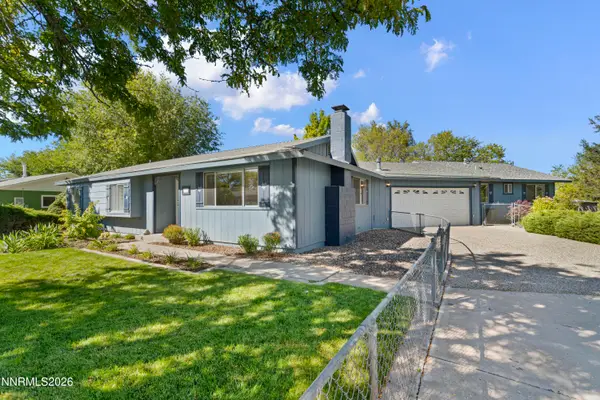 $625,000Active4 beds 3 baths2,167 sq. ft.
1188 Manhattan Way, Gardnerville, NV 89460
MLS# 260012454Listed by: RE/MAX REALTY AFFILIATES - New
 $1,595,000Active3 beds 2 baths2,127 sq. ft.
237 Laura Springs Circle, Gardnerville, NV 89460
MLS# 260012414Listed by: RE/MAX REALTY AFFILIATES - New
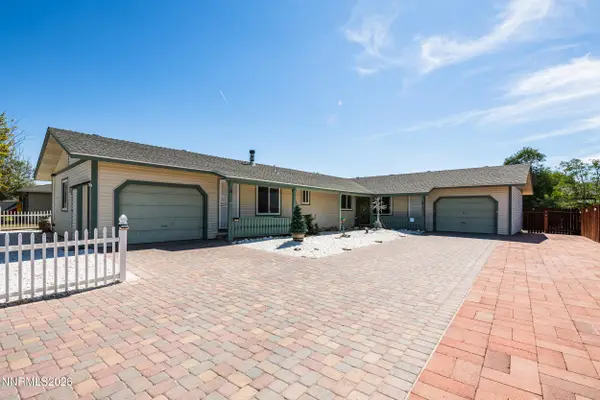 $600,000Active2 beds 2 baths2,132 sq. ft.
1450 Kimmerling Road, Gardnerville, NV 89460
MLS# 260012409Listed by: EXP - New
 $799,000Active3 beds 2 baths2,029 sq. ft.
1322 Cedar Creek Circle, Gardnerville, NV 89460
MLS# 260012385Listed by: SIERRA CHOICE REALTY


Protect your home and budget from life's surprises with an Assurant Home Warranty, backed by a partner that supports you through every step of homeownership. Explore Plans.
© 2023 - 2026 ERA Franchise Systems LLC. All rights reserved. ERA Franchise Systems LLC fully supports the principles of the Fair Housing Act and the Equal Opportunity Act. ERA, ERA Real Estate powered, and their respective logos are registered service marks of ERA Franchise Systems LLC. Each office is independently owned and operated.