
1456 Willow Creek Lane, Gardnerville, NV 89410
Local realty services provided by:ERA Realty Central
1456 Willow Creek Lane,Gardnerville, NV 89410
$4,500,000
- 4 Beds
- 5 Baths
- 5,798 sq. ft.
- Single family
- Active
Listed by: katie brannan, jean merkelbach
Office: engel & vlkers lake tahoe
MLS#:260008052
Source:NV_NNRMLS
Price summary
- Price:$4,500,000
- Price per sq. ft.:$776.13
About this home
Welcome to The Retreat at Willow Creek, an extraordinary, gated estate offering privacy, luxury, and an exceptional lifestyle on five beautifully landscaped acres with valuable water rights in the heart of Carson Valley. Surrounded by mature trees, lush lawns, gardens, and picturesque mountain views, this remarkable property offers a rare combination of refined living, expansive grounds, and outstanding amenities. The nearly 5,800-square-foot custom residence showcases timeless architecture, superior craftsmanship, and thoughtful design throughout, reflecting the exceptional standards of highly respected builder Dirk Jansee. Soaring ceilings and expansive windows fill the home with natural light, while the impressive great room, formal dining room, library, private office, and multiple gathering spaces provide an ideal setting for both comfortable everyday living and elegant entertaining. A beautifully appointed, all new chef's kitchen seamlessly connects the home's living and entertaining areas. Four spacious en-suite bedrooms, including two luxurious primary suites, with heated floors, marble bathrooms, and generous closets offer exceptional flexibility for guests, extended family, or multigenerational living. The estate's outdoor amenities are equally impressive, featuring a fully appointed outdoor chef's kitchen designed for effortless entertaining and al fresco dining. Mature landscaping, walking paths, and peaceful spaces are abundant to enjoy Carson Valley's four seasons. The generous acreage and water rights further enhance the property's appeal, with opportunities for gardening, recreation, and equestrian pursuits. Detached guest quarters with a spacious open room and private bathroom provide additional versatility, while an impressive collector's garage with vehicle lifts offers exceptional space for automotive enthusiasts. Additional features include integrated security and entertainment systems, exquisite finishes and features throughout, abundant storage, floating pond and gazebo, and a double gated entry with a property perimeter drive, ideal for service and guests. Conveniently located near Lake Tahoe, world-class skiing and entertainment, championship golf, endless outdoor recreation, and convenient private aviation access, The Retreat at Willow Creek combines the tranquility of a private country estate with the convenience of Carson Valley living and Nevada's favorable tax environment. An exceptional opportunity to own a distinctive estate where privacy, luxury, and lifestyle come together....
Contact an agent
Home facts
- Year built:1995
- Listing ID #:260008052
- Added:114 day(s) ago
- Updated:November 14, 2026 at 04:21 PM
Rooms and interior
- Bedrooms:4
- Total bathrooms:5
- Full bathrooms:4
- Half bathrooms:1
- Flooring:Carpet, Marble, Tile, Wood
- Dining Description:Breakfast Bar
- Bathrooms Description:Roll In Shower
- Kitchen Description:Additional Refrigerator(s), Breakfast Bar, Dishwasher, Disposal, Double Oven, Gas Cooktop, Gas Range, Kitchen Island, Pantry, Refrigerator, Trash Compactor
- Bedroom Description:Primary Downstairs, Walk-In Closet(s)
- Living area:5,798 sq. ft.
Heating and cooling
- Cooling:Attic Fan, Central Air
- Heating:Fireplace(s), Forced Air, Heating, Natural Gas, Radiant Floor
- Central air:Yes
Structure and exterior
- Year built:1995
- Building area:5,798 sq. ft.
- Lot area:5.01 Acres
- Lot Features:Gentle Sloping, Landscaped, Level, Meadow, Pasture, Sprinklers In Front, Sprinklers In Rear
- Construction Materials:Stucco
- Exterior Features:Awning(s), Built-in Barbecue, Dog Run, Fire Pit
- Levels:One
Schools
- High school:Douglas
- Middle school:Carson Valley
- Elementary school:Gardnerville
Utilities
- Water:Well
- Sewer:Septic Tank
Finances and disclosures
- Price:$4,500,000
- Price per sq. ft.:$776.13
- Tax amount:$12,918
Features and amenities
- Appliances:Additional Refrigerator(s), Dishwasher, Disposal, Double Oven, Dryer, Gas Cooktop, Gas Range, Humidifier, Refrigerator, Trash Compactor, Washer, Water Softener Owned
- Laundry features:Cabinets, Dryer, Laundry Room, Shelves, Sink, Washer, Washer Hookup
- Amenities:Landscaping
Parking
- Parking description:Additional Parking, Attached, Attached Garage, Detached, Garage, Garage Door Opener, Parking Pad, RV Access/Parking, Under Building
- Garage:Yes
- Garage spaces:7
New listings near 1456 Willow Creek Lane
- New
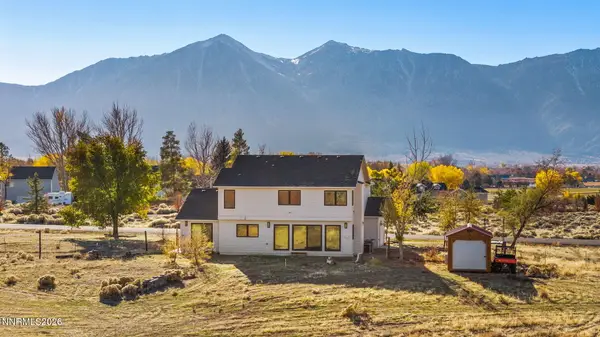 $1,250,000Active4 beds 3 baths2,882 sq. ft.
1551 Lombardy Road, Gardnerville, NV 89410
MLS# 260014183Listed by: SIERRA SOTHEBY'S INTERNATIONAL - New
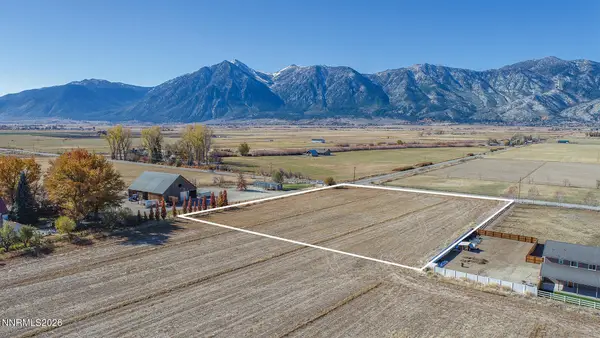 $595,000Active2.76 Acres
1000 Waterloo Lane, Gardnerville, NV 89460
MLS# 260014186Listed by: DICKSON REALTY - GARDNERVILLE - New
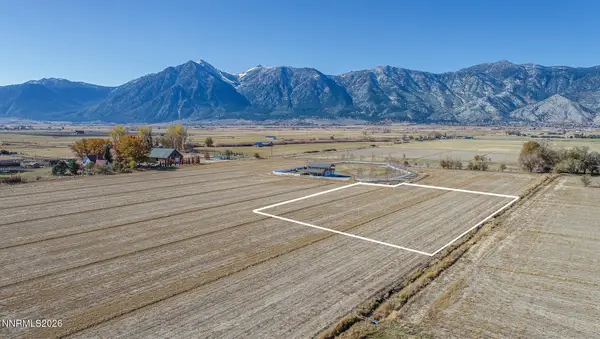 $525,000Active2.02 Acres
1020 Adell Court #1-B, Gardnerville, NV 89460
MLS# 260014189Listed by: DICKSON REALTY - GARDNERVILLE - New
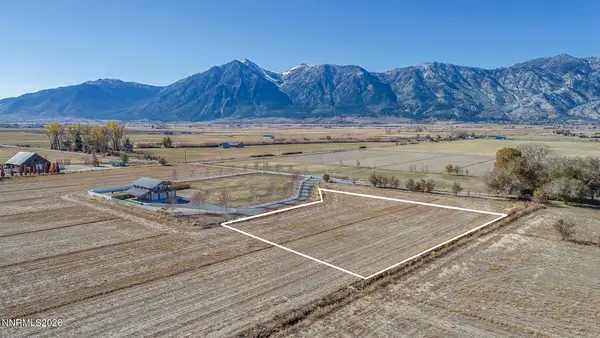 $550,000Active2.01 Acres
1010 Adell Court, Gardnerville, NV 89460
MLS# 260014190Listed by: DICKSON REALTY - GARDNERVILLE - New
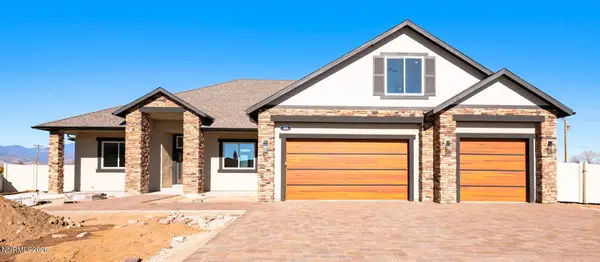 $1,250,000Active4 beds 3 baths2,958 sq. ft.
920 Holstein Court, Gardnerville, NV 89460
MLS# 260014174Listed by: DEVELOPMENT DYNAMICS - New
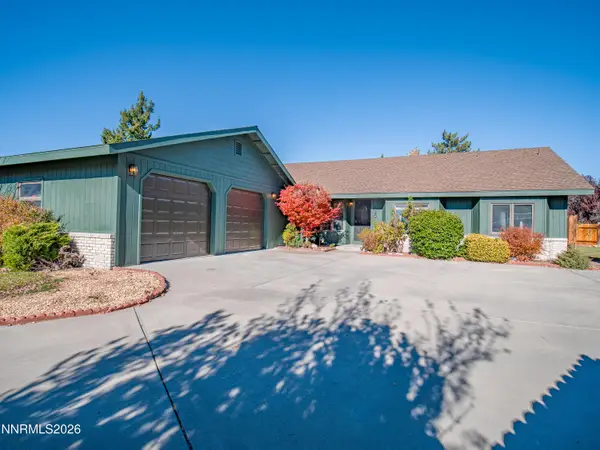 $599,900Active3 beds 2 baths1,861 sq. ft.
620 Renee Court, Gardnerville, NV 89460
MLS# 260014142Listed by: DICKSON REALTY - GARDNERVILLE - New
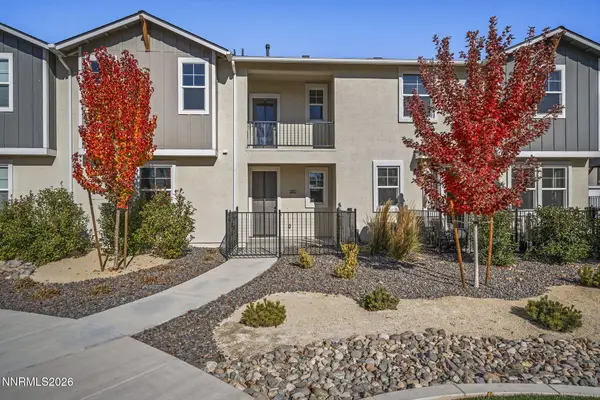 $442,600Active2 beds 3 baths1,340 sq. ft.
307 Cattail Circle, Gardnerville, NV 89410
MLS# 260014107Listed by: FERRARI-LUND R.E. SPARKS - New
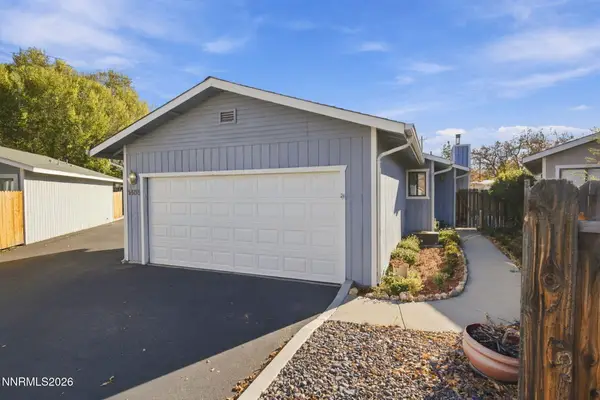 $410,000Active2 beds 2 baths1,136 sq. ft.
1485 Douglas Avenue, Gardnerville, NV 89410
MLS# 260014046Listed by: INTERO - New
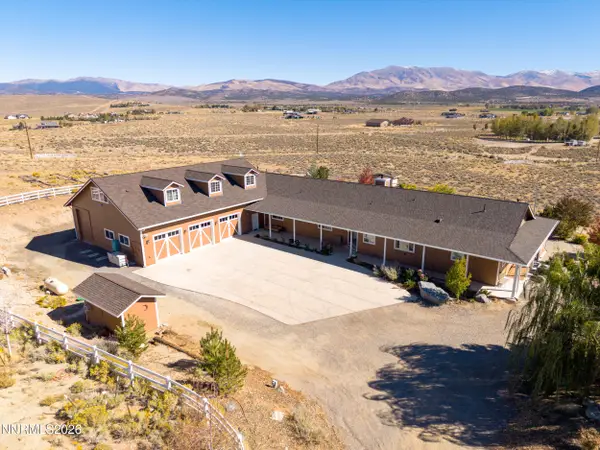 $1,500,000Active6 beds 5 baths4,541 sq. ft.
1569 Barker Court, Gardnerville, NV 89410
MLS# 260014022Listed by: DICKSON REALTY - GARDNERVILLE - New
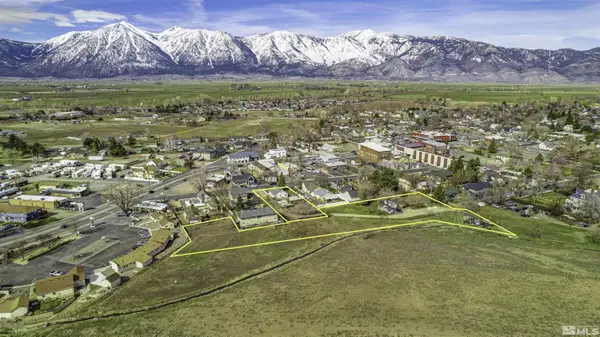 $850,000Active3 beds 2 baths1,421 sq. ft.
1423 Mission Street, Gardnerville, NV 89410
MLS# 260013985Listed by: RE/MAX REALTY AFFILIATES


Protect your home and budget from life's surprises with an Assurant Home Warranty, backed by a partner that supports you through every step of homeownership. Explore Plans.
© 2023 - 2026 ERA Franchise Systems LLC. All rights reserved. ERA Franchise Systems LLC fully supports the principles of the Fair Housing Act and the Equal Opportunity Act. ERA, ERA Real Estate powered, and their respective logos are registered service marks of ERA Franchise Systems LLC. Each office is independently owned and operated.